Lampeter Velfrey, Narberth, SA67
- Land size
- 9 acres
- Bedrooms
- 7
- Bathrooms
- 2
Key Features
- Range of traditional buildings with conversion potential (stp)
- 4 Bedroom principal house with 3 bedroom connecting annex
- Fantastic lifestyle opportunity. Would suit multi generational living
- Offered for sale as a whole or split into 4 lots
- Substantial Period Smallholding with grand spacious rooms
- Approximately 9 Acres of adjoining good quality land
Description
A highly desirable 9 acre residential smallholding, situated in a convenient location on the Pembrokeshire/Carmarthenshire border.
Considerable residential appeal including a character four bedroom principal residence, together with a three bedroom annexe, suitable for extended family or for letting purposes.
Various agricultural buildings to include traditionally constructed buildings that may well have conversion potential, subject to planning.
NB - Further land of up to 160 acres is available by further negotiation.
Situation
Lower End Town enjoys a pleasant rural setting within the village of Lampeter Velfrey, close to the Pembrokeshire and Carmarthenshire border. The surrounding countryside is characterised by gently rolling farmland renowned for its fertile soils and productive agricultural land, well suited to both grazing and cropping.
The village has a welcoming community and is home to the historic St Peter’s Church, Lampeter Velfrey, a Grade II listed building dating from the 13th century. Despite its peaceful setting, the property benefits from convenient access to the nearby A40, providing connections to the wider road network including the M4.
The popular towns of Narberth and Whitland, both around three miles away, offer a good range of local amenities including shops, cafés, schools and railway stations, with further services available in Haverfordwest and Carmarthen. The beautiful Pembrokeshire Coast and its renowned beaches lie within easy reach, approximately six miles away.
Description
Lower End Town offers a rare opportunity to acquire an attractive residential smallholding extending to approximately 9 acres, set within the beautiful countryside of west Wales.
At the heart of the property is a charming four-bedroom farmhouse of traditional construction, believed to date back to the 17th century and sympathetically renovated in the mid-1990s to combine period character with modern comfort.
In addition to the main residence, the property includes a well-presented three-bedroom annex offering flexible accommodation for multi-generational living, guest use or potential holiday letting. A range of traditional stone outbuildings provide further potential for conversion, subject to planning consent, and may suit a variety of lifestyle or business uses.
The land comprises productive pasture surrounding the homestead, suitable for small-scale livestock, equestrian use or those seeking a manageable rural lifestyle property.
Accommodation
Lower End Town has the benefit of a large traditionally built farmhouse which is currently used as two dwellings and are described in more detail as follows.
Main House
The main house of the holding is a character property typical of a dwelling of this age and construction and will provide tremendous accommodation. Further, there is a private access to the dwelling with ample parking.
Hallway
Enter through the front door to a wide hallway with stairs to the first floor, and doorways to sitting room and dining room with small snug under the stairs used as an office.
Living Room
Dimensions: 4.59 x 4.47 (15'0" x 14'7"). With window to the fore, high ceilings, and a focal point of a working cast iron fireplace with tile surround and slate hearth.
Dining Room
Dimensions: 4.55 x 4.48 (14'11" x 14'8"). With window to the fore and high ceilings, wall lights and radiator.
Kitchen / Utility
Dimensions: 9.03 x 2.72 (29'7" x 8'11"). With steps leading from the hallway to a large kitchen/utility room. Within the kitchen are fitted base units with Belfast sink and slate worktops along with a fitted double electric oven and integrated gas hobs. Further, the kitchen benefits from a dishwasher point.
Within the utility portion is a Belfast sink with storage and worksurface, washing machine point and oil-fired combi boiler. Further is a cloakroom with W.C. and sink.
Rear Porch
Dimensions: 2.41 x 1.59 (7'10" x 5'2"). Enter through 15 pane glass door from the kitchen and having access to the garden.
Half Landing
With loft access and access to bedrooms 3 and 4 and bathroom.
Bedroom Three
Dimensions: 4.11 x 2.73 (13'5" x 8'11"). Double room with dual aspect and radiator.
Bathroom
Dimensions: 3.48 max x 1.68 (11'5" max x 5'6"). With W.C. sink unit, bath with shower over. Window to the rear and radiator with the benefit of an airing cupboard with radiator fitted.
Bedroom Four / Office
Dimensions: 4.41 x 2.66 (14'5" x 8'8"). With window to the rear, radiator, and where the connection is through to the Annex
Full Landing
With access to separate loft and bedrooms 1 and 2.
Bedroom One
Dimensions: 4.56 max x 4.51 max (14'11" max x 14'9" max).
Window to the fore, radiator, door to:
En-Suite
Comprising of a large shower cubicle, W.C. sink and extractor
Bedroom Two
Dimensions: 4.56 max x 4.53 max (14'11" max x 14'10" max). Window to the fore, radiator, door to:
En-Suite
Comprising of a shower cubicle, W.C. sink and extractor
Garden
The property benefits from a large private lawned garden to the fore along with a small rear garden and private car parking area.
Farmhouse (Annex)
A three-bedroom residence with the benefit of a large farmhouse kitchen diner, utility room, large sitting room and family bathroom.
Kitchen Diner
Dimensions: 5.63 max x 5.09 max (18'5" max x 16'8" max). A traditional farmhouse kitchen having the benefit of a single drainer sink unit, and dishwasher point. There are fitted base units with complementary work surfaces and shelving for further storage. Further is a large alcove which houses the oil-fired boiler. In addition, there is a radiator in the dining room.
Utility Room
Dimensions: 2.7 x 1.75 max (8'10" x 5'8" max). Steps from the dining room lead to the utility room which benefits from fitted wall units, sink and washing machine point and cloakroom with W.C. The utility room has a back door leading to the rear garden.
Lounge
Dimensions: 4.43 x 4.18 (14'6" x 13'8"). With a step leading from the dining room. A double aspect room with the benefit of a log burning stove with a feature wood mantlepiece and a radiator. Stairs rising to the first floor.
Landing
With loft access, airing cupboard with hot water tank, and where the connection is through to the main house, via the Bedroom 4 / Office
Bedroom One
Dimensions: 4.86 x 2.62 (15'11" x 8'7"). With double aspect and high ceilings with the benefit of a radiator.
Bedroom Two
Dimensions: 3.79 x 2.94 (12'5" x 9'7"). With double glazed window to the fore and radiator.
Bedroom Three
Dimensions: 3.79 x 2.33 (12'5" x 7'7"). Benefitting from double aspect with built in shelving and radiator.
Bathroom
Dimensions: 2.25 x 2.21 (7'4" x 7'3"). With lino flooring and painted walls with tiles over the bath. Bath with electric shower over, W.C., vanity unit, towel rail style radiator and extractor fan.
Garden
The residence benefits from a paved patio area to the fore and lawned garden to the rear. To the fore is a hardstanding area suitable for car parking.
The Outbuildings
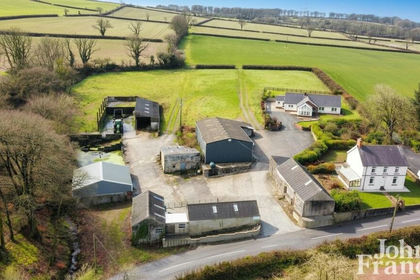
The holding benefits from a range of outbuildings suitable for a variety of applications including traditional range and modern agricultural buildings.
Traditional Range
A range of buildings consisting of stone-built barns under slate roofs being former cowsheds and are now used for general storage. We feel that these buildings have the potential for conversion subject of course to the necessary planning consent being obtained.
Cattle Shed
Dimensions: 36.58m x 12.19m (120' x 40'). Being open fronted with 5’ cantilever roof covering a concreted feed passage, feed barriers to the front and boarded to three sides having a stone floor. The shed also benefits from an independent electrical supply.
Pole Barn
Dimensions: 13.72m x 13.72m (45' x 45'). A versatile and well-ventilated shed having box profile roof.
The Land
The land extends to 9 acres or thereabouts and comprises a level block of pasture, with roadside access suitable for smallholding or equestrian use. A land plan is attached for identification purposes only. There is the option to purchase additional land.
Lotting
The farm is for sale as a whole, being 178 acres or thereabouts. Guide Price £1,800,000
It is also available in 4 Lots:
Lot 1: Main farmyard with houses, barns, outbuildings and adjoining field. In all, set in about 9 acres. Guide Price £700,000
Lot 2: (Across the council road to the south). Barn, outbuilding and adjoining farmland. In all, about 37 acres. Guide Price £350,000.
Lot 3: Adjoining farmland to Lot 1, to the south of the railway line. In all, about 68 acres. Guide Price £475,000.
Lot 4: Farmland to the north of the railway line. In all, about 61 acres. Guide Price £300,000.
Directions
From the centre of Whitland follow signs posted for Tavernspite. Follow this road for approximately 0.4 miles where you will turn right onto Velfrey road, signposted for Lampeter Velfrey. From here follow this road for some 3 miles where Lower End Town will be situated on your right hand side.
Services
Mains water, drainage and electricity are connected.
The field is connected to mains water.
Easements, Wayleaves & Rights Of Way
Electricity poles.
Tenure
Freehold with vacant possession upon completion.
Shooting & Fishing
The rights are in-hand.
Local Authority
Pembrokeshire County Council, County Hall, Haverfordwest, Pembrokeshire, Tel.
Joint Agency
The sale of Lower End Town is a joint agency with Savills Daniel Rees -
General Remarks
Lower End Town is highly recommended to purchasers seeking an attractive and versatile residential smallholding set within the countryside surrounding Lampeter Velfrey, Pembrokeshire. The principal residence is a charming and well-proportioned family home with a wealth of character features, creating a warm and welcoming living environment. A separate annex further enhances the property, offering flexible accommodation for multi-generational living, guest use or potential holiday or long-term letting.
The property also includes a range of traditional outbuildings with potential for conversion, subject to planning consent, together with modern agricultural buildings suitable for livestock housing, machinery and crop storage. The land extends to approximately 9 acres in a compact block surrounding the property, ideal for grazing, hobby farming or equestrian use.
Viewing is highly recommended.
Map Location
Property details
- Tenure
- Freehold
- Council Tax Band
- E
- Date Posted
- 2026-04-03
Market Value Analysis
Compared with 456 Homes with Land listings in Wales (5+ acres).
Utilities & Restrictions
Utilities
- Electricity
- Mains
- Water
- Mains
- Heating
- Oil Heating
- Broadband
- Ask Agent
- Sewerage
- Mains
Rights & Restrictions
- Public Rights of Way
- Ask Agent
- Private Rights of Way
- Ask Agent
- Listed Property
- Ask Agent
- Restrictions
- Ask Agent
Listed status, conservation areas and planning constraints for this location are in the full report.
Property Features
- Accessibility
- Ask Agent
- Parking
- Parking Available
- Garden
- Garden
Beyond the particulars: planning activity, flood history, heritage and ground risks, checked for this exact spot.
Connectivity
Broadband
Fastest speed available at this postcode
80 Mbps
Superfast
Suitable for
- HD streaming
- Video calls
- Web & social
Mobile signal
Outdoor predictions; indoor signal depends on building materials.
Ofcom Connected Nations postcode-level predictions. Speeds and signal are modelled, not measured, and vary between addresses and providers.
Signal is the easy part. Planning activity, flood history and protected designations here are in the full report.
Nearest Schools
Primary
- Tavernspite Community Primary School2 miles
- Pupils
- 208
- Type
- Nursery, Infants & Juniors
- Language
- English medium school / provision
- Narberth Community Primary School2.5 miles
- Pupils
- 281
- Type
- Nursery, Infants & Juniors
- Language
- Dual language school / provision (Welsh and English) (including transitional)
- Templeton Community Primary School3 miles
- Pupils
- 126
- Type
- Nursery, Infants & Juniors
- Language
- English medium school / provision
- Llys Hywel3.1 miles
- Pupils
- 135
- Type
- Infants & Juniors
- Language
- Dual language school / provision (Welsh and English) (including transitional)
- Ysgol Gymunedol Brynconin4.6 miles
- Pupils
- 71
- Type
- Nursery, Infants & Juniors
- Language
- Welsh medium school / provision (including transitional)
Secondary
- Dyffryn Taf3 miles
- Pupils
- 890
- Type
- Secondary (ages 11-19)
- Language
- Dual language school / provision (Welsh and English) (including transitional)
- Ysgol Greenhill School8.9 miles
- Pupils
- 877
- Type
- Secondary (ages 11-19)
- Language
- English medium school / provision
- Ysgol Bro Preseli12 miles
- Pupils
- 932
- Type
- Middle (ages 3-19)
- Language
- Welsh medium school / provision (including transitional)
- Ysgol Caer Elen12 miles
- Pupils
- 907
- Type
- Middle (ages 3-16)
- Language
- Welsh medium school / provision (including transitional)
- Haverfordwest High VC School13 miles
- Pupils
- 1,699
- Type
- Secondary (ages 11-19)
- Language
- English medium school / provision
Distances are straight-line from the advertised location. Source: the national school registers (DfE, Welsh Government, Scottish Government) and Ofsted.
Schools are just the start: sold prices nearby, planning activity and any flood history are in the full report.
Amenities
Supermarket
GP surgery
Pharmacy
Green space
Straight-line distances from the advertised location. Sources: NHS records, Geolytix supermarket locations, OS Open Greenspace and the national trails registers.
The area stacks up? Now check the location itself: planning nearby, protected designations and past flooding.
Getting Around
Nearest station
Nearest bus stop
Typical drive times
Straight-line distances from the advertised location; drive times are typical free-flow times over OpenStreetMap road data, so allow more at peak. Public transport locations from DfT NaPTAN.
Easy to reach matters. So do planning activity, flood history and ground risks: all in the full report.
Flood Risk
From Natural Resources Wales flood map open data, checked around the advertised map pin and allowing for the listed acreage where known. This summary comes from LandSale, the advertising platform, not from the listing agent, and is not part of the agent's particulars. Risk can vary across a single holding, so verify anything critical through your own searches before committing.
Rivers and the sea
Surface water
Mapped within the area searched, not at the advertised map pin itself.
The detail behind these bandings
The full report pinpoints where this location sits on the flood maps, and runs the deeper checks that usually only surface after an offer.
- Exact flood zones & annual chances (included in the full report)
- Any recorded past flooding (included in the full report)
- Planning activity nearby (included in the full report)
- Heritage & conservation (included in the full report)
- Protected nature designations (included in the full report)
- Ground risks (included in the full report)
- Sold prices nearby (included in the full report)
£14.99 · one-off purchase
By LandSale, the platform. Not provided by the listing agent. Ready in about a minute.
Important notice: Information, maps and tags on this page are drawn from the advertising agent's marketing materials or generated automatically. LandSale has not verified them. Relying on these details is at your own risk, always carry out independent checks before committing to a purchase.
LandSale full disclaimer
Marketing information only - not formal particulars. The details on this website are provided for general guidance and do not constitute an offer or contract. Neither LandSale nor the advertising estate/land agent accepts responsibility for any inaccuracy.
1. Source of information
- Listing content: Core description, asking price, tenure, measurements, photographs and planning history originate from the marketing materials of the advertising estate or land agent. LandSale does not author this content and cannot guarantee its accuracy.
- Automated tags & categorisation: Property type, land-use class, acreage bands and similar labels may be applied by machine-learning models. They are intended as a helpful guide only and may not reflect the property's legal status or permitted use.
- Third-party & enriched data layers: Maps, boundary outlines, planning designations, soil reports, broadband coverage and other environmental or location-based insights are licensed from external suppliers. Such data are supplied “as is", may be incomplete or out of date and are subject to change without notice.
2. Verification required
Prospective purchasers must verify critical matters, including but not limited to planning permission, title boundaries, public rights of way, environmental constraints, acreage, services, access and VAT status, through their own inspections, specialist surveys, legal advisers and the selling agent before relying on the information or entering into any contract.
3. No warranty or liability
LandSale gives no warranty, express or implied, as to the accuracy, completeness or fitness for any particular purpose of the information displayed. LandSale shall not be liable for any loss, damage, cost or expense arising directly or indirectly from any use of or reliance on such information, save where liability may not be excluded by law.
4. Updates & feedback
If you believe any detail on this listing is inaccurate, please let us know. We will investigate and, where appropriate, update the listing or notify the agent.
© LandSale | Version 1.3 - August 2026
Listing agent
JJ Morris, Narberth
Hill House High Street, Narberth, SA67 7AR
Similar properties for sale
- Price
- Offers in Region of£599,950
- Size
- 10 acres
Princes Gate, Narberth, Pembrokeshire, SA67, Lampeter Velfrey, Pembrokeshire SA67 Wales
Added on 29/01/2026House with Land
- Price
- Offers in Region of£599,950
- Size
- 9 acres
Princes Gate, Narberth, SA67, Lampeter Velfrey, Pembrokeshire SA67 Wales
Added on 26/08/2026Smallholding
- Price
- £700,000
- Size
- 25 acres
Tavernspite, Whitland, Eglwyscummin, Carmarthenshire SA34 Wales
Added on 29/01/2026Smallholding
- Price
- Guide Price£775,000
- Size
- 34.89 acres
Waungron Uchaf, Velfrey Road, Whitland, Carmarthenshire, Lampeter Velfrey, Pembrokeshire SA34 Wales
Added on 28/01/2026Farmhouse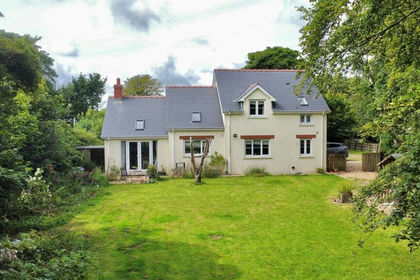
- Price
- Offers in Region of£595,000
- Size
- 5.19 acres
Cold Blow, Narberth, SA67, Templeton, Pembrokeshire SA67 Wales
Added on 10/05/2026House with Land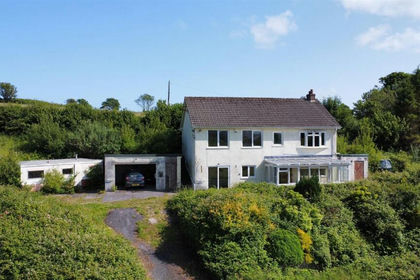
- Price
- Offers in Region of£550,000
- Size
- 9 acres
Great Plains Road, Stepaside, SA67, Amroth, Pembrokeshire SA67 Wales
Added on 03/07/2026Equestrian property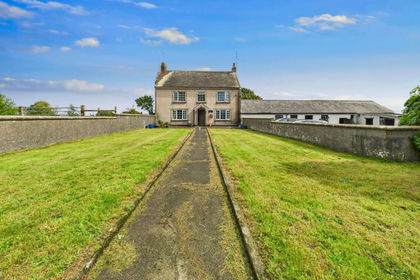
- Price
- Guide Price£635,000
- Size
- 12 acres
Reynalton, Kilgetty, SA68, Kilgetty/Begelly, Pembrokeshire SA68 Wales
Added on 25/06/2026House with Land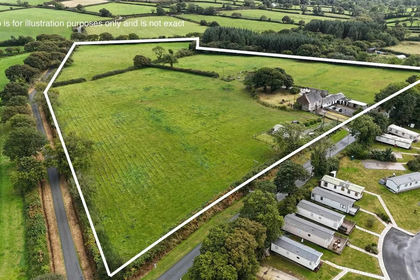
- Price
- Guide Price£635,000
- Size
- 12 acres
Reynalton, Kilgetty, SA68, Kilgetty, Pembrokeshire SA68 Wales
Added on 18/06/2026Farmhouse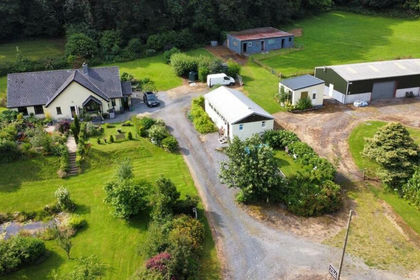
- Price
- £640,000
- Size
- 4.5 acres
St Clears, Carmarthenshire, SA33, Eglwyscummin, Carmarthenshire SA33 Wales
Added on 25/03/2026Smallholding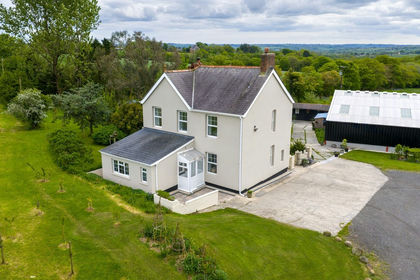
- Price
- Offers in Region of£795,000
- Size
- 20 acres
Llandissilio, Clynderwen, SA66, Clynderwen, Pembrokeshire SA66 Wales
Added on 20/05/2026Smallholding