Lodge Lane, Shelfanger
- Land size
- 3.5 acres
- Bedrooms
- 4
- Bathrooms
- 3
Key Features
- Guide Price £775,000 - £800,000
- Contemporary barn conversion completed in 2018 set within gardens and grounds of approximately 3.5 acres (stms) offering open views across adjoining paddocks
- Impressive open-plan kitchen/breakfast/living room showcasing vaulted ceilings, exposed timbers, full-height glazing and a large central island with integrated NEFF appliances
- Garden room with partially vaulted ceiling and wide sliding doors opening onto a sheltered terrace and formal lawned gardens
- Further reception room with arched windows, exposed brickwork and glazed doors providing flexibility for family or annexe living
- Mezzanine study galleried over the kitchen providing a bright, elevated workspace with views across the vaulted living area
- Four generous ground floor double bedrooms, two with fully fitted en-suite shower rooms with rainfall and handheld showers
- Air source heating and solar panels offering energy-efficient modern comfort throughout the property
- Detached workshop and three-bay cart lodge providing garaging, storage and potential for hobbies or agricultural use
- Landscaped gardens including a courtyard, formal lawns and mature shrubs, with extensive paddocks extending beyond, ideal for equestrian or smallholding use
Description
Guide £775,000 - £800,000. Set amidst rolling lawns and paddocks stretching to around 3.5 acres (stms), this contemporary barn conversion, completed in 2018, is a home defined by light, space and striking architectural detail. At its heart, the open-plan kitchen/breakfast/living room, with vaulted ceilings, exposed timbers and full-height glazing, forms a naturally welcoming hub that flows seamlessly into a garden room and further reception spaces. Four generously sized ground floor bedrooms, two with en-suites, are complemented by a mezzanine study, while air source heating, solar panels, a detached workshop and three-bay cart lodge garaging provide both practicality and comfort. With formal lawns, a courtyard garden and extensive paddocks beyond, the property offers a refined country lifestyle with room to live, work and entertain.
Shelfanger, Diss
Lodge Lane is situated in the village of Shelfanger, just north of Diss in South Norfolk. The lane itself lies in a predominantly rural setting, surrounded by open fields and farmland, with scattered residential properties that maintain a quiet, village atmosphere. Shelfanger is approximately 3 miles from Diss town centre, making it a short drive or cycle away from a wider range of amenities, while still offering a sense of countryside seclusion.
Local shops within Shelfanger are limited, but essential services such as a village hall and St. John’s Church are nearby. For grocery shopping, dining, and other retail needs, residents typically travel into Diss, where supermarkets, independent shops, cafes, and weekly markets are all available.
Families in the area have access to nearby schooling: All Saints Church of England Primary School in Winfarthing and Burston Community Primary School are the closest primary options, while older children can attend Diss Church of England Junior Academy and Diss High School, all within a few minutes’ drive.
Transport links are convenient for both car and public transit users. Lodge Lane connects to the B1077, which provides straightforward road access to Diss and surrounding villages. The Diss railway station, around 3–4 miles away, offers regular services to Norwich, Cambridge, and London Liverpool Street, making commuting feasible without sacrificing the rural setting.
Lodge Farm, Lodge Lane
Beyond a traditional five-bar gate and approached by a long, gravelled sweep of driveway, this extraordinary barn conversion, converted in 2018, sits effortlessly within its own gardens and grounds of around 3.5 acres (stms). A masterful union of period brick and flint with refined modern design, the house offers an elegant rural lifestyle defined by space, light and architectural integrity.
From the moment one steps inside, the character of the principal living space is apparent. The stunning open-plan kitchen/breakfast/living room forms the heart of the home, a magnificent volume crowned by a soaring vaulted ceiling with exposed timbers and a striking cathedral window set into the gable. Full-height glazing draws the eye towards the drove beyond, while natural light washes across the textured brickwork and clean contemporary lines.
The kitchen itself is well-appointed with an extensive range of fitted cabinetry beneath granite work surfaces, complemented by matching wall units. A substantial central island provides additional storage and preparation space, incorporating a sink with mixer tap and an informal breakfast bar for relaxed gatherings. Integrated appliances include a NEFF ‘hide and slide’ oven, NEFF combination microwave and induction hob, alongside space for an American-style fridge/freezer framed by bespoke storage.
The seating area, arranged around a contemporary wood-burning stove set against exposed brick, offers an inviting setting for winter evenings, while glazed doors open seamlessly into the garden room.
The garden room, with its partially vaulted ceiling and wide sliding doors, creates an effortless connection between house and garden. In the warmer months it becomes a tranquil extension of the living space, opening onto a sheltered terrace and formal lawns beyond, with open views stretching across the adjoining field.
A further reception room, a proportioned sitting room with arched windows, exposed timbers and glazed doors to both front and rear, offers flexibility and privacy. Together with the adjacent utility room and bedrooms, this wing could readily serve as annexe accommodation, making the layout well suited to multigenerational living.
The accommodation is thoughtfully arranged, with four ground floor double bedrooms, two of which enjoy en-suite shower rooms. The principal bedroom opens through glazed double doors onto the patio, inviting morning light and garden views. Its en-suite features a contemporary suite with rainfall and handheld shower. The second bedroom also benefits from its own en-suite, while bedrooms three and four, both with doors opening to a charming courtyard garden, are served by a well-appointed family bathroom.
Above, a mezzanine study area is galleried over the kitchen, enclosed by a glazed balustrade. From here, one can appreciate the full scale of the vaulted ceiling and original timbers, while enjoying elevated views across the land, a serene and inspiring setting for work or quiet reflection.
Outside, the grounds are as compelling as the house itself. The gravelled driveway offers generous parking and leads to a detached workshop and three-bay cart lodge garaging, ideal for vehicles, hobbies or storage. The gardens unfold in distinct yet harmonious areas: a sheltered courtyard garden; formal lawns edged with mature shrubs; and, beyond, the principal sweep of land enclosed by hedging. The acreage offers endless possibility, whether for equestrian interests, smallholding pursuits or simply the enjoyment of open space and far-reaching skies.
In all, this is a home of rare balance, where heritage and modernity coexist with quiet confidence. An elegant country dwelling offering architectural character, sustainable credentials and expansive grounds, it presents a refined rural lifestyle within a setting of enduring beauty.
Agents Notes
Freehold
Air source heat pump.
Solar panels are fully owned by the current owners.
This property has a restrictive covenant that the exterior of the property must remain unchanged, with no alterations, modifications, or additions visible from the outside.
EPC Rating: B
Disclaimer
Minors and Brady (M&B), along with their representatives, aren’t authorised to provide assurances about the property, whether on their own behalf or on behalf of their client. We don’t take responsibility for any statements made in these particulars, which don’t constitute part of any offer or contract. To comply with AML regulations, £52 is charged to each buyer which covers the cost of the digital ID check. It’s recommended to verify leasehold charges provided by the seller through legal representation. All mentioned areas, measurements, and distances are approximate, and the information, including text, photographs, and plans, serves as guidance and may not cover all aspects comprehensively. It shouldn’t be assumed that the property has all necessary planning, building regulations, or other consents. Services, equipment, and facilities haven’t been tested by M&B, and prospective purchasers are advised to verify the information to their satisfaction through inspection or other means.
Map Location
Property details
- Tenure
- Freehold
- Council Tax Band
- G
- Date Posted
- 2026-04-02
Market Value Analysis
Compared with 1,167 Homes with Land listings in East Anglia (1+ acres).
Energy Performance Certificate
Energy Efficiency Rating
Based on UK Energy Performance Certificate standards (EU Directive 2002/91/EC)
Running costs are one side. Planning activity, flood history and ground risks for this location are in the full report.
Utilities & Restrictions
Utilities
- Electricity
- Mains
- Water
- Mains
- Heating
- Air Source Heat Pump
- Broadband
- Ask Agent
- Sewerage
- Septic Tank / Private
Rights & Restrictions
- Public Rights of Way
- Ask Agent
- Private Rights of Way
- Ask Agent
- Listed Property
- Ask Agent
- Restrictions
- Ask Agent
Listed status, conservation areas and planning constraints for this location are in the full report.
Property Features
- Accessibility
- Ask Agent
- Parking
- Parking Available
- Garden
- Garden
Beyond the particulars: planning activity, flood history, heritage and ground risks, checked for this exact spot.
Connectivity
Broadband
No premises records for this postcode, which is common for bare land and rural plots. A new connection would be quoted by the provider.
Mobile signal
No address-level signal records for this postcode, which is common for bare land.
Ofcom Connected Nations postcode-level predictions. Speeds and signal are modelled, not measured, and vary between addresses and providers.
Signal is the easy part. Planning activity, flood history and protected designations here are in the full report.
Nearest Schools
Primary
- Roydon Primary School1.6 milesOfsted: Good
- Ages
- 4 to 11
- Pupils
- 255
- Type
- Community school
- All Saints Church of England Voluntary Aided Primary School, Winfarthing1.8 milesNo Ofsted rating
- Ages
- 4 to 11
- Pupils
- 26
- Type
- Voluntary aided school
- Faith
- Church of England
- Diss Church of England Junior Academy1.9 milesOfsted: Good
- Ages
- 7 to 11
- Pupils
- 149
- Type
- Academy sponsor led
- Faith
- Church of England
- Burston Community Primary School1.9 milesOfsted report card · May 2026
- Ages
- 4 to 11
- Pupils
- 27
- Type
- Academy converter
- Diss Infant Academy and Nursery2 milesOfsted report card · May 2026
- Ages
- 3 to 7
- Pupils
- 115
- Type
- Academy converter
Secondary
- Diss High School1.7 milesNo Ofsted rating
- Ages
- 11 to 18
- Pupils
- 877
- Type
- Academy converter
- Hartismere School5.7 milesOfsted: Good *
- Ages
- 11 to 18
- Pupils
- 1,062
- Type
- Academy converter
- Old Buckenham High School6.2 milesNo Ofsted rating
- Ages
- 11 to 16
- Pupils
- 501
- Type
- Academy converter
- Long Stratton High School8.2 milesOfsted report card · Feb 2026
- Ages
- 11 to 16
- Pupils
- 679
- Type
- Academy sponsor led
- The Harleston Sancroft Academy (a 3-16 Church of England School)8.4 milesOfsted: Good *
- Ages
- 3 to 16
- Pupils
- 824
- Type
- Academy converter
- Faith
- Church of England
* Latest graded judgement covers quality of education only; no overall grade was issued under the 2024-25 inspection framework.
Distances are straight-line from the advertised location. Source: the national school registers (DfE, Welsh Government, Scottish Government) and Ofsted.
Schools are just the start: sold prices nearby, planning activity and any flood history are in the full report.
Amenities
Supermarket
GP surgery
Pharmacy
Hospital
Straight-line distances from the advertised location. Sources: NHS records, Geolytix supermarket locations, OS Open Greenspace and the national trails registers.
The area stacks up? Now check the location itself: planning nearby, protected designations and past flooding.
Getting Around
Nearest station
Nearest bus stop
Typical drive times
Straight-line distances from the advertised location; drive times are typical free-flow times over OpenStreetMap road data, so allow more at peak. Public transport locations from DfT NaPTAN.
Easy to reach matters. So do planning activity, flood history and ground risks: all in the full report.
Flood Risk
From Environment Agency flood map open data, checked around the advertised map pin and allowing for the listed acreage where known. This summary comes from LandSale, the advertising platform, not from the listing agent, and is not part of the agent's particulars. Risk can vary across a single holding, so verify anything critical through your own searches before committing.
Rivers and the sea
Surface water
The detail behind these bandings
The full report pinpoints where this location sits on the flood maps, and runs the deeper checks that usually only surface after an offer.
- Exact flood zones & annual chances (included in the full report)
- Any recorded past flooding (included in the full report)
- Planning activity nearby (included in the full report)
- Heritage & conservation (included in the full report)
- Protected nature designations (included in the full report)
- Ground risks (included in the full report)
- Sold prices nearby (included in the full report)
£14.99 · one-off purchase
By LandSale, the platform. Not provided by the listing agent. Ready in about a minute.
Important notice: Information, maps and tags on this page are drawn from the advertising agent's marketing materials or generated automatically. LandSale has not verified them. Relying on these details is at your own risk, always carry out independent checks before committing to a purchase.
LandSale full disclaimer
Marketing information only - not formal particulars. The details on this website are provided for general guidance and do not constitute an offer or contract. Neither LandSale nor the advertising estate/land agent accepts responsibility for any inaccuracy.
1. Source of information
- Listing content: Core description, asking price, tenure, measurements, photographs and planning history originate from the marketing materials of the advertising estate or land agent. LandSale does not author this content and cannot guarantee its accuracy.
- Automated tags & categorisation: Property type, land-use class, acreage bands and similar labels may be applied by machine-learning models. They are intended as a helpful guide only and may not reflect the property's legal status or permitted use.
- Third-party & enriched data layers: Maps, boundary outlines, planning designations, soil reports, broadband coverage and other environmental or location-based insights are licensed from external suppliers. Such data are supplied “as is", may be incomplete or out of date and are subject to change without notice.
2. Verification required
Prospective purchasers must verify critical matters, including but not limited to planning permission, title boundaries, public rights of way, environmental constraints, acreage, services, access and VAT status, through their own inspections, specialist surveys, legal advisers and the selling agent before relying on the information or entering into any contract.
3. No warranty or liability
LandSale gives no warranty, express or implied, as to the accuracy, completeness or fitness for any particular purpose of the information displayed. LandSale shall not be liable for any loss, damage, cost or expense arising directly or indirectly from any use of or reliance on such information, save where liability may not be excluded by law.
4. Updates & feedback
If you believe any detail on this listing is inaccurate, please let us know. We will investigate and, where appropriate, update the listing or notify the agent.
© LandSale | Version 1.3 - August 2026
Similar properties for sale
- Price
- Guide Price£850,000
- Size
- 1 acres
Added on 14/06/2026House with Land
- Price
- Guide Price£775,000
- Size
- 2.5 acres
Millway Lane, Palgrave, Diss, Palgrave, Suffolk IP22 England
Added on 28/06/2026House with Land
- Price
- Guide Price£900,000
- Size
- 2 acres
Added on 03/07/2026Country Home
- Price
- Guide Price£850,000
- Size
- 2 acres
Added on 26/06/2026House with Land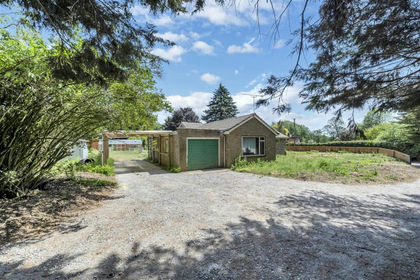
- Price
- Guide Price£650,000
- Size
- 3.5 acres
Added on 05/07/2026House with Land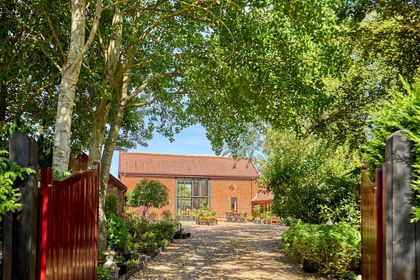
- Price
- Guide Price£850,000
- Size
- 1.1 acres
Added on 19/08/2026Barn Conversion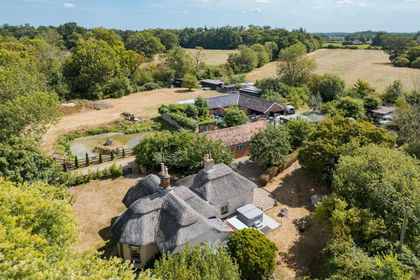
- Price
- Guide Price£750,000
- Size
- 2.8 acres
Added on 31/07/2026House with Land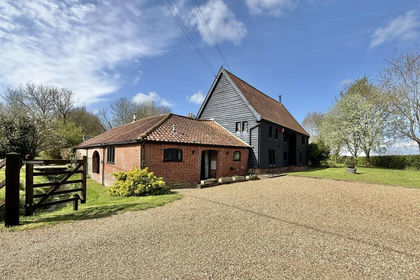
- Price
- Guide Price£800,000
- Size
- 2.07 acres
Pristow Green Lane, Tibenham, Tibenham, Norfolk NR16 England
Added on 28/04/2026Barn Conversion
- Price
- Offers in Excess of£850,000
- Size
- 2 acres
Norwich Road, Brome, IP23, Brome and Oakley, Suffolk IP23 England
Added on 25/05/2026House with Land
- Price
- Offers in Excess of£850,000
- Size
- 2.5 acres
Added on 22/02/2026House with Land