Trelill Court, Trewennack
- Bedrooms
- 3
- Bathrooms
- 2
Key Features
- THREE BEDROOM REVERSE LEVEL BARN CONVERSION
- EXCEPTIONALLY WELL RESTORED
- GRADE II LISTED
- CONTEMPORARY COMFORT & LUXURY
- VAULTED CEILINGS & EXPOSED BEAMS
- STYLISH WOOD BURNING STOVE
- WELL REGARDED LOCAL BUILDER
Description
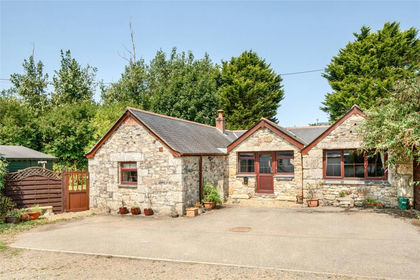
Offering an appealing blend of heritage that stays true to its' Grade II listed status whilst offering contemporary comfort and luxury, Chy Growan has been thoughtfully conceived with the reverse level living designed to take advantage of its naturally light and sunny aspect. Situated within an attractive cobbled enclave of restored barns, this semi-detached home showcases vaulted ceilings, exposed character beams, and stylish part oak doors, whilst a bespoke feature window enables light to flood in and provides an outlook towards Boskenwyn in the distance.
A stylish wood burning stove, with its exposed chimney style flue anchors the main living space with warmth and architectural flair.
The craftsmanship continues throughout, from the beautifully appointed contemporary kitchen with quartz worktops to the bespoke part oak staircase that descends to the bedrooms and a well appointed en suite and family bathroom.. Outside an enclosed lawned front garden enjoys a sunny aspect whilst to the rear a cobbled courtyard and meticulously pointed stonework remain true to the history and character of the barn.
Conveniently positioned for Helston and adjacent to the main road to Truro, and the University at Tremough, with three allocated off road parking spaces, this exceptional conversion offers a rare opportunity to enjoy the character and authentic feel of a barn conversion without compromising on modern living.
Every detail has been carefully considered by a well regarded local developer, resulting in a home that feels both timeless and effortlessly modern
The accommodation in brief comprises a lounge, kitchen / dining area, a family bathroom and three bedrooms (master en suite). The barn benefits from double glazing and oil fired central heating.
Trewennack is a rural hamlet a short distance from the market town of Helston. The hamlet is renowned for its well established horticultural show. More extensive amenities can be found in the nearby town of Helston with many national stores, supermarkets, cinema, sports centre, with indoor swimming pool, and both primary and secondary schooling.
THE ACCOMMODATION COMPRISES (DIMENSIONS APPROX)
Stone steps and handrail up to feature glazed door to
ENTRANCE HALLWAY
With wood flooring, recessed spotlight, door to useful storage cupboard with coat hanging rail and electric consumer unit. Further door to.
LOUNGE
6.88m (narrowing to 4.88m) x 5.21m (22'7" (narrowing to 16') x 17'1")
A light and vibrant living space with a vaulted ceiling, authentic exposed beams, and a fabulous modern woodburning stove set atop a slate hearth with a stainless steel chimney style exposed flue, providing a wonderful focal point for the room. Enjoying a dual aspect with windows to both front and rear, a striking picture window with rural outlook towards Boskenwyn and internal windows to the kitchen area. There is pendant lighting, inset spotlighting and an elevated storage cupboard. Door to
KITCHEN/DINING AREA
5.23m x 3.43m (17'2" x 11'3")
With a beautifully appointed contemporary fitted kitchen comprising quartz working top surfaces incorporating a one and a half bowl 'Denby' sink with Swan's neck mixer tap over and inset drainer and an AEG electric hob with hood over. There are a wide range of base cupboards and drawers with matching wall units over. Integrated appliances include a Fridge/Freezer a slimline dishwasher, a washing machine and an AEG electric oven and microwave. The room is enhanced by striking exposed beams, a vaulted ceiling and internal windows to the lounge which enable light to flood in. There is wood flooring and a window to the side aspect enjoying an outlook towards Goonhilly space station in the distance.
GROUND FLOOR
An impressive staircase with oak hand and base rails which descends and turns to the lower hallway
LOWER HALLWAY
With wood flooring, recessed spotlighting, door to useful under stairs storage cupboard, large glazed door to rear courtyard and doors off to the bathroom and all three bedrooms.
BEDROOM ONE (en suite)
3.86m x 3.43m (inc built-in wardrobes) ((en suite) 12'8" x 11'3" (inc built-in wardrobes))
Comfortable double bedroom with two built in wardrobes with hanging rails and storage above. Windows to rear aspect and door to.
ENSUITE
Nicely appointed with white suite comprising a low-level w.c, wash hand basin with mixer tap over and vanity cupboard under and a tiled walk-in shower cubicle with sliding glass door hosting a thermostatic shower with shower attachment and 'rainforest style' drencher head. There is a chrome ladder style towel rail, grey floor tiling, an extractor and recessed spotlighting.
BEDROOM TWO
4.32m x 2.74m (max measurement) (14'2" x 9' (max measurement))
Double bedroom with twin built-in wardrobes with hanging rails and storage over. Window to front aspect.
BEDROOM THREE
3.10m x 2.34m (10'2" x 7'8")
With window to rear aspect.
BATHROOM
Well appointed with crisp white suite comprising a low-level w.c, wash hand basin with mixer tap over and vanity cupboard under and a panelled bath with tiled surround and a thermostatic shower over with shower attachment and 'rainforest style' drencher head. There is attractive grey tiling to the floor, a chrome ladder style towel rail, an extractor and recessed spotlighting.
OUTSIDE
The front garden enjoys a sunny outlook, is laid largely to lawn and is nicely enclosed by fencing with a gate and pathway leading up to the front of the residence. A stone pathway leads around the side of the barn to the rear courtyard garden which is also neatly enclosed and offers reasonable degrees of privacy. There is a block paved communal driveway with the barn benefiting from three allocated parking spaces. Communal recycling and bin store.
SERVICES
Mains electricity and water. Private drainage.
AGENTS NOTE ONE
A small parcel of grass adjacent to the car parking area can be included in the sale if so desired. Further details available upon request.
AGENTS NOTE TWO
We are advised that the property is Grade II listed.
AGENTS NOTE THREE
We are advised that there is a shared driveway with neighbouring properties. A management company will be set up to take over responsibility for the shared access and turning areas.
AGENTS NOTE FOUR
We are advised that the property has a private drainage system which is shared with neighbouring properties.
AGENTS NOTE FIVE
We are advised that there is a shared sewage treatment plant, the annual maintenance costs of which are approximately £100-£200.
AGENTS NOTE SIX
We are advised that the warranty is an Architects Certificate.
ANTI-MONEY LAUNDERING
We are required by law to ask all purchasers for verified ID prior to instructing a sale
COUNCIL TAX
Council Tax Band awaited.
WHAT3WORDS
fenced.fluffed.prance
MOBILE AND BROADBAND
To check the broadband and mobile coverage for this property, please refer to the attached brochure.
PROOF OF FINANCE - PURCHASERS
Prior to agreeing a sale, we will require proof of financial ability to purchase which will include an agreement in principle for a mortgage and/or proof of cash funds.
Map Location
Property details
- Tenure
- Freehold
- Council Tax Band
- Ask Agent
- Date Posted
- 2026-03-27
Utilities & Restrictions
Utilities
- Electricity
- Ask Agent
- Water
- Ask Agent
- Heating
- Ask Agent
- Broadband
- Ask Agent
- Sewerage
- Ask Agent
Rights & Restrictions
- Public Rights of Way
- Ask Agent
- Private Rights of Way
- Ask Agent
- Listed Property
- Ask Agent
- Restrictions
- Ask Agent
Listed status, conservation areas and planning constraints for this location are in the full report.
Property Features
- Accessibility
- Ask Agent
- Parking
- Parking Available
- Garden
- Garden
Beyond the particulars: planning activity, flood history, heritage and ground risks, checked for this exact spot.
Connectivity
Broadband
Fastest speed available at this postcode
1.8 Gbps
Gigabit full fibre · available to 62% of premises
Suitable for
- 4K streaming on every screen
- Full-time home working
- Online gaming & big downloads
Mobile signal
Outdoor predictions; indoor signal depends on building materials.
Ofcom Connected Nations postcode-level predictions. Speeds and signal are modelled, not measured, and vary between addresses and providers.
Signal is the easy part. Planning activity, flood history and protected designations here are in the full report.
Nearest Schools
Primary
- Boskenwyn Community Primary School981 metresOfsted: Good
- Ages
- 4 to 11
- Pupils
- 102
- Type
- Foundation school
- St Michael's Church of England Primary School1 mileNo Ofsted rating
- Ages
- 4 to 11
- Pupils
- 330
- Type
- Academy sponsor led
- Faith
- Church of England
- Parc Eglos School1 mileOfsted: Requires improvement
- Ages
- 2 to 11
- Pupils
- 398
- Type
- Academy converter
- Nansloe Academy1.4 milesOfsted report card · Mar 2026
- Ages
- 3 to 11
- Pupils
- 233
- Type
- Academy converter
- Trannack Primary School1.4 milesOfsted: Good
- Ages
- 3 to 11
- Pupils
- 33
- Type
- Academy converter
Secondary
- Helston Community College1 mileOfsted: Good
- Ages
- 0 to 18
- Pupils
- 1,297
- Type
- Academy converter
- Mullion School6 milesOfsted: Good
- Ages
- 11 to 16
- Pupils
- 548
- Type
- Academy converter
- Penryn College7.2 milesNo Ofsted rating
- Ages
- 11 to 16
- Pupils
- 1,140
- Type
- Academy converter
- Camborne Science and International Academy7.6 milesOfsted: Good
- Ages
- 11 to 18
- Pupils
- 1,751
- Type
- Academy converter
- Falmouth School7.7 milesOfsted: Good *
- Ages
- 11 to 18
- Pupils
- 923
- Type
- Academy converter
* Latest graded judgement covers quality of education only; no overall grade was issued under the 2024-25 inspection framework.
Distances are straight-line from the advertised location. Source: the national school registers (DfE, Welsh Government, Scottish Government) and Ofsted.
Schools are just the start: sold prices nearby, planning activity and any flood history are in the full report.
Amenities
Supermarket
GP surgery
Pharmacy
Hospital
Straight-line distances from the advertised location. Sources: NHS records, Geolytix supermarket locations, OS Open Greenspace and the national trails registers.
The area stacks up? Now check the location itself: planning nearby, protected designations and past flooding.
Getting Around
Nearest station
Nearest bus stop
Typical drive times
Straight-line distances from the advertised location; drive times are typical free-flow times over OpenStreetMap road data, so allow more at peak. Public transport locations from DfT NaPTAN.
Easy to reach matters. So do planning activity, flood history and ground risks: all in the full report.
Flood Risk
From Environment Agency flood map open data, checked around the advertised map pin and allowing for the listed acreage where known. This summary comes from LandSale, the advertising platform, not from the listing agent, and is not part of the agent's particulars. Risk can vary across a single holding, so verify anything critical through your own searches before committing.
Rivers and the sea
Surface water
The detail behind these bandings
The full report pinpoints where this location sits on the flood maps, and runs the deeper checks that usually only surface after an offer.
- Exact flood zones & annual chances (included in the full report)
- Any recorded past flooding (included in the full report)
- Planning activity nearby (included in the full report)
- Heritage & conservation (included in the full report)
- Protected nature designations (included in the full report)
- Ground risks (included in the full report)
- Sold prices nearby (included in the full report)
£14.99 · one-off purchase
By LandSale, the platform. Not provided by the listing agent. Ready in about a minute.
Important notice: Information, maps and tags on this page are drawn from the advertising agent's marketing materials or generated automatically. LandSale has not verified them. Relying on these details is at your own risk, always carry out independent checks before committing to a purchase.
LandSale full disclaimer
Marketing information only - not formal particulars. The details on this website are provided for general guidance and do not constitute an offer or contract. Neither LandSale nor the advertising estate/land agent accepts responsibility for any inaccuracy.
1. Source of information
- Listing content: Core description, asking price, tenure, measurements, photographs and planning history originate from the marketing materials of the advertising estate or land agent. LandSale does not author this content and cannot guarantee its accuracy.
- Automated tags & categorisation: Property type, land-use class, acreage bands and similar labels may be applied by machine-learning models. They are intended as a helpful guide only and may not reflect the property's legal status or permitted use.
- Third-party & enriched data layers: Maps, boundary outlines, planning designations, soil reports, broadband coverage and other environmental or location-based insights are licensed from external suppliers. Such data are supplied “as is", may be incomplete or out of date and are subject to change without notice.
2. Verification required
Prospective purchasers must verify critical matters, including but not limited to planning permission, title boundaries, public rights of way, environmental constraints, acreage, services, access and VAT status, through their own inspections, specialist surveys, legal advisers and the selling agent before relying on the information or entering into any contract.
3. No warranty or liability
LandSale gives no warranty, express or implied, as to the accuracy, completeness or fitness for any particular purpose of the information displayed. LandSale shall not be liable for any loss, damage, cost or expense arising directly or indirectly from any use of or reliance on such information, save where liability may not be excluded by law.
4. Updates & feedback
If you believe any detail on this listing is inaccurate, please let us know. We will investigate and, where appropriate, update the listing or notify the agent.
© LandSale | Version 1.3 - August 2026
Listing agent
Christophers, Helston
5 Wendron Street, Helston, TR13 8PT
Similar properties for sale
- Price
- Guide Price£450,000
- Size
- 3 acres
Added on 30/07/2026House with Land
- Price
- Guide Price£420,000
- Size
- 0.33 acres
Prospidnick Hill, Prospidnick, Sithney, Cornwall, Sithney, Cornwall TR13 England
Added on 27/06/2026Cottage
- Price
- Guide Price£425,000
Home Farm Barns, Trevarno, Sithney, Cornwall, Sithney, Cornwall TR13 England
Added on 17/08/2026Barn Conversion
- Price
- Guide Price£425,000
- Size
- 3.5 acres
Porkellis, Helston, Cornwall, Wendron, Cornwall TR13 England
Added on 21/08/2026House with Land
- Price
- Guide Price£425,000
Lovely Character Stone Cottage, Breage, Breage, Cornwall TR13 England
Added on 24/06/2026Cottage Added on 28/01/2026Barn Conversion
- Price
- £350,000
- Size
- 3 acres
Added on 17/03/2026Building Plot Added on 25/07/2026Barn Conversion
 Added on 29/01/2026Cottage
- Price
- Guide Price£400,000
- Size
- 4.86 acres
Added on 14/08/2026House with Land