Moss Side, Bassenthwaite, Keswick, Cumbria, CA12
- Land size
- 2.2 acres
- Bedrooms
- 6
- Bathrooms
- 4
Key Features
- Enchanting substantial detached Grade 11 listed 17th century former Lakeland farmhouse
- Superb approximately 2.2 acre site in an idyllic rural setting in the Lake District National Park
- Approximately six miles from Keswick and eight miles from Cockermouth
- Delightful views to the surrounding majestic fells including Skiddaw and Ullock Pike
- Six bedrooms and four bath / shower rooms
- Open plan living room with adjoining kitchen, sitting room and grand dining room
- An abundance of important characterful original architectural features
- Extensive mature gardens and an adjoining paddock
- Large detached bank barn, additional barn and outbuildings
- A haven for wildlife
Description
An exceptionally rare opportunity to acquire an enchanting substantial detached six bedroom Grade 11 listed 17th century former Lakeland farmhouse occupying a superb site amounting to approximately 2.2 acres with extensive mature gardens, adjoining paddock, outbuildings and a large bank barn offering potential for various other uses subject to obtaining all necessary consents where required.
Enjoying delightful views to the closely surrounding range of majestic fells and providing generous accommodation retaining an abundance of important characterful original architectural features, Moss Side is situated in a highly desirable rural location approximately six miles from Keswick, eight miles from Cockermouth and twenty-three miles from Carlisle. The M6 junction 40 at Penrith is twenty-two miles away and Penrith railway station includes a west coast main line direct service to London, Edinburgh and Glasgow.
Nestling in an area of unspoiled natural beauty, Bassenthwaite village provides amenities including a regular bus service to Keswick, Cockermouth, Penrith and Carlisle; primary school, church, shop and public houses. Nearby facilities include Bassenthwaite lake being only a ten-minute walk away, Bassenthwaite sailing club, a first-class leisure complex and spa at Armathwaite Hall hotel, The Lakes Distillery, a vintage train café, The Lake District Wildlife Park, Mirehouse country house and gardens, Dodd Wood and Honister slate mine. Numerous fell walks are close by including Skiddaw and Ullock Pike. Golf course are available at Cockermouth, Keswick and Silloth.
Keswick provides an extensive range of local amenities and services including a variety of shops, supermarkets, cafes and public houses together with hotels, medical and dental surgeries, library, a vintage cinema and the renowned Theatre By The Lake which offers a range of entertainment including drama, comedy and music.
Accommodation
Ground Floor:
Front Entrance Hall
With glazed doors.
Inner Hall
With built in cupboard including LPG boiler.
Sitting Room
With windows to two elevations, feature sandstone fireplace with wood burning stove, beamed ceiling.
Open Plan Living Room / Kitchen
With windows to three elevations, fitted base and wall units including island unit and granite work surfaces, teak inset sink with mixer tap and Quooker tap, ceramic wall tiling, electric Aga in tiled chimney breast recess, integrated oven, induction hob, extractor unit, fridge and dishwasher, feature sandstone fireplace with wood burning stove, beamed ceiling, two external doors.
Pantry
With slate sconce, plumbing for washing machine.
Inner Hall
With radiator.
Dining Room
With windows to three elevations, feature sandstone fireplace with wood burning stove, carved panelled walls, exposed beams, parquet block floor, four radiators, walk in under stairs cupboard.
Utility Room
With water treatment plant, external door.
Side Hall
With parquet block floor, radiator, external door.
Shower Room
With WC, wash hand basin, wet room shower cubicle, ceramic wall tiling, heated towel rail, built in cupboard with oil boiler.
First Floor 1:
Approached by the original stone staircase.
Landing
With exposed beams.
Bedroom One
With period fireplace and wood burning stove, exposed beams, two radiators.
Bedroom Two
With windows to two elevations, cast iron fireplace, exposed beams, two radiators.
Bedroom Three
With windows to two elevations, two radiators.
Bathroom
With WC, wash hand basin, oval shaped bath with shower attachment, radiator, exposed beams.
First Floor 2:
Approached by a magnificent oak staircase.
Half Landing
With external double doors.
Landing
With radiator, exposed beam.
Shower Room
With WC, wash hand basin, wet room shower cubicle, ceramic wall tiling, roof window, heated towel rail, exposed beam.
Storeroom
With radiator, exposed beam.
Bedroom Four
With windows to two elevations radiator, exposed beam.
En-suite Shower Room
With WC, wash hand basin, shower cubicle, ceramic wall tiling, radiator / heated towel rail.
Bedroom Five
With radiator, exposed beams, built in airing cupboard.
Bedroom Six
With radiator, exposed beam.
Outside:
Approximately 2.2 acre site comprising expansive cobbled entrance courtyard, extensive mature surrounding lawned gardens, stocked and shrubbed borders, mature trees, paved terrace, orchard, adjoining paddock.
Large detached bank barn with adjoining barn with external staircase, wood store, detached store.
Original Period Architectural Features
The original part of the house dates from the 17th century and this was subsequently extended by converting the large adjoining two storey barn. The numerous characterful period architectural features include exposed ceiling beams, battened ceilings, stone mullioned windows, oak boarded floors, parquet block floors, sandstone fireplaces, carved oak wall panelling, oak and stone staircases. We are advised that the oak staircase was salvaged from Grimes Hill.
Wildlife
The owners advise us that the variety of wildlife frequenting the grounds of the property includes pheasants, hares, numerous specious of birds including woodpeckers, tawny owls, barn owls and buzzards.
Property Ownership
The owners advise us that the ownership of the property has only changed twice in the last ninety years approximately.
Services
Private spring water supply and treatment plant. Mains electricity. Bio-treatment plant drainage. LPG and oil central heating.
Tenure
Freehold.
Council Tax
Band G.
Viewing
By appointment with Hackney and Leigh's Keswick office.
Price
Offers over £1,500,000 are invited for consideration.
Anti-Money Laundering Regulations (AML)
Please note that when an offer is accepted on a property, we must follow government legislation and carry out identification checks on all buyers under the Anti-Money Laundering Regulations (AML). We use a specialist third-party company to carry out these checks at a charge of £60.00 (inc. VAT) per individual or £50.00 (incl. vat) per individual, if more than one person is involved in the purchase (provided all individuals pay in one transaction). The charge is non-refundable, and you will be unable to proceed with the purchase of the property until these checks have been completed. In the event the property is being purchased in the name of a company, the charge will be £150 (incl. VAT)
Disclaimer
All permits to view and particulars are issued on the understanding that negotiations are conducted through the agency of Messrs. Hackney & Leigh Ltd. Properties for sale by private treaty are offered subject to contract. No responsibility can be accepted for any loss or expense incurred in viewing or in the event of a property being sold, let, or withdrawn. Please contact us to confirm availability prior to travel. These particulars have been prepared for the guidance of intending buyers. No guarantee of their accuracy is given, nor do they form part of a contract. *Broadband speeds estimated and checked by on 26/06/2025
Map Location
Property details
- Tenure
- Freehold
- Council Tax Band
- G
- Date Posted
- 2026-03-27
Market Value Analysis
Compared with 780 Homes with Land listings in North West England (1+ acres).
Utilities & Restrictions
Utilities
- Electricity
- Mains
- Water
- Private Supply
- Heating
- Oil Heating, Central Heating
- Broadband
- Ask Agent
- Sewerage
- Septic Tank / Private
Rights & Restrictions
- Public Rights of Way
- Ask Agent
- Private Rights of Way
- Ask Agent
- Listed Property
- Ask Agent
- Restrictions
- Ask Agent
Listed status, conservation areas and planning constraints for this location are in the full report.
Property Features
- Accessibility
- Ask Agent
- Parking
- Garage
- Garden
- Garden
Beyond the particulars: planning activity, flood history, heritage and ground risks, checked for this exact spot.
Connectivity
Broadband
Fastest speed available at this postcode
68 Mbps
Superfast · available to 35% of premises
Suitable for
- HD streaming
- Video calls
- Web & social
Mobile signal
Predicted 4G and 5G signal; indoor signal depends on building materials.
Ofcom Connected Nations postcode-level predictions. Speeds and signal are modelled, not measured, and vary between addresses and providers.
Signal is the easy part. Planning activity, flood history and protected designations here are in the full report.
Nearest Schools
Primary
- Bassenthwaite Primary School0.8 milesOfsted report card · Jun 2026
- Ages
- 3 to 11
- Pupils
- 24
- Type
- Academy converter
- Braithwaite CofE Primary School4.2 milesOfsted: Good
- Ages
- 3 to 11
- Pupils
- 40
- Type
- Academy converter
- Faith
- Church of England
- St Herbert's CofE (VA) Primary and Nursery School5.1 milesOfsted: Good
- Ages
- 3 to 11
- Pupils
- 266
- Type
- Voluntary aided school
- Faith
- Church of England
- Ireby CofE School5.2 milesNo Ofsted rating
- Ages
- 3 to 11
- Pupils
- 38
- Type
- Voluntary controlled school
- Faith
- Church of England
- Lorton School5.3 milesNo Ofsted rating
- Ages
- 4 to 11
- Pupils
- 45
- Type
- Academy converter
Secondary
- Keswick School4.3 milesOfsted: Outstanding
- Ages
- 11 to 18
- Pupils
- 1,208
- Type
- Academy converter
- Cockermouth School6.2 milesNo Ofsted rating
- Ages
- 11 to 18
- Pupils
- 1,254
- Type
- Academy converter
- Beacon Hill Community School8.9 milesOfsted: Requires improvement *
- Ages
- 11 to 16
- Pupils
- 135
- Type
- Community school
- The Nelson Thomlinson School11 milesOfsted: Good
- Ages
- 11 to 18
- Pupils
- 1,095
- Type
- Voluntary controlled school
- Netherhall School12 milesOfsted: Requires improvement *
- Ages
- 11 to 18
- Pupils
- 894
- Type
- Community school
* Latest graded judgement covers quality of education only; no overall grade was issued under the 2024-25 inspection framework.
Distances are straight-line from the advertised location. Source: the national school registers (DfE, Welsh Government, Scottish Government) and Ofsted.
Schools are just the start: sold prices nearby, planning activity and any flood history are in the full report.
Amenities
Supermarket
GP surgery
Pharmacy
Hospital
Straight-line distances from the advertised location. Sources: NHS records, Geolytix supermarket locations, OS Open Greenspace and the national trails registers.
The area stacks up? Now check the location itself: planning nearby, protected designations and past flooding.
Getting Around
Nearest station
Nearest bus stop
Typical drive times
Straight-line distances from the advertised location; drive times are typical free-flow times over OpenStreetMap road data, so allow more at peak. Public transport locations from DfT NaPTAN.
Easy to reach matters. So do planning activity, flood history and ground risks: all in the full report.
Flood Risk
Environment Agency open data, checked around the advertised map pin for the listed acreage. Long-term risk counts flood defences; the planning map's flood zones do not. Provided by LandSale, not the listing agent, and not part of the agent's particulars. Risk varies across a holding, so verify before committing.
Rivers and the sea
Not at the pin: mapped about 30 metres away.
Planning map: Flood Zone 1.
Surface water
These bandings are the summary. Where this location sits on the flood maps, plus planning activity, heritage and ground risks, is in the full report.
Important notice: Information, maps and tags on this page are drawn from the advertising agent's marketing materials or generated automatically. LandSale has not verified them. Relying on these details is at your own risk, always carry out independent checks before committing to a purchase.
LandSale full disclaimer
Marketing information only - not formal particulars. The details on this website are provided for general guidance and do not constitute an offer or contract. Neither LandSale nor the advertising estate/land agent accepts responsibility for any inaccuracy.
1. Source of information
- Listing content: Core description, asking price, tenure, measurements, photographs and planning history originate from the marketing materials of the advertising estate or land agent. LandSale does not author this content and cannot guarantee its accuracy.
- Automated tags & categorisation: Property type, land-use class, acreage bands and similar labels may be applied by machine-learning models. They are intended as a helpful guide only and may not reflect the property's legal status or permitted use.
- Third-party & enriched data layers: Maps, boundary outlines, planning designations, soil reports, broadband coverage and other environmental or location-based insights are licensed from external suppliers. Such data are supplied “as is", may be incomplete or out of date and are subject to change without notice.
2. Verification required
Prospective purchasers must verify critical matters, including but not limited to planning permission, title boundaries, public rights of way, environmental constraints, acreage, services, access and VAT status, through their own inspections, specialist surveys, legal advisers and the selling agent before relying on the information or entering into any contract.
3. No warranty or liability
LandSale gives no warranty, express or implied, as to the accuracy, completeness or fitness for any particular purpose of the information displayed. LandSale shall not be liable for any loss, damage, cost or expense arising directly or indirectly from any use of or reliance on such information, save where liability may not be excluded by law.
4. Updates & feedback
If you believe any detail on this listing is inaccurate, please let us know. We will investigate and, where appropriate, update the listing or notify the agent.
© LandSale | Version 1.3 - August 2026
Similar properties for sale
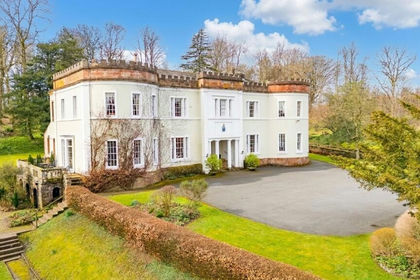
- Price
- Guide Price£1,250,000
- Size
- 7.9 acres
Overwater Hall, Ireby, Wigton CA7, Ireby and Uldale, Cumberland CA7 England
Added on 12/08/2026Country Home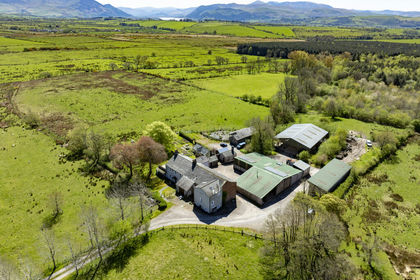
- Price
- Offers in Excess of£1,200,000
- Size
- 29.21 acres
Low Moor Farm, Bothel, Cumbria CA7, Bothel and Threapland, Cumberland CA7 England
Added on 22/08/2026Smallholding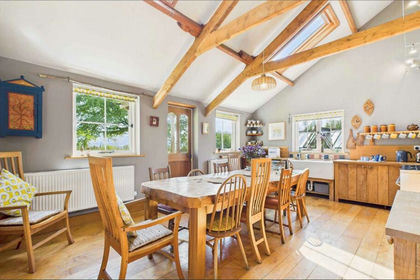
- Price
- Offers Over£1,200,000
- Size
- 29.21 acres
Low Moor Farm, Bothel, Bothel and Threapland, Cumberland CA7 England
Added on 30/06/2026Smallholding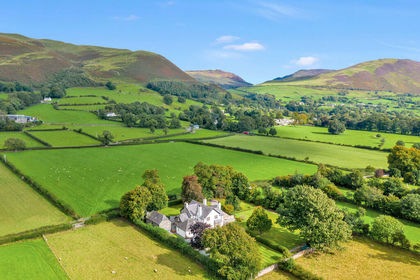
- Price
- Offers Over£1,750,000
- Size
- 1.2 acres
The Old Vicarage, Church Lane, Lorton, Cockermouth, Cumbria, CA13, Lorton, Cumberland CA13 England
Added on 24/04/2026Country Home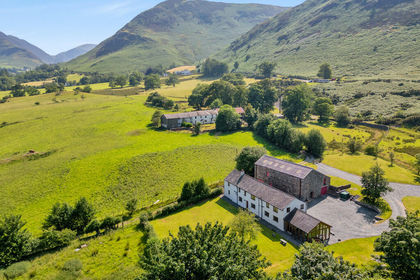
- Price
- Offers Over£1,500,000
- Size
- 4.5 acres
Low Uzzicar, Newlands Valley, Keswick, CA12, Above Derwent, Cumberland CA12 England
Added on 22/06/2026House with Land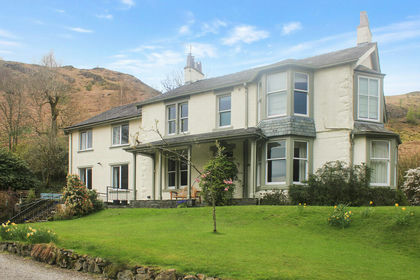
- Price
- Offers Over£1,250,000
- Size
- 1.25 acres
Added on 29/01/2026Country Home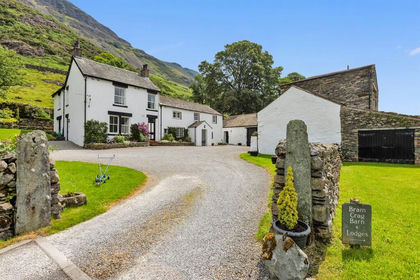
- Price
- Offers Over£1,500,000
- Size
- 8.8 acres
Added on 07/03/2026Holiday Let Property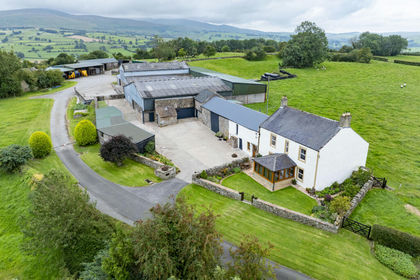
- Price
- Offers in Excess of£1,650,000
- Size
- 165.8 acres
PARK HEAD FARM, WELTON, CARLISLE, CA5 7HL - LOT 1, Sebergham, Cumberland CA5 England
Added on 17/07/2026Farm
- Price
- Guide Price£1,200,000
- Size
- 1 acres
Ellerkeld Stainburn Road, Workington, CA14, Workington, Cumberland CA14 England
Added on 18/08/2026House with Land
- Price
- Guide Price£1,600,000
- Size
- 2.62 acres
Hawksdale Lodge, Dalston, Carlisle, Cumbria, Dalston, Cumberland CA5 England
Added on 23/04/2026Country Home