Charming period family home with stunning separate 2 bed barn
- Land size
- 5 acres
- Bedrooms
- 5
- Bathrooms
- 4
Key Features
- Charming period family house
- 5 bedrooms, 3 bathrooms
- Not listed
- Approx. 5 acres of land and gardens
- Double garage
- Lovely outlook
- Approx. 4158 sq. ft of accommodation inc garage & annexe
- 2 bed annexe
- Stunning rural setting
Description
Brook House is a charming, late Victorian family house situated entirely within its 5 acres of land and gardens with a newly built detached 2 bed barn in the popular village of Charlton Musgrove. It retains a wealth of period features that complement contemporary interior design, and this beautiful home now offers luxurious accommodation over two floors.
The house is approached via an attractive gravelled driveway that culminates in a generous parking area for several cars. A pretty timber bridge crosses the brook and leads to the front door set beneath a fabulous oak framed porchway. An elegant entrance hall is warmed by a Chesneys wood burning stove that overlooks a fine oak floor. Adjacent to the hall is a study (with views to the garden) that opens to a magnificent kitchen dining area at the East end of the house. This fabulous space is luxuriously furnished with a beautiful limestone floor warmed with underfloor heating. The kitchen itself comes with shaker styled units that house a variety of integrated appliances that include a Siemens dishwasher, microwave, oven, induction hob and extractor fan. A double Belfast sink sits amidst white composite worktops that extend to create a breakfast bar. A Fischer and Paykel fridge freezer along with an integrated wine fridge completes the picture. The dining area is no less impressive and features a Chesneys wood burning stove set beneath an elegant bath stone surround. Double glazed concertina doors (leading to the terrace outside) and triple aspect windows allow natural light to pour into the room. Off the kitchen is a useful utility room with doors that open to the rear of the house.
At the other end of the house are two beautifully furnished reception rooms each with their own character. The sitting room is cosy and comfortable and detailed cornicing graces the ceiling. The 30ft drawing room is the ideal place to entertain in style and is defined by a further wood burning stove set into the chimney breast. Once again, triple aspect windows and double-glazed doors make the most of the natural light. Completing the ground floor is a boot room and a cloakroom both accessible from the hall.
Stairs rise to the first floor and a landing area with two exceptionally generous linen cupboards. The principal bedroom suite is palatial and includes a dressing area with spacious fitted wardrobes and an elegant bathroom with both a bathtub and a shower. A heated towel rail marries perfectly with contemporary styled fixtures and fittings. There are four further bedrooms (one with an en-suite bathroom) and a family shower room also dressed in contemporary styled fixtures. Bedroom five easily doubles as an office. All these lovely rooms enjoy sensational views of the gardens and the surrounding countryside.
The Barn
Situated in the grounds of the house is a magnificent two-bedroom Barn (stunningly clad in larch and with glorious plain tiles that reflect those of the main house) offering ancillary accommodation or a substantial income stream as an Airbnb. Both the bedrooms are elegantly furnished and have lovely views of the garden. The luxuriously furnished bathroom has a walk-in oversized shower giving it the feel of a wet room – there is also a separate cloakroom. The living area is huge and combines beautifully with a kitchenette along one wall. Underfloor heating warms the room through wood effect tiles and concertina doors open to a pretty terrace outside. Oak beams straddle the ceiling lending the space real charm. Above the bedrooms is a mezzanine floor, an ideal space for further accommodation.
Outside
The gardens and grounds are beautiful. Immediately adjacent to the house is a timber decked terrace, ideal for al fresco entertaining in the summer months. A formal ‘garden’ in front of the house lights up the landscape with prairie planting modelled on Hauser and Wirth’s gardens. A double garage houses a pump that enhances the water pressure in the main house. A babbling brook runs beneath a fabulous dry-stone wall and gives this part of the garden real charm. The formal gardens are mostly laid to lawn and run to a post and rail fence on the near boundary. Beyond is a magnificent paddock where a variety of mature trees pepper the landscape. Of note is an agricultural barn that offers potential for conversion and development given the necessary planning consent. The paddock conveniently has its own entrance. The grounds are a haven of peace and tranquillity and come with stunning views of the surrounding countryside.
Situation
Charlton Musgrove is a popular village in the heart of Somerset and surrounded by rolling countryside, much of which has been designated an area of outstanding natural beauty. The house sits in a perfect position on the edge of the village.
The pretty market towns of Castle Cary and Bruton are close by and offer a range of boutique shopping as well as a good choice of pubs and restaurants. Bruton in particular is well known for its restaurants that include “At the Chapel” Osip, the Pharmacy and “The Roth Bar” at the world-renowned Hauser & Wirth Gallery. The town also has a doctor’s surgery, pharmacy, vet, post office, several mini supermarkets, fuel station and numerous independent shops. Local supermarkets include Morrisons in Wincanton, Waitrose in Gillingham, and Tesco in Shepton Mallet. Other local attractions include Stourhead gardens, Babington House, The Newt country house hotel and Longleat safari park.
Schools
Excellent local independent schools include King’s School Bruton, Bruton School for Girls, and the state-owned boarding school - Sexey's. Bruton has its own primary school and in close proximity are Millfield, Hazlegrove and All Hallows prep schools.
Transport links are excellent with the A303 just 5 minutes’ drive and Castle Cary railway station with direct services to London Paddington just 10 minutes away.
Directions
Postcode: BA9 8HW
What.3.Words: ///ready.joys.convey
Viewing by appointment only
Material Information
In compliance with The Consumer Protection from Unfair Trading Regulations 2008 and National Trading Standards Estate and Letting Agency Team’s Material Information in Property Listings Guidance
Part A
• Local Authority: Somerset Council
• Council Tax Band: H
• Guide Price: £1,850,000
• Tenure: Freehold
Part B
• Property Type: Detached
• Property Construction: Stone
• Number and Types of Rooms: See Details and Plan, all measurements being maximum dimensions provided between internal walls
• Electricity Supply: Mains
• Water Supply: Mains
• Sewerage: Mains
• Heating: Oil
• Broadband: Please refer to Ofcom website.
• Mobile Signal/Coverage: Please refer to Ofcom website.
• Parking: Multiple
Part C
• Building Safety: The vendor is not aware of any Building Safety issues. However, we would recommend that the purchaser’s engage the services of a Chartered Surveyor to confirm.
• Restrictions: We’re not aware of any significant/material restrictions, but we’d recommend you review the Title/deeds of the property with your solicitor.
• Rights and Easements: We’re not aware of any rights or easements, but we’d recommend you review the Title/deeds of the property with your solicitor.
• Flood Risk: Yearly chance of flooding for rivers and seas is very low risk.
• Coastal Erosion Risk: n/a
• Planning Permission: n/a
• Accessibility/Adaptations: n/a
• Coalfield Or Mining Area: n/a
• Energy Performance Certificate: D
Other Disclosures
No other Material disclosures have been made by the Vendor.
This Material Information has been compiled in good faith using the resources readily available online and by enquiry of the vendor prior to marketing. However, such information could change after compilation of the data, so Lodestone cannot be held liable for any changes post compilation or any accidental errors or omissions. Furthermore, Lodestone are not legally qualified and conveyancing documents are often complicated, necessitating judgement on our part about which parts are “Material Information” to be disclosed. If any information provided, or other matter relating to the property, is of particular importance to you please do seek verification from a legal adviser before committing to expenditure.
Map Location
Property details
- Tenure
- Freehold
- Council Tax Band
- H
- Date Posted
- 2026-03-24
Market Value Analysis
Compared with 462 Homes with Land listings in South West England (5+ acres).
Utilities & Restrictions
Utilities
- Electricity
- Ask Agent
- Water
- Ask Agent
- Heating
- Ask Agent
- Broadband
- Ask Agent
- Sewerage
- Ask Agent
Rights & Restrictions
- Public Rights of Way
- Ask Agent
- Private Rights of Way
- Ask Agent
- Listed Property
- Ask Agent
- Restrictions
- Ask Agent
Listed status, conservation areas and planning constraints for this location are in the full report.
Property Features
- Accessibility
- Ask Agent
- Parking
- Parking Available
- Garden
- Garden
Beyond the particulars: planning activity, flood history, heritage and ground risks, checked for this exact spot.
Connectivity
Broadband
Fastest speed available at this postcode
1 Gbps
Gigabit full fibre · available to 90% of premises
Suitable for
- 4K streaming on every screen
- Full-time home working
- Online gaming & big downloads
Mobile signal
Predicted 4G and 5G signal; indoor signal depends on building materials.
Ofcom Connected Nations postcode-level predictions. Speeds and signal are modelled, not measured, and vary between addresses and providers.
Signal is the easy part. Planning activity, flood history and protected designations here are in the full report.
Nearest Schools
Primary
- Our Lady of Mount Carmel Catholic Primary2.3 milesOfsted: Requires improvement *
- Ages
- 4 to 11
- Pupils
- 107
- Type
- Academy converter
- Faith
- Roman Catholic
- Wincanton Primary School2.5 milesOfsted: Good
- Ages
- 4 to 11
- Pupils
- 388
- Type
- Community school
- St George's Church of England School, Bourton2.5 milesOfsted: Good *
- Ages
- 2 to 11
- Pupils
- 142
- Type
- Academy converter
- Faith
- Church of England
- Whitesheet Church of England Primary Academy3.1 milesOfsted report card · May 2026
- Ages
- 4 to 11
- Pupils
- 52
- Type
- Academy sponsor led
- Faith
- Church of England
- Bruton Primary School3.6 milesNo Ofsted rating
- Ages
- 2 to 11
- Pupils
- 262
- Type
- Foundation school
Secondary
- King Arthur's School2.7 milesOfsted: Requires improvement *
- Ages
- 11 to 16
- Pupils
- 450
- Type
- Academy sponsor led
- Sexey's School3.7 milesOfsted: Good
- Ages
- 11 to 18
- Pupils
- 633
- Type
- Academy converter
- Faith
- Church of England
- Ansford Academy5.6 milesOfsted report card · Feb 2026
- Ages
- 11 to 16
- Pupils
- 469
- Type
- Academy converter
- Gillingham School6 milesOfsted: Good
- Ages
- 11 to 18
- Pupils
- 1,684
- Type
- Voluntary controlled school
- Whitstone9.9 milesOfsted: Good
- Ages
- 11 to 16
- Pupils
- 545
- Type
- Academy converter
* Latest graded judgement covers quality of education only; no overall grade was issued under the 2024-25 inspection framework.
Distances are straight-line from the advertised location. Source: the national school registers (DfE, Welsh Government, Scottish Government) and Ofsted.
Schools are just the start: sold prices nearby, planning activity and any flood history are in the full report.
Amenities
Supermarket
GP surgery
Pharmacy
Hospital
Straight-line distances from the advertised location. Sources: NHS records, Geolytix supermarket locations, OS Open Greenspace and the national trails registers.
The area stacks up? Now check the location itself: planning nearby, protected designations and past flooding.
Getting Around
Nearest station
Nearest bus stop
Typical drive times
Straight-line distances from the advertised location; drive times are typical free-flow times over OpenStreetMap road data, so allow more at peak. Public transport locations from DfT NaPTAN.
Easy to reach matters. So do planning activity, flood history and ground risks: all in the full report.
Flood Risk
Environment Agency open data, checked around the advertised map pin for the listed acreage. Long-term risk counts flood defences; the planning map's flood zones do not. Provided by LandSale, not the listing agent, and not part of the agent's particulars. Risk varies across a holding, so verify before committing.
Rivers and the sea
Planning map: Flood Zone 1.
Surface water
Not at the pin: mapped about 30 metres away.
These bandings are the summary. Where this location sits on the flood maps, plus planning activity, heritage and ground risks, is in the full report.
Important notice: Information, maps and tags on this page are drawn from the advertising agent's marketing materials or generated automatically. LandSale has not verified them. Relying on these details is at your own risk, always carry out independent checks before committing to a purchase.
LandSale full disclaimer
Marketing information only - not formal particulars. The details on this website are provided for general guidance and do not constitute an offer or contract. Neither LandSale nor the advertising estate/land agent accepts responsibility for any inaccuracy.
1. Source of information
- Listing content: Core description, asking price, tenure, measurements, photographs and planning history originate from the marketing materials of the advertising estate or land agent. LandSale does not author this content and cannot guarantee its accuracy.
- Automated tags & categorisation: Property type, land-use class, acreage bands and similar labels may be applied by machine-learning models. They are intended as a helpful guide only and may not reflect the property's legal status or permitted use.
- Third-party & enriched data layers: Maps, boundary outlines, planning designations, soil reports, broadband coverage and other environmental or location-based insights are licensed from external suppliers. Such data are supplied “as is", may be incomplete or out of date and are subject to change without notice.
2. Verification required
Prospective purchasers must verify critical matters, including but not limited to planning permission, title boundaries, public rights of way, environmental constraints, acreage, services, access and VAT status, through their own inspections, specialist surveys, legal advisers and the selling agent before relying on the information or entering into any contract.
3. No warranty or liability
LandSale gives no warranty, express or implied, as to the accuracy, completeness or fitness for any particular purpose of the information displayed. LandSale shall not be liable for any loss, damage, cost or expense arising directly or indirectly from any use of or reliance on such information, save where liability may not be excluded by law.
4. Updates & feedback
If you believe any detail on this listing is inaccurate, please let us know. We will investigate and, where appropriate, update the listing or notify the agent.
© LandSale | Version 1.3 - August 2026
Similar properties for sale
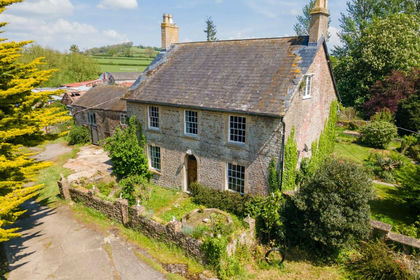
- Price
- Guide Price£1,450,000
- Size
- 43 acres
Farm-43 acres, Horwood, Wincanton, BA9, Wincanton, Somerset BA9 England
Added on 29/01/2026Farm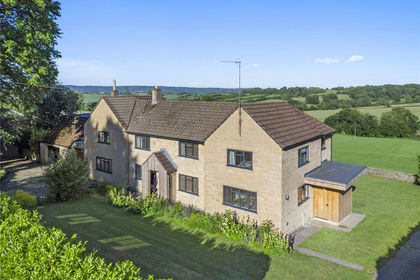
- Price
- Guide Price£1,500,000
- Size
- 8.6 acres
Bratton Seymour, Wincanton, BA9, Wincanton, Somerset BA9 England
Added on 09/07/2026House with Land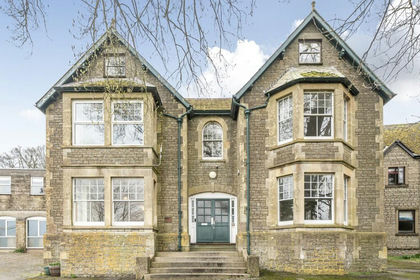
- Price
- Guide Price£1,750,000
- Size
- 6 acres
Added on 15/04/2026Development Land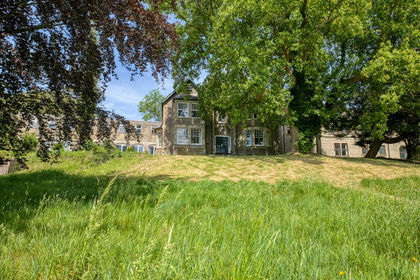
- Price
- Guide Price£1,750,000
- Size
- 2 acres
Added on 21/07/2026Development Land
- Price
- Guide Price£1,850,000
- Size
- 26.25 acres
Added on 30/05/2026Farmhouse
- Price
- Guide Price£1,600,000
- Size
- 4.5 acres
Added on 01/08/2026House with Land
- Price
- Guide Price£1,550,000
- Size
- 5.56 acres
Cherrington Lane, North Cheriton, Somerset, North Cheriton, Somerset BA8 England
Added on 07/09/2026Farmhouse
- Price
- Guide Price£1,900,000
- Size
- 57.91 acres
Added on 30/04/2026Smallholding
- Price
- Guide Price£1,900,000
- Size
- 57.91 acres
Moor Lane, Rodgrove, Wincanton, Wincanton, Somerset BA9 England
Added on 10/05/2026Farm
- Price
- Guide Price£1,600,000
- Size
- 3.8 acres
Bugley, Gillingham, Dorset, SP8, Gillingham, Dorset SP8 England
Added on 29/09/2026House with Land