Peterston Super Ely, Vale of Glamorgan, CF5
- Land size
- 6 acres
- Bedrooms
- 5
- Bathrooms
- 3
Description
A significantly extended, much loved family home in an elevated position above the village of Petertson super Ely enjoying quite amazing views over the area and surrounded, glorious countryside. Extensive, much extended accommodation includes; family living room with wood burning stove, living/dining room with bi-fold doors opening to south-facing patio. Sizable kitchen and breakfast area together with an adjoining utility room. Also ground floor cloakroom. To the first floor; principal bedroom suite with en-suite bathroom and dressing room (formerly a bedroom), 2 further double bedrooms both sharing use of a family bathroom. The property incorporates an additional “cottage” with sitting room, 2 additional double bedrooms and a bathroom which could be used as separate accommodation if ever required. Extensive gardens, grounds and outbuildings including ample parking, detached double garage, store sheds, paved patio area, wonderfully tended lawns, outdoor saltwater pool with paved surround over-looked by a chalet/summerhouse with sauna and changing room. Quite superb views over own fields in a westerly and south-westerly direction. Gardens, grounds and load approaching 6 acres in total.
Situation - The Village of Peterston Super Ely lies some three and a half miles north of the A48 trunk road between Bonvilston and St Nicholas. The Village includes a Church, garage, two public houses and a village shop, together with a local primary school, which is now a feeder school for Cowbridge Comprehensive School. Community activity within the village is quite extensive and there are further facilities available in the market town of Cowbridge which is approximately 8 miles to the west with a modern leisure centre and quality shops and restaurants etc. The Capital City of Cardiff lies approximately 6 miles to the east with comprehensive retail and commercial facilities, theatres and concert halls, in addition to a main line link to London in around two hours. The Village is also convenient for commuting, being a short drive to the M4 interchange at Miskin J34.
About The Property - In an elevated position to the north of Peterson Super Ely, Bryn Deryn Lodge is a significantly extended and much loved family property that must be viewed for the range of the accommodation and its gardens and grounds to be most fully appreciated. It has been thoughtfully extended over the years to offer a family-focused home as seen today. An entrance porch to the front elevation opens into a hallway from which doors leads to the all the principal rooms; a staircase with galleried landing over leads to the first floor. The largest reception room is a family living/dining room which has, as a focal feature, a working open fire. This lovely light filled space has especially broad bi-folding doors opening to the south-facing paved patio with gardens and grounds beyond; separate French doors also open to the same. Connecting from this is a dual aspect family sitting room with wood burning stove recessed within a most impressive, exposed stone surround. This, in turn, links to the kitchen/breakfast room. This generous and practical space has a great array of cupboards and expansive work surfaces and is opens to a large family breakfast area. An adjoining utility room provides space and plumbing for a washing machine/dryer, further fridge/freezer and extra deep cupboards. Accessible from the hallway is a cloakroom with hand basin and separate WC while, close to the entrance doorway, is a particularly deep cloaks storage cupboard. Accessed from the hallway is an additional reception room with further french doors opening to the south-facing gardens. This two-storey addition has 2 double bedrooms and a contemporary shower room above it and provides exceptional potential for it to be incorporated as extra accommodation or used as a separate annex if ever required.
To the first floor of Bryn Deryn Lodge are 3 double bedrooms, the largest of which are positioned to enjoy the far reaching panoramic southerly views. The principal bedroom suite features an en suite bath/shower room and a comprehensively equipped dressing room which could revert to a double bedroom if needed. The 2 additional bedrooms are both doubles and both share use of a modern family bathroom with freestanding slipper bath and shower cubicle.
Gardens And Grounds - From the village lane, the property is approached through a pull-in and double width, particularly broad doors leading to a tarmac topped parking and turning area fronting the property to its northern side. The detached garage (approx. max 6m x 6.1m) is entered via an electric up and over door and provides a large, open parking area for two cars with eaves storage above. The parking area fronting the garage leads, in turn, to the principal entrance doorway while there is a separate access and additional parking for the adjoining “cottage”. Bryn Deryn Lodge is set within a generous plot with gardens surrounding the property to three sides. It includes highly useable family areas, especially a paved patio area to the southern-side of the property from which to enjoy the views over the well-tended level lawns. Beyond the lawn is a pool area with paving and glazed balustrading surrounding a saltwater pool (approx max 9m x 5m) over-looked by a timber chalet with central seating area, sauna and changing room off. Additional outbuildings include a brick-built shed and a separate outbuilding close to the front previously housing the oil tank but now used for additional storage for coats, wellies and logs. Immediately adjoining the property is a great sized paddock to the southern-side of the property and gently sloping away in a southerly and westerly direction. This is the ideal spot to catch the afternoon and evening sun and to enjoy the superb panoramic views over your own paddock and onto the surrounding, glorious Vale of Glamorgan countryside towards Pendoylan.
Additional Information - Freehold. Mains electric, water and sewage connect to the property. Oil fired central heating. Council tax: Band I. EPC Rating: D
Proceeds Of Crime Act 2002 - Watts & Morgan LLP are obliged to report any knowledge or reasonable suspicion of money laundering to NCA (National Crime Agency) and should such a report prove necessary may be precluded from conducting any further work without consent from NCA.
Map Location
Property details
- Tenure
- Freehold
- Council Tax Band
- I
- Date Posted
- 2026-03-20
Market Value Analysis
Compared with 456 Homes with Land listings in Wales (5+ acres).
Energy Performance Certificate
Energy Efficiency Rating
Based on UK Energy Performance Certificate standards (EU Directive 2002/91/EC)
Running costs are one side. Planning activity, flood history and ground risks for this location are in the full report.
Utilities & Restrictions
Utilities
- Electricity
- Ask Agent
- Water
- Ask Agent
- Heating
- Ask Agent
- Broadband
- Ask Agent
- Sewerage
- Ask Agent
Rights & Restrictions
- Public Rights of Way
- Ask Agent
- Private Rights of Way
- Ask Agent
- Listed Property
- Ask Agent
- Restrictions
- Ask Agent
Listed status, conservation areas and planning constraints for this location are in the full report.
Property Features
- Accessibility
- Ask Agent
- Parking
- Parking Available
- Garden
- Garden
Beyond the particulars: planning activity, flood history, heritage and ground risks, checked for this exact spot.
Connectivity
Broadband
Fastest speed available at this postcode
1.8 Gbps
Gigabit full fibre
Suitable for
- 4K streaming on every screen
- Full-time home working
- Online gaming & big downloads
Mobile signal
Outdoor predictions; indoor signal depends on building materials.
Ofcom Connected Nations postcode-level predictions. Speeds and signal are modelled, not measured, and vary between addresses and providers.
Signal is the easy part. Planning activity, flood history and protected designations here are in the full report.
Nearest Schools
Primary
- Peterston-Super-Ely Primary210 metres
- Pupils
- 136
- Type
- Nursery, Infants & Juniors
- Language
- English medium school / provision
- St Nicholas C/W Primary School1.3 miles
- Pupils
- 152
- Type
- Infants & Juniors
- Language
- English medium school / provision
- Pendoylan C/W Primary School1.5 miles
- Pupils
- 222
- Type
- Nursery, Infants & Juniors
- Language
- English medium school / provision
- St Fagans Church In Wales2.1 miles
- Pupils
- 201
- Type
- Nursery, Infants & Juniors
- Language
- English medium school / provision
- Hywel Dda Primary School2.7 miles
- Pupils
- 417
- Type
- Nursery, Infants & Juniors
- Language
- English medium school / provision
Secondary
- Mary Immaculate High School2.9 miles
- Pupils
- 871
- Type
- Secondary (ages 11-16)
- Language
- English medium school / provision
- Ysgol Gyfun Gymraeg Plasmawr3.4 miles
- Pupils
- 1,181
- Type
- Secondary (ages 11-19)
- Language
- Welsh medium school / provision (including transitional)
- Radyr Comprehensive School3.8 miles
- Pupils
- 1,426
- Type
- Secondary (ages 11-19)
- Language
- English medium school / provision
- Cardiff West Community High School3.8 miles
- Pupils
- 1,061
- Type
- Secondary (ages 11-19)
- Language
- English medium school / provision
- Cantonian High School3.8 miles
- Pupils
- 947
- Type
- Secondary (ages 11-19)
- Language
- English medium school / provision
Distances are straight-line from the advertised location. Source: the national school registers (DfE, Welsh Government, Scottish Government) and Ofsted.
Schools are just the start: sold prices nearby, planning activity and any flood history are in the full report.
Amenities
Supermarket
GP surgery
Pharmacy
Green space
Straight-line distances from the advertised location. Sources: NHS records, Geolytix supermarket locations, OS Open Greenspace and the national trails registers.
The area stacks up? Now check the location itself: planning nearby, protected designations and past flooding.
Getting Around
Nearest station
Nearest bus stop
Typical drive times
Straight-line distances from the advertised location; drive times are typical free-flow times over OpenStreetMap road data, so allow more at peak. Public transport locations from DfT NaPTAN.
Easy to reach matters. So do planning activity, flood history and ground risks: all in the full report.
Flood Risk
From Natural Resources Wales flood map open data, checked around the advertised map pin and allowing for the listed acreage where known. This summary comes from LandSale, the advertising platform, not from the listing agent, and is not part of the agent's particulars. Risk can vary across a single holding, so verify anything critical through your own searches before committing.
Rivers and the sea
Surface water
Mapped within the area searched, not at the advertised map pin itself.
The detail behind these bandings
The full report pinpoints where this location sits on the flood maps, and runs the deeper checks that usually only surface after an offer.
- Exact flood zones & annual chances (included in the full report)
- Any recorded past flooding (included in the full report)
- Planning activity nearby (included in the full report)
- Heritage & conservation (included in the full report)
- Protected nature designations (included in the full report)
- Ground risks (included in the full report)
- Sold prices nearby (included in the full report)
£14.99 · one-off purchase
By LandSale, the platform. Not provided by the listing agent. Ready in about a minute.
Important notice: Information, maps and tags on this page are drawn from the advertising agent's marketing materials or generated automatically. LandSale has not verified them. Relying on these details is at your own risk, always carry out independent checks before committing to a purchase.
LandSale full disclaimer
Marketing information only - not formal particulars. The details on this website are provided for general guidance and do not constitute an offer or contract. Neither LandSale nor the advertising estate/land agent accepts responsibility for any inaccuracy.
1. Source of information
- Listing content: Core description, asking price, tenure, measurements, photographs and planning history originate from the marketing materials of the advertising estate or land agent. LandSale does not author this content and cannot guarantee its accuracy.
- Automated tags & categorisation: Property type, land-use class, acreage bands and similar labels may be applied by machine-learning models. They are intended as a helpful guide only and may not reflect the property's legal status or permitted use.
- Third-party & enriched data layers: Maps, boundary outlines, planning designations, soil reports, broadband coverage and other environmental or location-based insights are licensed from external suppliers. Such data are supplied “as is", may be incomplete or out of date and are subject to change without notice.
2. Verification required
Prospective purchasers must verify critical matters, including but not limited to planning permission, title boundaries, public rights of way, environmental constraints, acreage, services, access and VAT status, through their own inspections, specialist surveys, legal advisers and the selling agent before relying on the information or entering into any contract.
3. No warranty or liability
LandSale gives no warranty, express or implied, as to the accuracy, completeness or fitness for any particular purpose of the information displayed. LandSale shall not be liable for any loss, damage, cost or expense arising directly or indirectly from any use of or reliance on such information, save where liability may not be excluded by law.
4. Updates & feedback
If you believe any detail on this listing is inaccurate, please let us know. We will investigate and, where appropriate, update the listing or notify the agent.
© LandSale | Version 1.3 - August 2026
Listing agent
Watts & Morgan, Cowbridge
55 High Street, Cowbridge, CF71 7AE
Similar properties for sale
- Price
- £1,800,000
- Size
- 15 acres
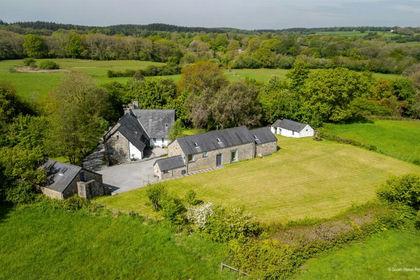
Cae'rwigau Uchaf, Pendoylan, Cowbridge, Pendoylan, Vale of Glamorgan CF71 Wales
Added on 29/01/2026Farmhouse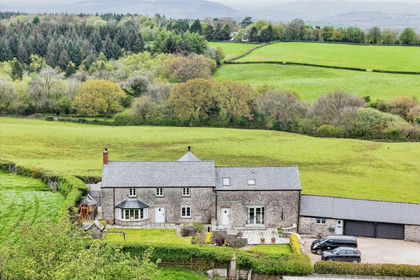
- Price
- £1,600,000
- Size
- 4 acres
Warren Farm, Pendoylan, Cowbridge, Pendoylan, Vale of Glamorgan CF71 Wales
Added on 11/07/2026Country Home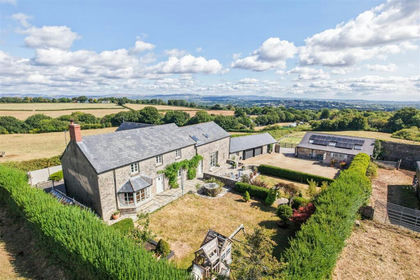
- Price
- Guide Price£1,600,000
- Size
- 4 acres
Added on 24/08/2026Farmhouse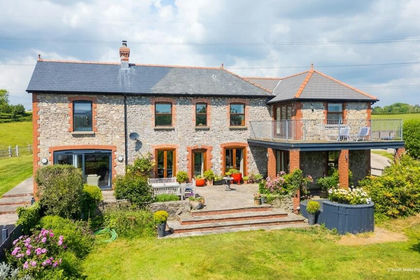
- Price
- Guide Price£1,500,000
- Size
- 35.38 acres
Added on 31/03/2026Farmland- Price
- Guide Price£1,500,000
- Size
- 35.38 acres
Added on 22/07/2026Farm
- Price
- £1,875,000
- Size
- 4 acres
Brook House, Tynant Road, Creigiau, CF72, Pentyrch, Cardiff CF72 Wales
Added on 18/03/2026Country Home
- Price
- £1,875,000
- Size
- 4 acres
Tynant Road Groesfaen Pontyclun CF72, Pentyrch, Cardiff CF72 Wales
Added on 24/08/2026House with Land
- Price
- Guide Price£1,895,000
- Size
- 35 acres
Llantrisant Road, Groesfaen, RCT, CF72, Pont-y-clun, Rhondda Cynon Taf CF72 Wales
Added on 26/08/2026Farmhouse
- Price
- £1,750,000
- Size
- 7 acres
Llancarfan, Vale of Glamorgan, Llancarfan, Vale of Glamorgan CF62 Wales
Added on 16/05/2026House with Land
- Price
- Guide Price£1,750,000
- Size
- 3 acres
Added on 29/01/2026House with Land