Idyllic Barn Conversion in Worstead
- Bedrooms
- 4
- Bathrooms
- 3
Key Features
- Small Complex of Traditional Barn Conversions
- Impressive Spacious Sitting Room with Ample Space for Dining
- Modern Well Fitted Vaulted Kitchen Breakfast Room with Central Island
- Cosy Vaulted Snug Featuring a Wood Burner and Doors to Courtyard
- Welcoming Entrance Hall Offering a Wonderful Sense of Space
- Utility Room and Separate Cloakroom Completing the Ground Floor
- Two First Floor Bedrooms Including Principal with En-Suite Shower Room
- Modern Family Bathroom
- Two Vaulted Top Floor Bedrooms and Contemporary Shower Room
- Beautifully Landscaped Rear Garden with Terraces, Lawn, And Countryside Views
Description
Set within an exclusive complex of traditional barns, this exquisite and imaginative conversion offers a distinguished fusion of character, sophistication, and contemporary comfort. Positioned within the most desirable village of Worstead, celebrated for its strong sense of community, striking church, and timeless charm, this exceptional residence embodies the very best of refined rural living.
From the moment you enter, the grandeur and elegance of the property are immediately apparent. The impressive entrance hall creates a magnificent sense of arrival, its generous proportions and graceful oak staircase setting the tone for the style and quality found throughout. Every room has been designed to capture natural light, creating a home that feels both expansive and inviting in equal measure.
The sitting room is a truly impressive space, offering a refined yet relaxed atmosphere that perfectly accommodates both everyday living and formal entertaining. Generous in scale, it provides ample room for a dining area, while the large windows and doors allow sunlight to cascade through, enhancing the sense of openness. The vaulted kitchen breakfast room is a true statement of modern craftsmanship, beautifully appointed with bespoke cabinetry, extensive storage, and a striking central island. Designed with both practicality and style in mind, it is the heart of the home — a perfect space for culinary creativity and informal gathering alike.
The vaulted snug offers a more intimate setting, exuding warmth and charm. The woodburner provides a comforting focal point during the winter months, while the double doors open to a sheltered paved courtyard, seamlessly blending indoor and outdoor living. Completing the ground floor are a well fitted utility room and a cloakroom, designed with the same level of care and attention.
Ascending the oak staircase, the first floor reveals two exceptional bedrooms, each beautifully presented and filled with natural light. The principal suite enjoys a superbly appointed en-suite shower room, while the second bedroom is served by a luxurious family bathroom, both finished to an impeccable standard. The top floor continues to impress, offering two vaulted bedrooms of considerable character, complemented by a stylish modern shower room. This floor offers remarkable versatility, ideal for guests, family, or home working.
Outside, a communal gravelled driveway leads to private parking and access to the garage. The frontage is enhanced by well considered planting, providing a fitting introduction to the home. To the rear, the gardens have been exquisitely landscaped to create an idyllic retreat. A sandstone terrace provides the perfect setting for alfresco dining and summer gatherings, while a sweeping lawn and meandering pathway guide you to a raised deck terrace with a covered seating area. Mature hedging and thoughtfully designed borders frame far-reaching countryside views, offering an ever-changing backdrop of natural beauty.
Combining architectural elegance with contemporary ease, this remarkable home represents a rare opportunity to enjoy a lifestyle of refined tranquillity in one of North Norfolk’s most desirable village settings.
NORTH WALSHAM
A popular market town, North Walsham situated a few miles from the seaside town of Cromer and The Norfolk Broads capital, Wroxham.
The town offers many amenities including a range of supermarkets, leisure facilities, shops, primary and secondary schools, sixth form college, doctors surgeries and a cottage hospital. There are regular bus and train services to the cathedral city of Norwich, where there are a wider range of facilities including an international airport and mainline.
Situated a short commute away from Norwich with its many amenities, Wroxham is renowned for its boating culture.
Standing on the river Bure, the village is divided by the river and shares its many attractions with the neighbouring Hoveton St John. Whether on the water or congregating in the busy pubs and restaurants on offer, there is something that will capture the heart of everyone. If you choose to hire a boat, you can travel at a leisurely pace along the broads and moor up at one of the local pubs. The Ferry Inn at Horning serves food all day and offers a fantastic outdoor space and plenty of mooring.
If you would rather stay on dry land, you can wander through the riverside park and feed the ducks, enjoy afternoon tea at one of the quaint tea rooms or simply sit and watch the boats go by in a sunshine filled pub garden.
The Bure Valley railway, which started in 1900, begins its journey in the centre of Wroxham. Both a steam and diesel train run the 18 mile round trip, taking you on a tour of pretty Norfolk villages and ending in Aylsham.
SERVICES CONNECTED
Mains water, electricity and drainage. Oil fired central heating.
COUNCIL TAX
Band E.
ENERGY EFFICIENCY RATING
C. Ref:- 9320-2730-9590-2495-5625
To retrieve the Energy Performance Certificate for this property please visit https://find energy-certificate.digital.communities.gov.uk/find-a-certificate/search-by-reference-number and enter in the reference number above. Alternatively, the full certificate can be obtained through Sowerbys.
TENURE
Freehold.
LOCATION
What3words: ///corrosive.pack.monorail
WEBSITE TAGS
perfect-views
family-life
work-and-grow
town-life
EPC Rating: C
Parking - Garage
Parking - Driveway
Disclaimer
These particulars are provided as a guide only and do not form part of any offer or contract. Sowerbys and its representatives have no authority to make or give representations or warranties. All descriptions, measurements, photographs and plans are for guidance only and should not be relied upon as statements of fact. Buyers should satisfy themselves as to the accuracy of the information through inspection or professional advice. Services, appliances and equipment have not been tested and no warranty can be given as to their condition. Planning permissions, building regulations and other consents should be verified by the buyer’s legal adviser. In accordance with Anti-Money Laundering regulations, proceeding buyers must complete a digital ID check through our compliance partner. A charge of £48 including VAT per sale or purchase applies. Leasehold buyers should confirm ground rent, service charges and lease details with their legal adviser.
Map Location
Property details
- Tenure
- Freehold
- Council Tax Band
- E
- Date Posted
- 2026-02-21
Utilities & Restrictions
Utilities
- Electricity
- Mains
- Water
- Mains
- Heating
- Oil Heating
- Broadband
- Fibre (FTTC)
- Sewerage
- Mains
Rights & Restrictions
- Public Rights of Way
- Ask Agent
- Private Rights of Way
- Ask Agent
- Listed Property
- Ask Agent
- Restrictions
- Yes
Listed status, conservation areas and planning constraints for this location are in the full report.
Property Features
- Accessibility
- Ask Agent
- Parking
- Garage, Driveway
- Garden
- Private Garden
Beyond the particulars: planning activity, flood history, heritage and ground risks, checked for this exact spot.
Connectivity
Broadband
Fastest speed available at this postcode
1.8 Gbps
Gigabit full fibre
Suitable for
- 4K streaming on every screen
- Full-time home working
- Online gaming & big downloads
Mobile signal
Predicted 4G and 5G signal; indoor signal depends on building materials.
Ofcom Connected Nations postcode-level predictions. Speeds and signal are modelled, not measured, and vary between addresses and providers.
Signal is the easy part. Planning activity, flood history and protected designations here are in the full report.
Nearest Schools
Primary
- Worstead Church of England Primary School228 metresNo Ofsted rating
- Ages
- 4 to 11
- Pupils
- 106
- Type
- Voluntary aided school
- Faith
- Church of England
- Swanton Abbott Community Primary School2.4 milesNo Ofsted rating
- Ages
- 4 to 11
- Pupils
- 57
- Type
- Community school
- Tunstead Primary School2.6 milesOfsted: Good *
- Ages
- 4 to 11
- Pupils
- 67
- Type
- Community school
- Millfield Primary School2.7 milesNo Ofsted rating
- Ages
- 4 to 11
- Pupils
- 264
- Type
- Academy converter
- North Walsham Junior School2.7 milesNo Ofsted rating
- Ages
- 7 to 11
- Pupils
- 248
- Type
- Academy converter
Secondary
- North Walsham High School2.5 milesOfsted: Good
- Ages
- 11 to 16
- Pupils
- 641
- Type
- Academy converter
- Stalham High School4.5 milesOfsted: Good
- Ages
- 11 to 16
- Pupils
- 492
- Type
- Academy sponsor led
- Broadland High Ormiston Academy4.6 milesNo Ofsted rating
- Ages
- 11 to 16
- Pupils
- 725
- Type
- Academy converter
- Aylsham High School6.5 milesNo Ofsted rating
- Ages
- 11 to 16
- Pupils
- 1,138
- Type
- Foundation school
- Sprowston Community Academy9.9 milesOfsted report card · May 2026
- Ages
- 11 to 18
- Pupils
- 1,702
- Type
- Academy sponsor led
* Latest graded judgement covers quality of education only; no overall grade was issued under the 2024-25 inspection framework.
Distances are straight-line from the advertised location. Source: the national school registers (DfE, Welsh Government, Scottish Government) and Ofsted.
Schools are just the start: sold prices nearby, planning activity and any flood history are in the full report.
Amenities
Supermarket
GP surgery
Pharmacy
Hospital
Green space
Straight-line distances from the advertised location. Sources: NHS records, Geolytix supermarket locations, OS Open Greenspace and the national trails registers.
The area stacks up? Now check the location itself: planning nearby, protected designations and past flooding.
Getting Around
Nearest station
Nearest bus stop
Typical drive times
Straight-line distances from the advertised location; drive times are typical free-flow times over OpenStreetMap road data, so allow more at peak. Public transport locations from DfT NaPTAN.
Easy to reach matters. So do planning activity, flood history and ground risks: all in the full report.
Flood Risk
Environment Agency open data, checked around the advertised map pin for the listed acreage. Long-term risk counts flood defences; the planning map's flood zones do not. Provided by LandSale, not the listing agent, and not part of the agent's particulars. Risk varies across a holding, so verify before committing.
Rivers and the sea
Planning map: Flood Zone 1.
Surface water
Not at the pin: mapped about 10 metres away.
These bandings are the summary. Where this location sits on the flood maps, plus planning activity, heritage and ground risks, is in the full report.
Important notice: Information, maps and tags on this page are drawn from the advertising agent's marketing materials or generated automatically. LandSale has not verified them. Relying on these details is at your own risk, always carry out independent checks before committing to a purchase.
LandSale full disclaimer
Marketing information only - not formal particulars. The details on this website are provided for general guidance and do not constitute an offer or contract. Neither LandSale nor the advertising estate/land agent accepts responsibility for any inaccuracy.
1. Source of information
- Listing content: Core description, asking price, tenure, measurements, photographs and planning history originate from the marketing materials of the advertising estate or land agent. LandSale does not author this content and cannot guarantee its accuracy.
- Automated tags & categorisation: Property type, land-use class, acreage bands and similar labels may be applied by machine-learning models. They are intended as a helpful guide only and may not reflect the property's legal status or permitted use.
- Third-party & enriched data layers: Maps, boundary outlines, planning designations, soil reports, broadband coverage and other environmental or location-based insights are licensed from external suppliers. Such data are supplied “as is", may be incomplete or out of date and are subject to change without notice.
2. Verification required
Prospective purchasers must verify critical matters, including but not limited to planning permission, title boundaries, public rights of way, environmental constraints, acreage, services, access and VAT status, through their own inspections, specialist surveys, legal advisers and the selling agent before relying on the information or entering into any contract.
3. No warranty or liability
LandSale gives no warranty, express or implied, as to the accuracy, completeness or fitness for any particular purpose of the information displayed. LandSale shall not be liable for any loss, damage, cost or expense arising directly or indirectly from any use of or reliance on such information, save where liability may not be excluded by law.
4. Updates & feedback
If you believe any detail on this listing is inaccurate, please let us know. We will investigate and, where appropriate, update the listing or notify the agent.
© LandSale | Version 1.3 - August 2026
Listing agent
Sowerbys, Norwich
10 Queen Street Norwich NR2 4SQ
Similar properties for sale
- Price
- Guide Price£775,000
- Size
- 1.57 acres
Meeting Hill Road, North Walsham, Worstead, Norfolk NR28 England
Added on 18/08/2026House with Land
- Price
- £750,000
- Size
- 1 acres
Cromer Road, North Walsham, North Walsham, Norfolk NR28 England
Added on 28/08/2026House with Land
- Price
- Offers in Region of£595,000
Added on 17/06/2026Barn Conversion
- Price
- Offers in Excess of£700,000
- Size
- 0.33 acres
Church Barn, Gt. Hautbois Road, Coltishall, Norfolk, Coltishall, Norfolk NR12 England
Added on 02/04/2026Barn Conversion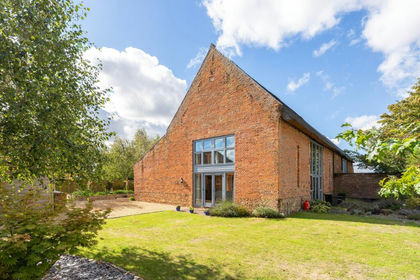
- Price
- Offers in Excess of£600,000
Added on 17/09/2026Barn Conversion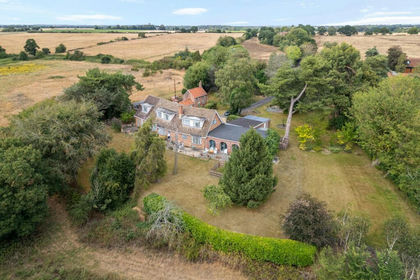
- Price
- Guide Price£875,000
- Size
- 2 acres
Added on 29/09/2026House with Land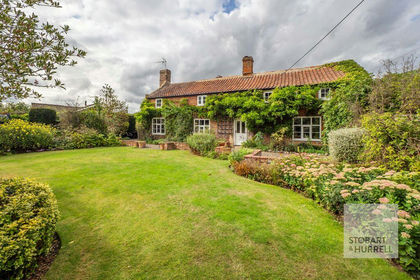
- Price
- Guide Price£800,000
- Size
- 0.5 acres
Pond Farm, Staithe Road, Sutton, Norfolk, Sutton, Norfolk NR12 England
Added on 28/09/2026Cottage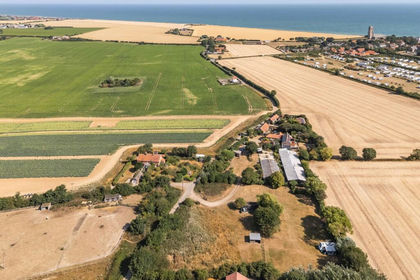
- Price
- £700,000
- Size
- 3 acres
Added on 10/08/2026House with Land
- Price
- Guide Price£600,000
Added on 19/05/2026Cottage
- Price
- Guide Price£875,000
- Size
- 1 acres
Forest House, Firs Lane, Sutton, Norfolk, Sutton, Norfolk NR12 England
Added on 26/08/2026House with Land