Ash Mill, Higher Week, EX36
- Land size
- 1 acres
- Bedrooms
- 3
- Bathrooms
- 2
Key Features
- Exceptional Barn Conversion – Beautifully restored with exposed beams, stonework, and ‘A’-frame roof trusses, blending period character with contemporary finishes.
- Private Garden and Paddock – Fully enclosed garden with level lawn, gravel entertaining area, and approximately 1-acre south-facing paddock.
- Generous Living/Dining Space – Open-plan ground floor flooded with natural light, slate flooring, underfloor heating, and dual aspect windows framing countryside views.
- Fitted Kitchen with Views – Modern yet rustic kitchen with wooden worktops, exposed beams, integrated appliances, and large window overlooking the valley.
- Main Bedroom with En-Suite – Feature ‘A’-frame truss, en-suite shower room with stone tiles, double shower, vanity washbasin, and ladder-style radiator.
- Flexible Bedroom Accommodation – Two further bedrooms, including a mezzanine loft space ideal for a snug, reading nook, play area, or home office.
- Contemporary Family Bathroom – Freestanding bath, timber flooring, stone-tiled accents, WC, washbasin, and ladder-style radiator.
- Ample Parking – Shared driveway with space for 3–4 vehicles, including an electric vehicle charging point.
- Idyllic Location – On the outskirts of the unspoilt Devon hamlet of Ash Mill, 5 miles from South Molton, 15 miles from Tiverton, and close to Barnstaple, Exmoor, and the North Devon coastline.
- Modern Comforts with Character – Double glazing, underfloor heating to the ground floor, radiator heating to first floor, oak ledge-and-brace doors, and high-quality finishes throughout.
Description
Where Heritage Meets Contemporary Countryside Living
A Timeless Barn Conversion with Breathtaking Views
Nestled on the outskirts of the unspoilt Devon hamlet of Ash Mill, The Granary is a barn conversion that effortlessly marries timeless rural charm with contemporary sophistication. Framed by open southerly views across its own paddock and the rolling Devonshire countryside beyond, this property offers a serene retreat, yet remains within easy reach of the vibrant towns of South Molton, Tiverton, and Barnstaple.
From the moment you arrive via a quiet country lane, the sense of character is unmistakable.
Interiors That Celebrate Character and Light
Step inside, and the character of the property is immediately evident. Exposed stone walls and oak beams create a sense of warmth and authenticity, while slate floors and underfloor heating on the ground floor provide modern comfort. The living/dining room is a sun-drenched space with dual aspects, ideal for entertaining or relaxed family life.
The kitchen harmonises rustic charm with contemporary practicality. Wooden worktops, exposed beams, and part-tiled walls complements spaces for appliances including a range cooker, washing machine, American style fridge Freezer whilst there is an integrated dishwasher and a concealed LPG boiler. A large side window frames sweeping views across the valley, blending indoor and outdoor living.
Upstairs, the bedroom one is a showpiece, featuring the original ‘A’-frame roof truss and a stylish en-suite with tiled walls and flooring, and a luxurious double shower cubicle. Two further bedrooms—one with a mezzanine loft—offer flexibility for family, guests, or home working. The family bathroom combines timber floors, a freestanding bath, and elegant stone detailing, maintaining the property’s balance of contemporary style and rural character.
Gardens, Paddock, and Outdoor Living
Outside, the Granary continues to impress. A fully enclosed garden with level lawn, borders of shrubs and plants, and a gravel entertaining area provide the perfect setting for summer dining or morning coffee in the sun. Across the lane lies a gently sloping, south-facing paddock of approximately one acre—ideal for equestrian use, wildlife, or simply enjoying the surroundings. Parking for 3–4 vehicles, including an electric charging point, completes this versatile outdoor offering.
A Lifestyle Beyond the Home
The Granary is not simply a property—it is a way of life. From sunrise over the paddock to sunset across the valley, every window frames a picture of quintessential Devon. Here, rustic charm meets modern luxury, offering a home that is both practical and poetic—a rare opportunity to enjoy the freedom, space, and beauty of the Devon countryside.
VIEWINGS Strictly by appointment with the award winning estate agents, Diamond Estate Agents
If there is any point, which is of particular importance to you with regard to this property then we advise you to contact us to check this and the availability and make an appointment to view before travelling any distance.
HELP WITH YOUR MORTGAGE?
At Diamond Estate Agents, we’re proud to work alongside the award winning Mortgage Quarter. Charlie is in branch to guide you through every stage of the home buying journey, keeping things straightforward and stress free. With expertise in affordability and budgeting, Charlie searches the entire market to help you secure the mortgage that truly fits your circumstances. We offer a free, no upfront cost chat to explore your options and see how we can help and support you with your home buying goals.
PLEASE NOTE Our business is supervised by HMRC for anti-money laundering purposes. If you make an offer to purchase a property and your offer is successful, you will need to meet the approval requirements covered under the Money Laundering, Terrorist Financing and Transfer of Funds (Information on the Payer) Regulations 2017. To satisfy our obligations, Diamond Estate Agents have to undertake automated ID verification, AML compliance and source of funds checks. As from1st May, 2024 there will be a charge of £10 per person to make these checks.
We may refer buyers and sellers through our conveyancing panel. It is your decision whether you choose to use this service. Should you decide to use any of these services that we may receive an average referral fee of £100 for recommending you to them. As we provide a regular supply of work, you benefit from a competitive price on a no purchase, no fee basis. (excluding disbursements).
Stamp duty may be payable on your property purchase and we recommend that you speak to your legal representative to check what fee may be payable in line with current government guidelines.
We also refer buyers and sellers to THE MORTGAGE QUARTER Financial Services. It is your decision whether you choose to use their services. Should you decide to use any of their services you should be aware that we would receive an average referral fee of £200 from them for recommending you to them.
You are not under any obligation to use the services of any of the recommended providers, though should you accept our recommendation the provider is expected to pay us the corresponding Referral Fee.
Garden
The fully enclosed garden features a level lawn, borders with shrubs and plants, a gravel path, and a sun-drenched entertaining area ideal for barbecues. Across the lane lies a gently sloping, south-facing paddock extending to approximately 1 acre.
Disclaimer
VIEWINGS Strictly by appointment with the award winning estate agents Diamond Estate Agents. If there is at any point, which is of particular importance to you with regard to this property then we advise you to contact us to check this and the availability and make an appointment to view before travelling any distance.
Map Location
Property details
- Tenure
- Freehold
- Council Tax Band
- D
- Date Posted
- 2026-02-19
Market Value Analysis
Compared with 1,697 Homes with Land listings in South West England (1+ acres).
Utilities & Restrictions
Utilities
- Electricity
- Mains
- Water
- Private Supply
- Heating
- Gas Central Heating
- Broadband
- Cable Internet
- Sewerage
- Septic Tank / Private
Rights & Restrictions
- Public Rights of Way
- Ask Agent
- Private Rights of Way
- Yes
- Listed Property
- Ask Agent
- Restrictions
- Ask Agent
Listed status, conservation areas and planning constraints for this location are in the full report.
Property Features
- Accessibility
- Ask Agent
- Parking
- Parking Available
- Garden
- Private Garden
Beyond the particulars: planning activity, flood history, heritage and ground risks, checked for this exact spot.
Connectivity
Broadband
Fastest speed available at this postcode
7 Mbps
Under 10 Mbps here
Suitable for
- Basic browsing & email
Fixed wireless access may also be an option here.
Mobile signal
Outdoor predictions; indoor signal depends on building materials.
Ofcom Connected Nations postcode-level predictions. Speeds and signal are modelled, not measured, and vary between addresses and providers.
Signal is the easy part. Planning activity, flood history and protected designations here are in the full report.
Nearest Schools
Primary
- Bishops Nympton Primary School1.8 milesOfsted: Good *
- Ages
- 2 to 11
- Pupils
- 80
- Type
- Community school
- South Molton United CofE Primary School5 milesOfsted: Requires improvement
- Ages
- 4 to 11
- Pupils
- 222
- Type
- Academy converter
- Faith
- Church of England
- North Molton Primary School5 milesNo Ofsted rating
- Ages
- 2 to 11
- Pupils
- 124
- Type
- Academy converter
- South Molton Community Primary School5.1 milesOfsted: Good
- Ages
- 2 to 11
- Pupils
- 242
- Type
- Academy converter
- Rackenford Church of England Primary School5.2 milesNo Ofsted rating
- Ages
- 4 to 11
- Pupils
- 53
- Type
- Voluntary aided school
- Faith
- Church of England
Secondary
- South Molton Community College4.7 milesOfsted: Good *
- Ages
- 11 to 16
- Pupils
- 656
- Type
- Foundation school
- Chulmleigh Community College8.5 milesNo Ofsted rating
- Ages
- 11 to 16
- Pupils
- 735
- Type
- Academy converter
- Tiverton High School12 milesOfsted: Inadequate *
- Ages
- 11 to 16
- Type
- Academy sponsor led
- Queen Elizabeth's15 milesOfsted report card · May 2026
- Ages
- 11 to 18
- Pupils
- 1,096
- Type
- Academy converter
- The Park Community School15 milesOfsted: Good *
- Ages
- 11 to 16
- Pupils
- 1,408
- Type
- Academy converter
* Latest graded judgement covers quality of education only; no overall grade was issued under the 2024-25 inspection framework.
Distances are straight-line from the advertised location. Source: the national school registers (DfE, Welsh Government, Scottish Government) and Ofsted.
Schools are just the start: sold prices nearby, planning activity and any flood history are in the full report.
Amenities
Supermarket
GP surgery
Pharmacy
Hospital
Straight-line distances from the advertised location. Sources: NHS records, Geolytix supermarket locations, OS Open Greenspace and the national trails registers.
The area stacks up? Now check the location itself: planning nearby, protected designations and past flooding.
Getting Around
Nearest station
Nearest bus stop
Typical drive times
Straight-line distances from the advertised location; drive times are typical free-flow times over OpenStreetMap road data, so allow more at peak. Public transport locations from DfT NaPTAN.
Easy to reach matters. So do planning activity, flood history and ground risks: all in the full report.
Flood Risk
From Environment Agency flood map open data, checked around the advertised map pin and allowing for the listed acreage where known. This summary comes from LandSale, the advertising platform, not from the listing agent, and is not part of the agent's particulars. Risk can vary across a single holding, so verify anything critical through your own searches before committing.
Rivers and the sea
Surface water
The detail behind these bandings
The full report pinpoints where this location sits on the flood maps, and runs the deeper checks that usually only surface after an offer.
- Exact flood zones & annual chances (included in the full report)
- Any recorded past flooding (included in the full report)
- Planning activity nearby (included in the full report)
- Heritage & conservation (included in the full report)
- Protected nature designations (included in the full report)
- Ground risks (included in the full report)
- Sold prices nearby (included in the full report)
£14.99 · one-off purchase
By LandSale, the platform. Not provided by the listing agent. Ready in about a minute.
Important notice: Information, maps and tags on this page are drawn from the advertising agent's marketing materials or generated automatically. LandSale has not verified them. Relying on these details is at your own risk, always carry out independent checks before committing to a purchase.
LandSale full disclaimer
Marketing information only - not formal particulars. The details on this website are provided for general guidance and do not constitute an offer or contract. Neither LandSale nor the advertising estate/land agent accepts responsibility for any inaccuracy.
1. Source of information
- Listing content: Core description, asking price, tenure, measurements, photographs and planning history originate from the marketing materials of the advertising estate or land agent. LandSale does not author this content and cannot guarantee its accuracy.
- Automated tags & categorisation: Property type, land-use class, acreage bands and similar labels may be applied by machine-learning models. They are intended as a helpful guide only and may not reflect the property's legal status or permitted use.
- Third-party & enriched data layers: Maps, boundary outlines, planning designations, soil reports, broadband coverage and other environmental or location-based insights are licensed from external suppliers. Such data are supplied “as is", may be incomplete or out of date and are subject to change without notice.
2. Verification required
Prospective purchasers must verify critical matters, including but not limited to planning permission, title boundaries, public rights of way, environmental constraints, acreage, services, access and VAT status, through their own inspections, specialist surveys, legal advisers and the selling agent before relying on the information or entering into any contract.
3. No warranty or liability
LandSale gives no warranty, express or implied, as to the accuracy, completeness or fitness for any particular purpose of the information displayed. LandSale shall not be liable for any loss, damage, cost or expense arising directly or indirectly from any use of or reliance on such information, save where liability may not be excluded by law.
4. Updates & feedback
If you believe any detail on this listing is inaccurate, please let us know. We will investigate and, where appropriate, update the listing or notify the agent.
© LandSale | Version 1.3 - August 2026
Listing agent
Diamond Estate Agents (inc Watts & Sons), Tiverton
13 Fore Street Tiverton EX16 6LN
Contact Diamond Estate Agents (inc Watts & Sons), Tiverton
13 Fore Street Tiverton EX16 6LN
View agent profileSimilar properties for sale
- Price
- Guide Price£350,000
- Size
- 1.8 acres
Ash Mill, South Molton, Devon, EX36, Rose Ash, Devon EX36 England
Added on 28/07/2026House with Land
- Price
- Guide Price£400,000
Added on 01/06/2026Barn Conversion
- Price
- Fixed Price£425,000
- Size
- 5.85 acres
Added on 29/01/2026Development Land
- Price
- £450,000
- Size
- 1.1 acres
Added on 01/04/2026Development Land
- Price
- Guide Price£495,000
- Size
- 1.64 acres
Added on 29/01/2026House with Land
- Price
- Guide Price£480,000
Added on 29/01/2026Barn Conversion
- Price
- Guide Price£350,000
- Size
- 2.4 acres
Added on 10/07/2026Building Plot
- Price
- Guide Price£300,000
Westexe South, Tiverton, Devon, Tiverton, Devon EX16 England
Added on 01/04/2026Development Land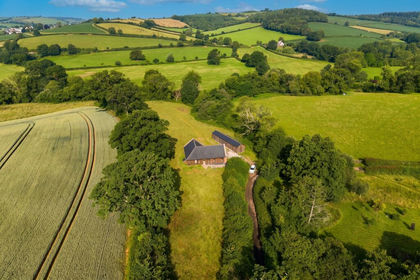
- Price
- Guide Price£425,000
- Size
- 1.93 acres
Upton Hellions, Crediton, EX17, Upton Hellions, Devon EX17 England
Added on 08/08/2026House with Land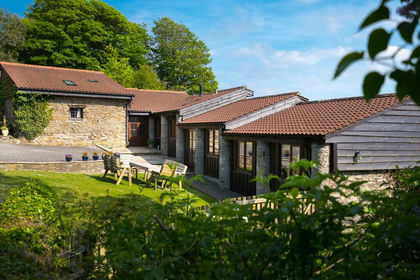
- Price
- Guide Price£395,000
Northleigh Hill, Goodleigh, Barnstaple, Goodleigh, Devon EX32 England
Added on 29/01/2026Barn Conversion