Myrtle Cottage, Over The Hill Farm Steadings, Newbottle, Houghton Le Spring
- Land size
- 3 acres
- Bedrooms
- 4
- Bathrooms
- 3
Key Features
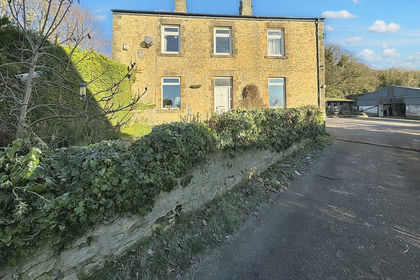
- 4 BED SEMI-DETACHED FARM CONVERSION
- MASTER BEDROOM WITH FULL BATHROOM EN SUITE & SAUNA
- ADDITIONAL SELF-CONTAINED ONE BED ANNEXE
- EPC RATING B
- APPROX 3 ACRES OF AGRICUTURAL LAND WITH FENCING
- CLIENT HAS KEPT HORSES, SHEEP & HENS
- LARGE GARAGE & MULTI-CAR DRIVEWAY
- WELL PRESENTED QUALITY HOME ON SELECT DEVELOPMENT
- PERFECT COMMUTER LOCATION
- VERY RARE
Description
4 BED SEMI-DETACHED FARM CONVERSION - MASTER BEDROOM WITH FULL BATHROOM EN SUITE & SAUNA + ADDITIONAL SELF-CONTAINED ONE BED ANNEXE - APPROX 3 ACRES OF AGRICUTURAL LAND WITH FENCING - CLIENT HAS KEPT HORSES, SHEEP & HENS - LARGE GARAGE & MULTI-CAR DRIVEWAY - WELL PRESENTED QUALITY HOME ON SELECT DEVELOPMENT - PERFECT COMMUTER LOCATION - VERY RARE … Good Life Homes are delighted to bring to the market a superb and rare home in a rural location yet within a short commute of all major north east conurbations being a short distance from A690 and A19. Professionally converted from former farm buildings and part of an small exclusive rural development with its own well maintained access road, this impressive home offers spacious family sized accommodation over 2 floors comprising; entrance lounge/dining room, large dining kitchen, second huge lounge, 4 first floor bedrooms and family bathroom. The master bedroom enjoys a walk-through wardrobe on the way to a private, full bathroom with separate shower, bath and built-in sauna. A multi-car driveway sits between the main house and the generous garage which also provides separate access to a double bedroom flat/annexe comprising shower room, dining kitchen, double bedroom and lounge. The annexe has its own gas central heating and COMBI-boiler and would make a perfect Granny/Teenager Annexe or may be even a holiday let or fabulous home office. The house enjoys a smaller easy to maintain garden to front, side and rear. A few minutes walk from the house is an additional 3 acre paddock, fenced around the perimeter and used by the current owner for her horses. The vendor has also kept sheep and hens and has a lambing shed on site. This is a wonderful and fairly unique opportunity for the right family and viewing arrangements can be made by can be made by contacting our local office. If you have a property to sell and would like valuation advice or guidance, please do not hesitate to ask us for assistance.
Introduction - 4 BED SEMI-DETACHED FARM CONVERSION - MASTER BEDROOM WITH FULL BATHROOM EN SUITE & SAUNA + ADDITIONAL SELF-CONTAINED ONE BED ANNEXE - APPROX 3 ACRES OF AGRICUTURAL LAND WITH FENCING - CLIENT HAS KEPT HORSES, SHEEP & HENS - LARGE GARAGE & MULTI-CAR DRIVEWAY - WELL PRESENTED QUALITY HOME ON SELECT DEVELOPMENT - PERFECT COMMUTER LOCATION - VERY RARE …
Entrance Vestibule - Natural wood flooring, large utility cupboard leading off which contains useful storage beneath a sink, space for washing machine and dryer, location of the gas combi boiler, electric meter and fuse box hidden away for convenience. Door leads off to WC, door leads off to entrance/lounge/dining room.
Wc - 1.78m x 0.76m (5'10 x 2'6) - Tiled flooring, tiled walls, double radiator, hand basin with chrome tap, toilet with low level cistern. Recessed lghts to ceiling.
Entrance/Lounge/Dining Room - 5.79m x 4.98m (19'0 x 16'4) - Lovely room which has access to the front porch and rear porch, rear facing double-glazed wooden sash windows with views over the garden, 2 large double radiators providing heat to the space, recessed lights to ceiling, built in cupboard, stairs to first floor. From this room there are steps leading down to the dining kitchen and double doors leading through into the formal lounge.
Formal Lounge - 7.80m x 4.95m (25'7 x 16'3) - Very large formal living space with natural wood flooring, 3 double radiators, front facing wooden framed double-glazed window and rear facing double-glazed sash windows, double doors (double-glazed) leading out to the front patio garden. Fabulous log burning stove operates as a focal point. Bespoke built in cupboards and shelving are positioned to 1 side of the chimney breast and 1 wall to the left of the window providing convenient storage and display space. Recessed lights to the ceiling.
Dining Kitchen - 5.26m x 5.05m (17'3 x 16'7) - A fabulous large open space with tiled flooring, under floor heating, large double radiator, double glazed sash windows to the front and rear elevations and double glazed patio doors leading out to the side of the property and to the driveway and garden and annexe beyond. Fitted kitchen with a range of wall and floor units in contrasting colours with breakfast bar, natural seating/dining area, space for American style fridge/freezer, integrated dishwasher, integrated double-electric oven, 5 ring gas hob and feature extractor chimney. Granite style sink with bowl and half, single drainer and tap. Integrated microwave. The washing machine and dryer are located in the utility cupboard near the front entrance.
First Floor Landing - Further double-glazed sash window plus double glazed roof window allowing additional light into the space, beautiful natural exposed stone wall, double radiator, leading off the landing are 5 doors, 4 to bedrooms and 1 to family bathroom.
Family Bathroom - 3.51m x 2.97m (11'6 x 9'9) - Measurements taken into the shower cubicle.
Laminate wood-effect flooring, large double radiator, 2 front facing wooden framed double-glazed sash windows with privacy glass. Toilet with low level cistern, bath with chrome tap and showerhead attachment and large shower cubicle with shower fed from the main combi boiler system. Recessed lights to ceiling, extractor fan.
Master Bedroom - 4.93m x 3.10m (16'2 x 10'2) - Laminate wood-effect flooring, 2 large double radiators, 3 front facing double-glazed sash windows. Door leading off to walk in wardrobe and en-suite.
Walk In Wardrobe - Allowing hanging rails to be positioned either side for convenient clothes storage, leading off is a large full en-suite.
En-Suite - 3.58m x 2.82m (11'9 x 9'3) - Measurements do not include depth of the sauna.
Vinyl wood-effect flooring, large double radiator, 3 wooden framed double-glazed windows, recessed lights to the ceiling. Toilet with low level cistern, bath centrally positioned with chrome taps and showerhead attachment, wall mounted sink with chrome tap, separate large shower cubicle with shower fed from the main combi boiler system. The bathroom also has a built-in sauna with integral lighting and electric FINNEX sauna heater.
Bedroom 2 - 4.95m x 3.40m (16'3 x 11'2) - Large double bedroom.
Carpet flooring, large double radiator, 2 wooden framed double-glazed sash windows with really impressive elevated views to the front.
Bedroom 3 - 3.23m x 2.84m (10'7 x 9'4) - Carpet flooring, large double radiator, 2 rear facing wooden framed double-glazed sash windows. This is also a double bedroom.
Bedroom 4 - 3.28m x 1.98m (10'9 x 6'6) - Good size single bedroom currently used as a home office/games room.
Carpet flooring, large double radiator, rear facing wooden framed double-glazed sash window.
Externally - Double driveway parking plus garage.
Ample additional on street parking and gate with 4 steps leading to the front door.
Annexe -
Entrance Hall - Entrance via GRP double-glazed door. Vinyl wood-effect flooring, integral door leading to garage, door leading off to shower room, door leading off to dining kitchen.
Shower Room - 1.68m x 1.42m (5'6 x 4'8) - Vinyl wood-effect flooring, toilet with low level cistern, corner shower cubicle with shower fed from the main hot water system, sink with single pedestal and chrome tap. Front facing wooden framed double-glazed window.
Dining Kitchen - 4.67m x 2.95m (15'4 x 9'8) - Vinyl wood-effect flooring, radiator, natural dining area large enough for a table and chairs, small fitted kitchen with a range of floor units in a light wood-effect finish with contrasting laminate work surface, stainless steel sink with bowl and a half, single drainer, monobloc tap, space for tall fridge/freezer, space and plumbing for a washing machine, gas combi boiler fed from mains gas, electric fuse box, open plan staircase leading to the first floor.
Small Landing - Loft hatch, 2 doors leading off, 1 bedroom and 1 to lounge.
Bedroom 1 - 5.18m x 3.12m (17'0 x 10'3) - The room is L-shaped and measurements taken at the widest points.
Carpet flooring, large double radiator, side facing wooden framed double-glazed window with views towards to the main house and double-glazed wooden framed roof window. This is a double bedroom.
Lounge - 5.16m x 3.96m (16'11 x 13'0) - Very spacious lounge.
Carpet flooring, 2 radiators, 2 wooden framed double-glazed roof windows allowing natural light into the space. This room would accommodate most arrangements of furniture.
Garage - 6.02m x 4.19m (19'9 x 13'9) - Electric sockets, lighting and integral door leading directly into the entrance hall of the apartment. Electric roller shutter garage door.
General - There is a £100 a month service charge for maintenance of the common areas, access road and maintaining the water sewage treaty facility which is a dedicated facility for the residents of Over The Hill Farm Steadings.
Map Location
Property details
- Tenure
- Freehold
- Council Tax Band
- F
- Date Posted
- 2026-02-12
Market Value Analysis
Compared with 203 Homes with Land listings in North East England (1+ acres).
Energy Performance Certificate
Energy Efficiency Rating
Based on UK Energy Performance Certificate standards (EU Directive 2002/91/EC)
Utilities & Restrictions
Utilities
- Electricity
- Ask Agent
- Water
- Ask Agent
- Heating
- Ask Agent
- Broadband
- Ask Agent
- Sewerage
- Ask Agent
Rights & Restrictions
- Public Rights of Way
- Ask Agent
- Private Rights of Way
- Ask Agent
- Listed Property
- Ask Agent
- Restrictions
- Ask Agent
Property Features
- Accessibility
- Ask Agent
- Parking
- Garage, Driveway
- Garden
- Garden
Important notice: Information, maps and tags on this page are supplied by the advertising agent or generated automatically. LandSale has not verified them. Relying on these details is at your own risk, always carry out independent checks before committing to a purchase.
LandSale full disclaimer
Marketing information only - not formal particulars. The details on this website are provided for general guidance and do not constitute an offer or contract. Neither LandSale nor the advertising estate/land agent accepts responsibility for any inaccuracy.
1. Source of information
- Agent-supplied content: Core description, asking price, tenure, measurements, photographs and planning history are uploaded by the appointed agent, who remains solely responsible for their accuracy.
- Automated tags & categorisation: Property type, land-use class, acreage bands and similar labels may be applied by machine-learning models. They are intended as a helpful guide only and may not reflect the property's legal status or permitted use.
- Third-party & enriched data layers: Maps, boundary outlines, planning designations, soil reports, broadband coverage and other environmental or location-based insights are licensed from external suppliers. Such data are supplied “as is", may be incomplete or out of date and are subject to change without notice.
2. Verification required
Prospective purchasers must verify critical matters, including but not limited to planning permission, title boundaries, public rights of way, environmental constraints, acreage, services, access and VAT status, through their own inspections, specialist surveys, legal advisers and the selling agent before relying on the information or entering into any contract.
3. No warranty or liability
LandSale gives no warranty, express or implied, as to the accuracy, completeness or fitness for any particular purpose of the information displayed. LandSale shall not be liable for any loss, damage, cost or expense arising directly or indirectly from any use of or reliance on such information, save where liability may not be excluded by law.
4. Updates & feedback
If you believe any detail on this listing is inaccurate, please let us know. We will investigate and, where appropriate, update the listing or notify the agent.
© LandSale | Version 1.2 - January 2026
Listing agent
Good Life Homes Sales and Lettings, Sunderland
46 Windsor Terrace, Ryhope Road, Grangetown, Sunderland, SR2 9QF
Contact Good Life Homes Sales and Lettings, Sunderland
46 Windsor Terrace, Ryhope Road, Grangetown, Sunderland, SR2 9QF
View agent profileSimilar properties for sale
- Price
- Guide Price£525,000
- Size
- 30 acres
Added on 04/02/2026Equestrian property
- Price
- Offers Over£530,000
- Size
- 8.59 acres
The Village, Murton, Seaham, Durham, SR7, Murton, County Durham SR7 9RN England
Added on 22/07/2026Equestrian property
- Price
- £425,000
- Size
- 1.1 acres
Added on 28/01/2026Development Land
- Price
- Offers Over£550,000
- Size
- 6.55 acres
Hill Top, Esh, Durham, DH7, Esh, County Durham DH7 9YU England
Added on 30/05/2026Equestrian property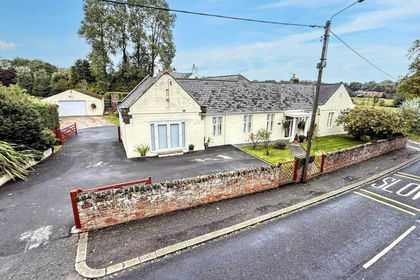
- Price
- £574,999
- Size
- 1 acres
The Village, Castle Eden, Hartlepool, Durham, TS27 4SJ, Castle Eden, County Durham TS27 4SJ England
Added on 11/05/2026House with Land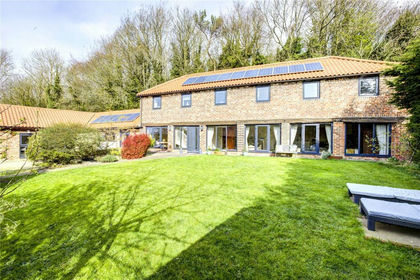
- Price
- Guide Price£600,000
- Size
- 2.3 acres
Lot 1 - East House Farm, Coxhoe, Durham, DH6, Kelloe, County Durham DH6 4PB England
Added on 13/05/2026Barn Conversion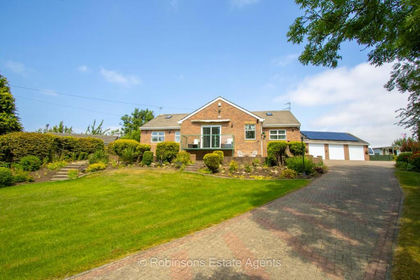
- Price
- £525,000
- Size
- 1.6 acres
Station Road East, Coxhoe, Durham, Coxhoe, County Durham DH6 4AT England
Added on 17/07/2026House with Land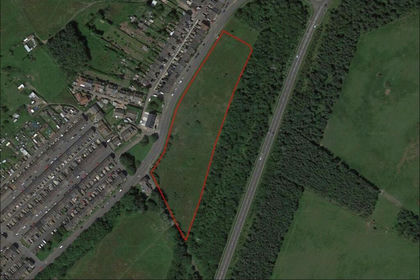
- Price
- Guide Price£600,000
- Size
- 4.3 acres
Annfield Plain, Stanley, County Durham, DH9, Stanley, County Durham DH9 7LB England
Added on 29/01/2026Building Plot
- Price
- £545,000
- Size
- 2 acres
West Close Stables, Chilton, County Durham., Chilton, County Durham DL17 0PW England
Added on 29/01/2026Barn Conversion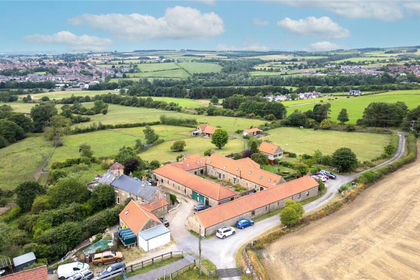
- Price
- Guide Price£545,000
- Size
- 1 acres
Billy Hall Farm, Billy Rowe, DL15, Bishop Auckland, County Durham DL15 9AF England
Added on 29/05/2026House with Land