Parkhall Lane, ST10
- Bedrooms
- 2
Key Features
- Affluent Staffordshire village
- Well-appointed public house
- Four section trade area (76)
- Trade kitchen
- Owners' accommodation
- Potential for increased sales
- SELLER REF 31891
Description
Church Leigh is a picturesque village located in the county of Staffordshire, near the towns of Uttoxeter and Stoke-on-Trent. The village is surrounded by beautiful countryside and is home to many historic buildings including the 12th century Church of St Margaret and the Grade II listed Old Rectory; the latter being known for its beautiful architecture and stunning gardens. Alton Towers Theme Park and Peak District National Park are within easy reach. The property lies 0.8 miles from the A50 which links to the M6 to the north-west and the Midlands to the south-east.
The Star Inn is a detached, brick built property that dates back to the late 19th century and retains many of its original features. It has a whitewashed exterior and sits under a pitched slate roof.
TRADE AREAS
- PORCH VESTIBULE: with tile flooring, leading to:
- BAR: with quarry tiled floor. Loose and bench seating for 12. Interconnecting, wood constructed bar servery with tiled back bar and Altro nonslip flooring. Interconnecting brick chimneybreast with log burner.
- GAMES ROOM: with carpeted floor. Interconnecting bar servery. TV and darts throw. Seating for 20. Feature fireplace.
- DINING AREA: split-level. Seating for 30. Interconnecting chimneybreast with log burner.
- LADIES’ TOILETS.
- GENTLEMEN’S TOILETS.
- REAR DINING AREA: tile flooring. Feature fireplace and darts throw. Seating for 14. Access to the first floor accommodation.
- TRADE KITCHEN: set to the rear of the bar. In two sections with tile and vinyl flooring. WASH and PREP room. Good selection of catering appliances.
CELLAR: to basement via a hatch behind the bar and beer drop. KEG ROOM.
OWNERS/LETTING ACCOMMODATION
Occupying the first floor is a self-contained flat featuring a LOUNGE/DINER, DOUBLE BEDROOM, KITCHEN AND SHOWER ROOM. The first floor also features a separate, split level DOUBLE BEDROOM, BATHROOM AND WC.
EXTERNAL
Offset the kitchen is an enclosed, private PATIO area which is sheltered and includes the beer drop. To the side of the building is a split level TRADE PATIO with picnic style benches for 18. There is seating to the front of the property for 8.
SINGLE STOREY GARAGE. CAR PARK for 4 vehicles.
Our clients have operated The Star for 19 years and have now decided to put the property on the market due to retirement. The business was previously leased but was returned to the owners in March 2025. Sales are currently in the region of £2,600 per week and are predominantly wet-led. The pub is hugely popular with the local community and residents of the surrounding areas, and hosts quiz nights and live music. It supports four darts teams and a cribbage team and is also frequented by the village football and cricket teams. There are monthly food nights when the kitchen is hired out to external chefs; food stalls and ‘horsebox’ catering are also offered. There is undoubted scope to develop the restaurant side of the business further, taking advantage of the property's rural location. It may also be possible to offer the first floor accommodation as a short-term holiday let, subject to the relevant permissions.
FREEHOLD £320,000 to include goodwill, fixtures & fittings. Stock at valuation in addition.
Alternatively:-
LEASEHOLD £15,000 to include the ground floor trade space only, goodwill and fixtures & fittings. Stock at valuation in addition.
TERM - 3 years.
LANDLORD & TENANT ACT - Inside Part II Landlord & Tenant Act 1954.
ASSIGNABILITY - Fully assignable subject to Landlord's consent.
BOND - A bond equivalent to 3 months' rent in advance.
RENT - Year 1 £16,000 per annum, Year 2 £17,000 per annum, Year 3 £18,000 per annum. Paid monthly in advance.
RENT REVIEW - Subject to rent reviews every third year of the term.
REPAIR LIABILITY - Part repairing and insuring lease. This is not a full repairing and insuring lease with the Landlord retaining responsibility for the structure of the building. The Tenant will be responsible for internal maintenance, repair and decoration as well as the decorative condition of the exterior of the property.
TIE - Free-of-tie.
INSURANCE - The Landlord will insure the building, a proportional cost of which will be charged to the Tenant by way of an Insurance Rent.
VAT - VAT will not be payable on the Premium and rental payments.
OPTION TO PURCHASE - Option to purchase the freehold after year 1.
No direct approach to be made to the business; please direct all communications through Sidney Phillips.
Viewing strictly by appointment only.
A full Premises Licence is held for the retail of alcohol:
7 days a week: 12:00 - 00:00
Current opening hours:
Monday to Thursday: 18:00-late
Friday to Sunday: 17:00-late
All mains services are connected.
Local Authority: East Staffordshire Borough Council
Map Location
Property details
- Tenure
- Freehold
- Council Tax Band
- Ask Agent
- Date Posted
- 2026-01-29
Utilities & Restrictions
Utilities
- Electricity
- Ask Agent
- Water
- Ask Agent
- Heating
- Ask Agent
- Broadband
- Ask Agent
- Sewerage
- Ask Agent
Rights & Restrictions
- Public Rights of Way
- Ask Agent
- Private Rights of Way
- Ask Agent
- Listed Property
- Ask Agent
- Restrictions
- Ask Agent
Property Features
- Accessibility
- Ask Agent
- Parking
- Parking Available
- Garden
- Garden
Important notice: Information, maps and tags on this page are supplied by the advertising agent or generated automatically. LandSale has not verified them. Relying on these details is at your own risk, always carry out independent checks before committing to a purchase.
LandSale full disclaimer
Marketing information only - not formal particulars. The details on this website are provided for general guidance and do not constitute an offer or contract. Neither LandSale nor the advertising estate/land agent accepts responsibility for any inaccuracy.
1. Source of information
- Agent-supplied content: Core description, asking price, tenure, measurements, photographs and planning history are uploaded by the appointed agent, who remains solely responsible for their accuracy.
- Automated tags & categorisation: Property type, land-use class, acreage bands and similar labels may be applied by machine-learning models. They are intended as a helpful guide only and may not reflect the property's legal status or permitted use.
- Third-party & enriched data layers: Maps, boundary outlines, planning designations, soil reports, broadband coverage and other environmental or location-based insights are licensed from external suppliers. Such data are supplied “as is", may be incomplete or out of date and are subject to change without notice.
2. Verification required
Prospective purchasers must verify critical matters, including but not limited to planning permission, title boundaries, public rights of way, environmental constraints, acreage, services, access and VAT status, through their own inspections, specialist surveys, legal advisers and the selling agent before relying on the information or entering into any contract.
3. No warranty or liability
LandSale gives no warranty, express or implied, as to the accuracy, completeness or fitness for any particular purpose of the information displayed. LandSale shall not be liable for any loss, damage, cost or expense arising directly or indirectly from any use of or reliance on such information, save where liability may not be excluded by law.
4. Updates & feedback
If you believe any detail on this listing is inaccurate, please let us know. We will investigate and, where appropriate, update the listing or notify the agent.
© LandSale | Version 1.2 - January 2026
Listing agent
Sidney Phillips Limited, North West
North West
Similar properties for sale
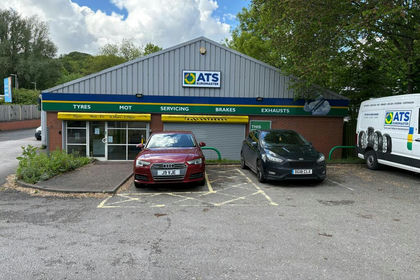
- Price
- Offers in Region of£400,000
- Size
- 0.13 acres
Added on 17/07/2026Industrial Land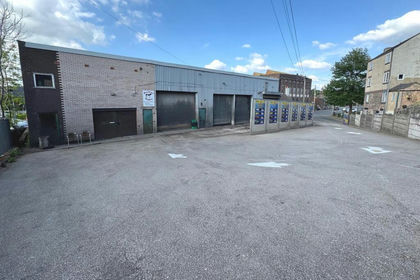
- Price
- Offers in Region of£350,000
Macclesfield Road, Leek, Leek, Staffordshire ST13 8LG England
Added on 29/01/2026Commercial Land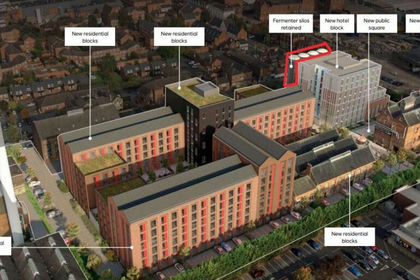
- Price
- From£250,000
- Size
- 5.23 acres
Added on 29/01/2026Development Land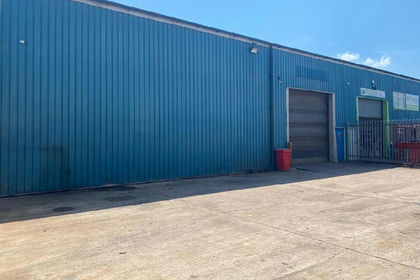
- Price
- £395,000
- Size
- 0.07 acres
Added on 18/07/2026Industrial Land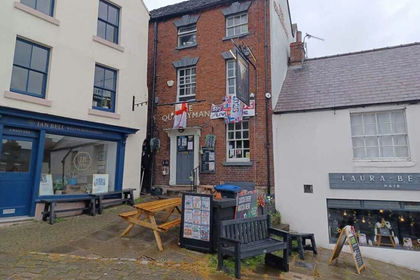
- Price
- £285,000
M-629180 - The Quarryman, 1 Market Place, Wirksworth DE4 4ET, Wirksworth, Derbyshire DE4 4ET England
Added on 20/07/2026Pub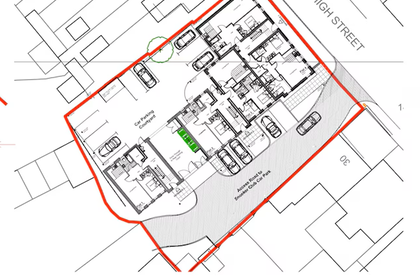
- Price
- Guide Price£325,000
Added on 16/07/2026Development Land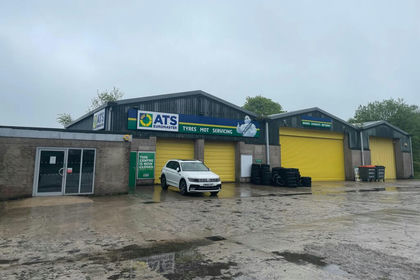
- Price
- Offers in Excess of£300,000
- Size
- 0.14 acres
Former ATS, Staden Lane off Ashbourne Road, Buxton,, SK1 9RZ, High Peak, Derbyshire SK17 9YN England
Added on 17/07/2026Industrial Land
- Price
- Guide Price£275,000
Littleton Street West, Walsall, Walsall and Bloxwich, Walsall WS2 8DN England
Added on 17/07/2026Development Land Added on 17/07/2026Pub
- Price
- Offers in Region of£275,000
- Size
- 0.1 acres
8 - 9 Freer Street, Walsall, West Midlands, WS1 1QD, Walsall and Bloxwich, Walsall WS1 1QD England
Added on 29/01/2026Warehouse