Enginemans Terrace, Wear Valley Junction, Crook, Durham, DL15
- Land size
- 6.54 acres
- Bedrooms
- 4
- Bathrooms
- 2
Key Features
- Four-bedroom mid-terrace home on the edge of the village.
- Pleasant rural setting with easy access to local amenities.
- Formed by combining two former properties.
- Spacious accommodation over two floors.
- Set within approximately 6.54 acres (2.65 hectares).
- Ideal family home with generous living space.
Description
Offered to the open market, this substantial four-bedroom mid-terrace home occupies a pleasant position on the edge of the village, enjoying a surprisingly rural setting whilst remaining within easy reach of local amenities. Originally two separate properties, the dwelling has been combined to create a generously proportioned family home extending over two floors and set within approximately 6.54 acres (2.65 hectares) of land.
The Property
Offered to the open market, this substantial four-bedroom mid-terrace home occupies a pleasant position on the edge of the village, enjoying a surprisingly rural setting whilst remaining within easy reach of local amenities. Originally two separate properties, the dwelling has been combined to create a generously proportioned family home extending over two floors and set within approximately 6.54 acres (2.65 hectares) of land.
Enginemans Terrace will undoubtedly appeal to purchasers seeking an equestrian lifestyle, a smallholding, hobby farm or greater self-sufficiency, with a versatile range of outbuildings, stabling and grazing land already in place. This spacious 4 bedroomed family home offers flexible, family friendly accommodation and will appeal to a wide range of buyers.
Accessed via a bridal way, the property opens into low maintenance courtyard area to the front, providing an attractive entrance to the home. A UPVC entrance door leads into the welcoming hallway from which the ground floor accommodation is accessed.
To the left lies a spacious reception room, currently arranged as a living room. This versatile space could equally function as a family room, formal dining room or home office depending upon individual requirements. The room is centred around open fire, set within an attractive tiled fireplace, creating a warm and inviting focal point.
To the rear of the property is a generously proportioned kitchen and breakfast room, fitted with a range of wall and base units topped with contrasting wood effect working surfaces and incorporating a ceramic sink and drainer unit. An impressive brick inglenook fireplace houses a range-style cooker, whilst an integrated oven and hob provide more convenient cooking facilities, there is also space and plumbing for freestanding appliances. The room enjoys views over the rear yard and benefits from direct external access from the rear yard.
Steps descend from the kitchen into a second reception room, offering excellent flexibility for modern family living. Partially open to the kitchen via a former window and doorway, this comfortable space enjoys a rear-facing aspect and could be utilised as a family room, dining area or additional sitting room.
Beyond lies a useful storage area leading through to the ground floor bathroom, fitted with a low-level WC, wash hand basin and panelled bath with electric shower over. Tiling is provided to splashback areas and the floor and a side-facing window allows natural light.
Returning to the second reception room, a further versatile room is positioned towards the front of the house. Enjoying attractive views across the front courtyard via two windows, this room would make an ideal principle reception room, snug, home office or playroom. A further multi-fuel stove with an exposed brick chimney breast provides additional warmth and character.
A small internal vestibule leads to the staircase rising to the first floor where all accommodation radiates from a central landing.
The property boasts four bedrooms, with two positioned to the front and two to the rear. Three of which are good sized doubles, while the fourth is a smaller double. Each bedroom enjoys attractive views across the surrounding land and countryside, reinforcing the property's rural appeal. The generous proportions and outlook make the home particularly attractive to those with equestrian interests or aspirations of keeping livestock and establishing a smallholding.
The accommodation is completed by a further family bathroom, fitted with a white suite and comprising of a low level WC, wash hand basin and panel enclosed bath with shower over and shower screen. The walls and floor are tiled, while storage is offered via a built in cupboard and an opaque window faces the rear.
Externally, the outdoor space is a particular feature of the property and offers enormous potential for a range of rural and lifestyle pursuits.
To the front is a decked and gravelled courtyard accessed via the private lane, whilst to the rear there is an enclosed yard incorporating an excellent range of useful outbuildings, all benefiting from power and lighting. An electric vehicle charging point is also installed, together with an external WC.
The land immediately to the front comprises a substantial and well-established paddock extending to approximately 4.13 acres (1.67 hectares). Predominantly level and well fenced, this area has previously been utilised for equestrian purposes and the grazing of livestock. The paddock extends towards the roadside and connects to a further area of rougher grazing, formerly used for keeping pigs.
Beyond the rear parking area and two designated parking spaces lies a delightful secret garden, well stocked with mature shrubs and planting, creating a private area for outdoor relaxation. A log store is also situated within this section of the garden.
For those with equestrian or agricultural interests, the property is particularly well equipped, benefiting from two timber stables, a field shelter, pig sties and a variety of additional outbuildings suitable for storage, livestock or workshop use.
The grass paddock to the rear extends to approximately 1.93 acres (0.78 hectares) and is securely fenced on all sides. Adjoining this is a smaller paddock extending to 0.31 acres (0.13 hectares), together with a useful area providing additional parking, storage or space for agricultural equipment. There is also a good range of fruit trees, apples trees, plums and berries allowing a further level of self sufficiency.
Tenure & Possession
Freehold with vacant possession
EPC Rating
This property has been certified with an EPC Rating of F|38
Local Authority
Durham County Council
Band C.
Notes
Please note that there is a public footpath over a small portion of the land.
Utilities
The property benefits from mains electricity, sewerage and water. The central heating system is powered by solid fuel through a range in the kitchen. The gas hob to the kitchen is via bottled LPG gas. The property has UPVC double glazed windows throughout the property. There is also an historic well located in the rear land, however it is not currently in use.
Parking
There are two parking spaces to the rear of the property and an electric charging point in the rear yard. The property also owns 2 plots of land which also provide parking areas.
Characteristics
Broadband is currently connected with an upload speed of 73mps and a download speed of up to 500mps . Mobile coverage is available, interested parties are advised to perform their own due diligence in respect of availability.
what3words
Every three metre square of the world has been given a unique combination of three words.
///trifling.scorecard.butter
Viewings
Viewings are strictly by prior appointment with GFW
Important Notice
Every care has been taken with the preparation of these particulars, but they are for general guidance only and complete accuracy cannot be guaranteed. If there is any point, which is of particular importance professional verification should be sought. All dimensions/boundaries are approximate. The mention of fixtures, fittings &/or appliances does not imply they are in full efficient working order. Photographs are provided for general information and you may not republish, retransmit, redistribute or otherwise make the material available to any party or make the same available on any website. These particulars do not constitute a contract or part of a contract.
Wear Valley Junction is a rural yet accessible location on the fringe of Witton-le-Wear, a sought-after village occupying an elevated position on the north bank of the River Wear. The village is home to two public houses, an interesting variety of houses and cottages, and a delightful nature reserve situated on its eastern fringe.
For commuters, the A68 and A1(M) provide convenient links to the major commercial centres of the North East. Darlington Main Line railway station and Teesside International Airport offer further connections to destinations across the country and beyond.
Many of the region's renowned beaches are within a short drive, while the attractions of North Yorkshire, the Lake District, Northumberland and the East Coast are all easily accessible.
The neighbouring market towns of Darlington, Bishop Auckland and Crook provide a wide range of shopping, educational and recreational facilities. The cities of Newcastle, Durham, Sunderland and Middlesbrough offer an extensive choice of cultural, leisure and entertainment amenities.
Map Location
Property details
- Tenure
- Freehold
- Council Tax Band
- C
- Date Posted
- 2026-09-02
Market Value Analysis
Compared with 74 Homes with Land listings in North East England (5+ acres).
Energy Performance Certificate
Energy Efficiency Rating
Based on UK Energy Performance Certificate standards (EU Directive 2002/91/EC)
Running costs are one side. Planning activity, flood history and ground risks for this location are in the full report.
Utilities & Restrictions
Utilities
- Electricity
- Ask Agent
- Water
- Ask Agent
- Heating
- Ask Agent
- Broadband
- Ask Agent
- Sewerage
- Ask Agent
Rights & Restrictions
- Public Rights of Way
- Ask Agent
- Private Rights of Way
- Ask Agent
- Listed Property
- Ask Agent
- Restrictions
- Ask Agent
Listed status, conservation areas and planning constraints for this location are in the full report.
Property Features
- Accessibility
- Ask Agent
- Parking
- Off-Street Parking
- Garden
- Garden
Beyond the particulars: planning activity, flood history, heritage and ground risks, checked for this exact spot.
Connectivity
Broadband
Fastest speed available at this postcode
1.8 Gbps
Gigabit full fibre · available to 94% of premises
Suitable for
- 4K streaming on every screen
- Full-time home working
- Online gaming & big downloads
Mobile signal
Outdoor predictions; indoor signal depends on building materials.
Ofcom Connected Nations postcode-level predictions. Speeds and signal are modelled, not measured, and vary between addresses and providers.
Signal is the easy part. Planning activity, flood history and protected designations here are in the full report.
Nearest Schools
Primary
- Howden-le-Wear Primary School0.9 milesOfsted: Good *
- Ages
- 2 to 11
- Pupils
- 179
- Type
- Academy converter
- Witton-le-Wear Primary School1.2 milesOfsted: Outstanding *
- Ages
- 2 to 11
- Pupils
- 114
- Type
- Academy converter
- St Chad's Catholic Primary School, Witton Park1.5 milesOfsted: Good
- Ages
- 3 to 11
- Pupils
- 57
- Type
- Academy converter
- Faith
- Catholic
- Hunwick Primary School1.6 milesOfsted: Good
- Ages
- 3 to 11
- Pupils
- 114
- Type
- Academy converter
- Crook Primary School2 milesNo Ofsted rating
- Ages
- 2 to 11
- Pupils
- 342
- Type
- Community school
Secondary
- Parkside Academy2.8 milesOfsted: Good
- Ages
- 11 to 16
- Pupils
- 833
- Type
- Academy converter
- Bishop Barrington Academy3.1 milesOfsted: Good
- Ages
- 11 to 16
- Pupils
- 599
- Type
- Academy converter
- St John's Catholic School & Sixth Form College3.1 milesNo Ofsted rating
- Ages
- 11 to 18
- Pupils
- 1,229
- Type
- Academy converter
- Faith
- Roman Catholic
- King James I Academy Bishop Auckland3.4 milesOfsted report card · Mar 2026
- Ages
- 11 to 18
- Pupils
- 936
- Type
- Academy converter
- Whitworth Park Academy5.3 milesOfsted: Good
- Ages
- 11 to 16
- Pupils
- 996
- Type
- Academy sponsor led
* Latest graded judgement covers quality of education only; no overall grade was issued under the 2024-25 inspection framework.
Distances are straight-line from the advertised location. Source: the national school registers (DfE, Welsh Government, Scottish Government) and Ofsted.
Schools are just the start: sold prices nearby, planning activity and any flood history are in the full report.
Amenities
Supermarket
GP surgery
Pharmacy
Hospital
Green space
Straight-line distances from the advertised location. Sources: NHS records, Geolytix supermarket locations, OS Open Greenspace and the national trails registers.
The area stacks up? Now check the location itself: planning nearby, protected designations and past flooding.
Getting Around
Nearest station
Nearest bus stop
Typical drive times
Straight-line distances from the advertised location; drive times are typical free-flow times over OpenStreetMap road data, so allow more at peak. Public transport locations from DfT NaPTAN.
Easy to reach matters. So do planning activity, flood history and ground risks: all in the full report.
Flood Risk
From Environment Agency flood map open data, checked around the advertised map pin and allowing for the listed acreage where known. This summary comes from LandSale, the advertising platform, not from the listing agent, and is not part of the agent's particulars. Risk can vary across a single holding, so verify anything critical through your own searches before committing.
Rivers and the sea
Surface water
Mapped within the area searched, not at the advertised map pin itself.
The detail behind these bandings
The full report pinpoints where this location sits on the flood maps, and runs the deeper checks that usually only surface after an offer.
- Exact flood zones & annual chances (included in the full report)
- Any recorded past flooding (included in the full report)
- Planning activity nearby (included in the full report)
- Heritage & conservation (included in the full report)
- Protected nature designations (included in the full report)
- Ground risks (included in the full report)
- Sold prices nearby (included in the full report)
£14.99 · one-off purchase
By LandSale, the platform. Not provided by the listing agent. Ready in about a minute.
Important notice: Information, maps and tags on this page are drawn from the advertising agent's marketing materials or generated automatically. LandSale has not verified them. Relying on these details is at your own risk, always carry out independent checks before committing to a purchase.
LandSale full disclaimer
Marketing information only - not formal particulars. The details on this website are provided for general guidance and do not constitute an offer or contract. Neither LandSale nor the advertising estate/land agent accepts responsibility for any inaccuracy.
1. Source of information
- Listing content: Core description, asking price, tenure, measurements, photographs and planning history originate from the marketing materials of the advertising estate or land agent. LandSale does not author this content and cannot guarantee its accuracy.
- Automated tags & categorisation: Property type, land-use class, acreage bands and similar labels may be applied by machine-learning models. They are intended as a helpful guide only and may not reflect the property's legal status or permitted use.
- Third-party & enriched data layers: Maps, boundary outlines, planning designations, soil reports, broadband coverage and other environmental or location-based insights are licensed from external suppliers. Such data are supplied “as is", may be incomplete or out of date and are subject to change without notice.
2. Verification required
Prospective purchasers must verify critical matters, including but not limited to planning permission, title boundaries, public rights of way, environmental constraints, acreage, services, access and VAT status, through their own inspections, specialist surveys, legal advisers and the selling agent before relying on the information or entering into any contract.
3. No warranty or liability
LandSale gives no warranty, express or implied, as to the accuracy, completeness or fitness for any particular purpose of the information displayed. LandSale shall not be liable for any loss, damage, cost or expense arising directly or indirectly from any use of or reliance on such information, save where liability may not be excluded by law.
4. Updates & feedback
If you believe any detail on this listing is inaccurate, please let us know. We will investigate and, where appropriate, update the listing or notify the agent.
© LandSale | Version 1.3 - August 2026
Listing agent
George F.White, Barnard Castle
14c Redwell Court, Barnard Castle, County Durham DL12 8BN
Contact George F.White, Barnard Castle
14c Redwell Court, Barnard Castle, County Durham DL12 8BN
View agent profileSimilar properties for sale
- Price
- Guide Price£365,000
- Size
- 5.2 acres
Gray Terrace, Stanley, County Durham, DH9, Stanley, County Durham DH9 England
Added on 29/01/2026Self Build Plot
- Price
- Offers Over£400,000
- Size
- 3 acres
Grange Barn East, Grange Farm, Medomsley, Consett, Blaydon and Consett, County Durham DH8 England
Added on 29/01/2026Barn Conversion
- Price
- £400,000
- Size
- 3.25 acres
Sidehead, St Johns Chapel, DL13, Stanhope, County Durham DL13 England
Added on 11/07/2026Barn Conversion
- Price
- Guide Price£265,000
- Size
- 4.5 acres
Allenheads, Hexham, Northumberland, NE47, Allendale, Northumberland NE47 England
Added on 27/06/2026House with Land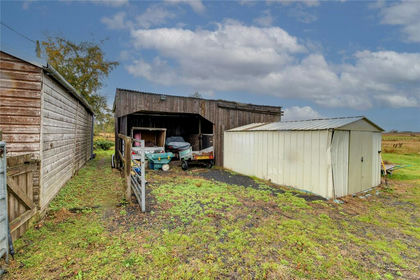
- Price
- Offers in Excess of£300,000
- Size
- 3.22 acres
Added on 29/01/2026Cottage
- Price
- Offers in Excess of£300,000
- Size
- 50.71 acres
Added on 14/08/2026Agricultural Land