Cropwell Road, Nottingham, NG12
- Land size
- 2 acres
- Bedrooms
- 5
- Bathrooms
- 7
Key Features
- Private Viewing Event - Saturday 12th September - By Invitation Only
- Exceptional Contemporary Family Home
- Prime Hilltop Position With Panoramic Valley Views
- Set Within More Than Two Acres Of Private Grounds
- Spectacular Open-Plan Kitchen And Family Living Space
- Five Luxurious Bedroom Suites
- Principal Suite With Dressing Room And Spa-Inspired Bathroom
- Versatile Family Leisure Floor With Cinema And Gym
- Outstanding A-Rated Energy-Efficient Design
- Highly Sought-After Radcliffe-on-Trent Location
Description
Exclusively with MSRE Global - An Exceptional Contemporary Family Home Above the Nottinghamshire Countryside
Private Viewing Event - Saturday 12th September - By Invitation Only
Occupying an elevated position above the rolling Nottinghamshire landscape, this extraordinary five-bedroom residence brings together architectural excellence, intelligent technology and the space required for modern family life.
Set within more than two acres of beautifully maintained private grounds in the highly sought-after village of Radcliffe-on-Trent, the property has been thoughtfully designed as a home in which families can live, grow and spend meaningful time together.
Beyond its striking contemporary exterior lies an interior filled with natural light. Walls of glass frame panoramic views across the valley, while soaring ceilings and carefully considered proportions create a remarkable sense of space without compromising warmth or comfort.
At the heart of the home is a spectacular open-plan kitchen, dining and family living space.
The bespoke German kitchen combines refined design with exceptional everyday practicality, featuring premium integrated appliances, extensive storage and generous preparation areas. It flows naturally into the dining and living spaces, allowing family members to remain connected whether cooking, sharing meals, completing homework or relaxing at the end of the day.
Floor-to-ceiling sliding doors open directly onto the terraces and gardens, creating a seamless relationship between the interior and outside. During the warmer months, family life can extend naturally into the grounds, while throughout the year the changing landscape provides an inspiring backdrop to everyday living.
The scale and layout of the accommodation allow everyone to enjoy time together while retaining space for privacy, home working and quieter moments.
The lower-ground floor provides an exceptional and highly versatile family leisure environment. A private cinema creates the perfect setting for family film nights, while the gym, shower facilities and provision for a future sauna support health and wellbeing without leaving home.
A fitted bar forms part of this level, while direct access to the gardens allows the space to adapt easily for children, teenagers, visiting family or relaxed weekends at home. Rather than being limited to a single purpose, this entire floor can evolve with the needs of its next owners.
Across the upper level, a dramatic galleried mezzanine leads to five beautifully appointed bedroom suites, providing comfortable and private accommodation for a growing or multigenerational family.
The principal suite is a peaceful retreat, positioned to appreciate the home’s exceptional outlook. It incorporates a bespoke dressing room and a spa-inspired bathroom, creating a calm and private environment away from the principal family spaces.
Four further bedroom suites provide excellent accommodation for children, extended family and guests. The generous proportions also offer flexibility for study areas, private sitting spaces or additional home-working facilities where required.
Technology has been integrated throughout the property to make everyday living simpler and more comfortable. The intelligent Control4 system manages lighting, climate, security and entertainment, allowing the home to respond effortlessly to the rhythm of family life.
Its advanced environmental credentials are equally impressive.
Solar panels, a ground-source heat pump, triple-glazed windows, heat-recovery ventilation and rainwater harvesting work together to achieve an outstanding A-rated EPC. These carefully integrated systems create a home that is not only architecturally remarkable, but efficient, responsible and designed with the future in mind.
Outside, more than two acres of landscaped grounds provide a wonderful setting for family life.
Expansive lawns offer children space to play and explore, while mature trees create privacy and a beautiful natural backdrop throughout the seasons. Generous terraces provide places for outdoor dining, summer barbecues and relaxed evenings overlooking the valley.
A substantial detached double garage provides secure parking and valuable storage, supporting the practical requirements of a home of this scale.
Despite its peaceful and elevated setting, the property remains conveniently positioned within Radcliffe-on-Trent, one of Nottinghamshire’s most desirable villages. The location offers an appealing combination of community, local amenities, schooling and connectivity, making it particularly well suited to families seeking countryside surroundings without becoming disconnected from everyday life.
This is a home designed for far more than impressive occasions.
It is a place for family breakfasts around the kitchen, afternoons spent in the garden, cinema nights together and quiet evenings overlooking the countryside. Its architecture may be extraordinary, but its greatest quality is the lifestyle it creates for the people living within it.
Contact MSRE Global to arrange your private viewing of this exceptional Radcliffe-on-Trent residence, a contemporary family home where space, comfort, technology and nature exist in perfect balance.
Map Location
Property details
- Tenure
- Ask Agent
- Council Tax Band
- Ask Agent
- Date Posted
- 2026-08-28
Market Value Analysis
Compared with 738 Homes with Land listings in East Midlands (1+ acres).
Utilities & Restrictions
Utilities
- Electricity
- Ask Agent
- Water
- Ask Agent
- Heating
- Ask Agent
- Broadband
- Ask Agent
- Sewerage
- Ask Agent
Rights & Restrictions
- Public Rights of Way
- Ask Agent
- Private Rights of Way
- Ask Agent
- Listed Property
- Ask Agent
- Restrictions
- Ask Agent
Listed status, conservation areas and planning constraints for this location are in the full report.
Property Features
- Accessibility
- Ask Agent
- Parking
- Parking Available
- Garden
- Garden
Beyond the particulars: planning activity, flood history, heritage and ground risks, checked for this exact spot.
Connectivity
Broadband
Fastest speed available at this postcode
1 Gbps
Gigabit full fibre · available to 67% of premises
Suitable for
- 4K streaming on every screen
- Full-time home working
- Online gaming & big downloads
Mobile signal
Outdoor predictions; indoor signal depends on building materials.
Ofcom Connected Nations postcode-level predictions. Speeds and signal are modelled, not measured, and vary between addresses and providers.
Signal is the easy part. Planning activity, flood history and protected designations here are in the full report.
Nearest Schools
Primary
- Radcliffe-on-Trent Infant and Nursery School859 metresNo Ofsted rating
- Ages
- 3 to 7
- Pupils
- 248
- Type
- Community school
- Radcliffe-on-Trent Junior School0.7 milesNo Ofsted rating
- Ages
- 7 to 11
- Pupils
- 314
- Type
- Community school
- Cotgrave Church of England Primary School2.1 milesOfsted report card · Dec 2025
- Ages
- 3 to 11
- Pupils
- 107
- Type
- Academy converter
- Faith
- Church of England
- Cotgrave Candleby Lane School2.2 milesOfsted: Outstanding
- Ages
- 3 to 11
- Pupils
- 506
- Type
- Academy converter
- Rivendell Flying High Academy2.4 milesOfsted: Outstanding *
- Ages
- 3 to 11
- Pupils
- 195
- Type
- Free schools
Secondary
- South Nottinghamshire Academy899 metresNo Ofsted rating
- Ages
- 11 to 18
- Pupils
- 1,010
- Type
- Academy sponsor led
- Toot Hill School3 milesOfsted: Good
- Ages
- 11 to 18
- Pupils
- 1,838
- Type
- Academy converter
- Carlton le Willows Academy3.1 milesOfsted: Inadequate
- Ages
- 11 to 18
- Pupils
- 1,803
- Type
- Academy converter
- Nottingham Academy3.8 milesOfsted report card · Apr 2026
- Ages
- 3 to 19
- Pupils
- 1,947
- Type
- Academy sponsor led
- Carlton Academy4.1 milesNo Ofsted rating
- Ages
- 11 to 18
- Pupils
- 1,354
- Type
- Academy sponsor led
* Latest graded judgement covers quality of education only; no overall grade was issued under the 2024-25 inspection framework.
Distances are straight-line from the advertised location. Source: the national school registers (DfE, Welsh Government, Scottish Government) and Ofsted.
Schools are just the start: sold prices nearby, planning activity and any flood history are in the full report.
Amenities
Supermarket
GP surgery
Pharmacy
Hospital
Green space
Straight-line distances from the advertised location. Sources: NHS records, Geolytix supermarket locations, OS Open Greenspace and the national trails registers.
The area stacks up? Now check the location itself: planning nearby, protected designations and past flooding.
Getting Around
Nearest station
Nearest bus stop
Typical drive times
Straight-line distances from the advertised location; drive times are typical free-flow times over OpenStreetMap road data, so allow more at peak. Public transport locations from DfT NaPTAN.
Easy to reach matters. So do planning activity, flood history and ground risks: all in the full report.
Flood Risk
From Environment Agency flood map open data, checked around the advertised map pin and allowing for the listed acreage where known. This summary comes from LandSale, the advertising platform, not from the listing agent, and is not part of the agent's particulars. Risk can vary across a single holding, so verify anything critical through your own searches before committing.
Rivers and the sea
Surface water
The detail behind these bandings
The full report pinpoints where this location sits on the flood maps, and runs the deeper checks that usually only surface after an offer.
- Exact flood zones & annual chances (included in the full report)
- Any recorded past flooding (included in the full report)
- Planning activity nearby (included in the full report)
- Heritage & conservation (included in the full report)
- Protected nature designations (included in the full report)
- Ground risks (included in the full report)
- Sold prices nearby (included in the full report)
£14.99 · one-off purchase
By LandSale, the platform. Not provided by the listing agent. Ready in about a minute.
Important notice: Information, maps and tags on this page are drawn from the advertising agent's marketing materials or generated automatically. LandSale has not verified them. Relying on these details is at your own risk, always carry out independent checks before committing to a purchase.
LandSale full disclaimer
Marketing information only - not formal particulars. The details on this website are provided for general guidance and do not constitute an offer or contract. Neither LandSale nor the advertising estate/land agent accepts responsibility for any inaccuracy.
1. Source of information
- Listing content: Core description, asking price, tenure, measurements, photographs and planning history originate from the marketing materials of the advertising estate or land agent. LandSale does not author this content and cannot guarantee its accuracy.
- Automated tags & categorisation: Property type, land-use class, acreage bands and similar labels may be applied by machine-learning models. They are intended as a helpful guide only and may not reflect the property's legal status or permitted use.
- Third-party & enriched data layers: Maps, boundary outlines, planning designations, soil reports, broadband coverage and other environmental or location-based insights are licensed from external suppliers. Such data are supplied “as is", may be incomplete or out of date and are subject to change without notice.
2. Verification required
Prospective purchasers must verify critical matters, including but not limited to planning permission, title boundaries, public rights of way, environmental constraints, acreage, services, access and VAT status, through their own inspections, specialist surveys, legal advisers and the selling agent before relying on the information or entering into any contract.
3. No warranty or liability
LandSale gives no warranty, express or implied, as to the accuracy, completeness or fitness for any particular purpose of the information displayed. LandSale shall not be liable for any loss, damage, cost or expense arising directly or indirectly from any use of or reliance on such information, save where liability may not be excluded by law.
4. Updates & feedback
If you believe any detail on this listing is inaccurate, please let us know. We will investigate and, where appropriate, update the listing or notify the agent.
© LandSale | Version 1.3 - August 2026
Listing agent
MSRE Global, Covering London
London
Similar properties for sale
- Price
- Guide Price£2,500,000
- Size
- 8 acres
Added on 12/07/2026Country Estate
- Price
- Guide Price£2,500,000
- Size
- 1.52 acres
Added on 29/01/2026Country Home
- Price
- £2,750,000
- Size
- 10.4 acres
Canal Lane, Hose, Melton Mowbray, LE14, Clawson, Hose and Harby, Leicestershire LE14 England
Added on 17/04/2026Brownfield Land
- Price
- Offers Over£2,500,000
- Size
- 23.5 acres
Thorpe-in-the-Glebe, Wysall, Nottingham, Thorpe in the Glebe, Nottinghamshire NG12 England
Added on 13/08/2026Country Estate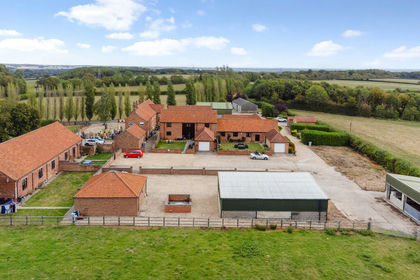
- Price
- £2,950,000
- Size
- 9.3 acres
Oxton Road, Southwell, Southwell, Nottinghamshire NG25 England
Added on 29/01/2026Farmhouse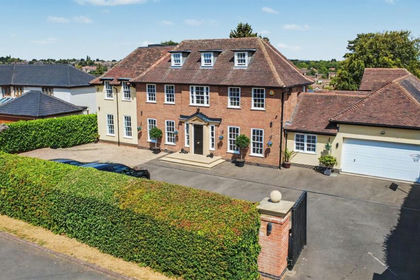
- Price
- Offers Over£2,500,000
- Size
- 1.1 acres
Beeston Fields Drive, Bramcote, Nottingham, Broxtowe, Nottinghamshire NG9 England
Added on 20/08/2026House with Land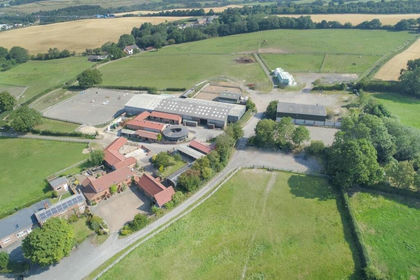
- Price
- Guide Price£2,500,000
- Size
- 40 acres
Selston Equestrian Centre, Nottingham, NG16, Selston, Nottinghamshire NG16 England
Added on 27/08/2026Equestrian property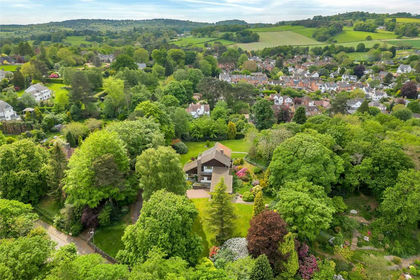
- Price
- Guide Price£2,250,000
- Size
- 2.47 acres
Church Hill, Woodhouse Eaves, Woodhouse, Leicestershire LE12 England
Added on 10/06/2026House with Land
- Price
- Guide Price£2,400,000
- Size
- 192.69 acres
Hall Farm, Church Street, Alfreton, Alfreton, Derbyshire DE55 England
Added on 28/01/2026Farmhouse
- Price
- Guide Price£3,250,000
- Size
- 202.22 acres
Added on 10/05/2026Farm