East Street, Epsom
- Bedrooms
- 3
- Bathrooms
- 2
Key Features
- Three new rooftop apartments already approved
- A mix of one, two and three bedroom flats
- 209.8 sq m of consented new residential space
- Private balconies to all three new apartments
- Far-reaching views across Epsom and to London
- Excellent site for build to let investment
- Unique multi-generational living opportunity
- Planning consent granted until June 2027
- Freehold of 83 & 85 East Street included with £8000 income PA
- Build ready site, with new floor to be added to existing block
Description
A rare opportunity to acquire a consented residential development opportunity in central Epsom, together with the Freehold interest of 83 & 85 East Street in its entirety, including approximately £8,000 per annum in ground rent income from the existing 32 apartments and an interest in an area of the rear car park.
Planning permission has already been granted for the creation of three new apartments above the existing building, providing an attractive opportunity for a developer or investor to add significant new residential accommodation without the requirement for additional development land.
The approved scheme provides for the addition of a new rooftop floor containing a well-balanced mix of one one bedroom, one two bedroom and one three bedroom apartment, extending to approximately 209.8 sq m in total.
Designed to sit entirely above the existing four-storey building, the development makes intelligent use of the existing flat roof. The proposed apartments are generously proportioned, with the one bedroom home extending to approximately 53.1 sq m, the two-bedroom apartment to 64.0 sq m and the impressive three-bedroom apartment to approximately 92.7 sq m. Each apartment exceeds the relevant national minimum space standard and benefits from its own private balcony.
The configuration creates an interesting opportunity for a range of purchasers. For an investor or developer, the scheme could provide an ideal build to let opportunity, creating three new rental homes in one location whilst also acquiring the underlying Freehold interest and associated ground rent income.
Equally, the arrangement of three adjoining apartments on a self contained floor could appeal to purchasers looking to create a unique multi generational living solution, enabling three generations of the same family to live independently whilst remaining together in one location.
The elevated position is another major feature of the scheme. Sitting above the existing building, the new apartments have been designed to take advantage of far reaching views across Epsom and towards the London skyline, creating an attractive point of difference for the eventual finished homes. With planning already secured, this represents an increasingly rare opportunity for a developer to progress towards delivery rather than taking on the uncertainty and timescales associated with promoting an entirely new scheme through the planning process.
Located in central Epsom, the development is exceptionally well placed for the town centre, railway station and the extensive range of shops, restaurants, cafés and amenities for which the area is known.
Planning permission was granted on 26 June 2024 under reference 22/01954/FUL, giving a purchaser until June 2027 to implement the consent, subject to the terms and conditions of the approval. Permission is subject to conditions and a Section 106 agreement, and interested parties should satisfy themselves as to the planning position, implementation requirements, measurements, title, Freehold interest, ground rent income and all other relevant matters through their own professional advisers.
Please note: CGI images and external photomontages used within the marketing are indicative and provided for illustrative purposes only. They are intended to demonstrate the general appearance and potential of the proposed development and may not correspond precisely with the approved planning drawings.
Further information, including the approved drawings and planning documentation, is available through The Personal Agent's Epsom office.
Map Location
Property details
- Tenure
- Freehold
- Council Tax Band
- Ask Agent
- Date Posted
- 2026-08-26
Utilities & Restrictions
Utilities
- Electricity
- Mains
- Water
- Mains
- Heating
- Ask Agent
- Broadband
- Ask Agent
- Sewerage
- Mains
Rights & Restrictions
- Public Rights of Way
- Ask Agent
- Private Rights of Way
- Ask Agent
- Listed Property
- Ask Agent
- Restrictions
- Ask Agent
Listed status, conservation areas and planning constraints for this location are in the full report.
Property Features
- Accessibility
- Ask Agent
- Parking
- Parking Available
- Garden
- Ask Agent
Beyond the particulars: planning activity, flood history, heritage and ground risks, checked for this exact spot.
Connectivity
Broadband
Fastest speed available at this postcode
80 Mbps
Superfast
Suitable for
- HD streaming
- Video calls
- Web & social
Mobile signal
Outdoor predictions; indoor signal depends on building materials.
Ofcom Connected Nations postcode-level predictions. Speeds and signal are modelled, not measured, and vary between addresses and providers.
Signal is the easy part. Planning activity, flood history and protected designations here are in the full report.
Nearest Schools
Primary
- Epsom Primary and Nursery School783 metresOfsted report card · Mar 2026
- Ages
- 2 to 11
- Pupils
- 422
- Type
- Academy converter
- Wallace Fields Junior School804 metresOfsted report card · May 2026
- Ages
- 7 to 11
- Pupils
- 273
- Type
- Community school
- Wallace Fields Infant School and Nursery879 metresOfsted: Outstanding
- Ages
- 2 to 7
- Pupils
- 237
- Type
- Academy converter
- St Martin's Church of England Junior School0.8 milesNo Ofsted rating
- Ages
- 7 to 11
- Pupils
- 358
- Type
- Academy converter
- Faith
- Church of England
- Ewell Grove Primary and Nursery School0.8 milesOfsted: Good
- Ages
- 3 to 11
- Pupils
- 440
- Type
- Academy converter
Secondary
- Glyn School690 metresOfsted: Outstanding
- Ages
- 11 to 18
- Pupils
- 1,723
- Type
- Academy converter
- Gender
- Boys
- Blenheim High School939 metresNo Ofsted rating
- Ages
- 11 to 18
- Pupils
- 1,370
- Type
- Academy converter
- Rosebery School1 mileNo Ofsted rating
- Ages
- 11 to 18
- Pupils
- 1,514
- Type
- Academy converter
- Gender
- Girls
- Epsom and Ewell High School1.9 milesOfsted report card · Mar 2026
- Ages
- 11 to 18
- Pupils
- 1,113
- Type
- Academy converter
- Nonsuch High School for Girls2 milesOfsted report card · Feb 2026
- Ages
- 11 to 18
- Pupils
- 1,494
- Type
- Academy converter
- Gender
- Girls
Distances are straight-line from the advertised location. Source: the national school registers (DfE, Welsh Government, Scottish Government) and Ofsted.
Schools are just the start: sold prices nearby, planning activity and any flood history are in the full report.
Amenities
Supermarket
GP surgery
Pharmacy
Hospital
Green space
Straight-line distances from the advertised location. Sources: NHS records, Geolytix supermarket locations, OS Open Greenspace and the national trails registers.
The area stacks up? Now check the location itself: planning nearby, protected designations and past flooding.
Getting Around
Nearest station
Nearest bus stop
Typical drive times
Straight-line distances from the advertised location; drive times are typical free-flow times over OpenStreetMap road data, so allow more at peak. Public transport locations from DfT NaPTAN.
Easy to reach matters. So do planning activity, flood history and ground risks: all in the full report.
Flood Risk
From Environment Agency flood map open data, checked around the advertised map pin and allowing for the listed acreage where known. This summary comes from LandSale, the advertising platform, not from the listing agent, and is not part of the agent's particulars. Risk can vary across a single holding, so verify anything critical through your own searches before committing.
Rivers and the sea
Surface water
The detail behind these bandings
The full report pinpoints where this location sits on the flood maps, and runs the deeper checks that usually only surface after an offer.
- Exact flood zones & annual chances (included in the full report)
- Any recorded past flooding (included in the full report)
- Planning activity nearby (included in the full report)
- Heritage & conservation (included in the full report)
- Protected nature designations (included in the full report)
- Ground risks (included in the full report)
- Sold prices nearby (included in the full report)
£14.99 · one-off purchase
By LandSale, the platform. Not provided by the listing agent. Ready in about a minute.
Important notice: Information, maps and tags on this page are drawn from the advertising agent's marketing materials or generated automatically. LandSale has not verified them. Relying on these details is at your own risk, always carry out independent checks before committing to a purchase.
LandSale full disclaimer
Marketing information only - not formal particulars. The details on this website are provided for general guidance and do not constitute an offer or contract. Neither LandSale nor the advertising estate/land agent accepts responsibility for any inaccuracy.
1. Source of information
- Listing content: Core description, asking price, tenure, measurements, photographs and planning history originate from the marketing materials of the advertising estate or land agent. LandSale does not author this content and cannot guarantee its accuracy.
- Automated tags & categorisation: Property type, land-use class, acreage bands and similar labels may be applied by machine-learning models. They are intended as a helpful guide only and may not reflect the property's legal status or permitted use.
- Third-party & enriched data layers: Maps, boundary outlines, planning designations, soil reports, broadband coverage and other environmental or location-based insights are licensed from external suppliers. Such data are supplied “as is", may be incomplete or out of date and are subject to change without notice.
2. Verification required
Prospective purchasers must verify critical matters, including but not limited to planning permission, title boundaries, public rights of way, environmental constraints, acreage, services, access and VAT status, through their own inspections, specialist surveys, legal advisers and the selling agent before relying on the information or entering into any contract.
3. No warranty or liability
LandSale gives no warranty, express or implied, as to the accuracy, completeness or fitness for any particular purpose of the information displayed. LandSale shall not be liable for any loss, damage, cost or expense arising directly or indirectly from any use of or reliance on such information, save where liability may not be excluded by law.
4. Updates & feedback
If you believe any detail on this listing is inaccurate, please let us know. We will investigate and, where appropriate, update the listing or notify the agent.
© LandSale | Version 1.3 - August 2026
Listing agent
The Personal Agent, Epsom
2 West Street, Epsom, KT18 7RG
Similar properties for sale
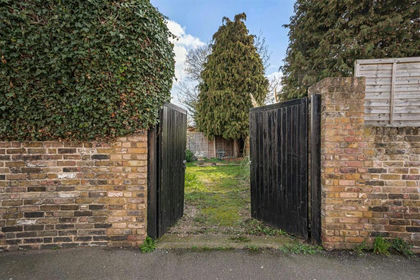
- Price
- Guide Price£310,000
Deacon Road, Kingston Upon Thames, Richmond Park, Kingston upon Thames KT2 England
Added on 18/03/2026Building Plot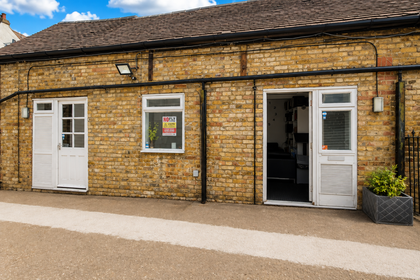
- Price
- Guide Price£329,000
Bitpos Ltd, The Barn, Teddington, Middlesex, TW11, Twickenham, Richmond upon Thames TW11 England
Added on 12/08/2026Development Land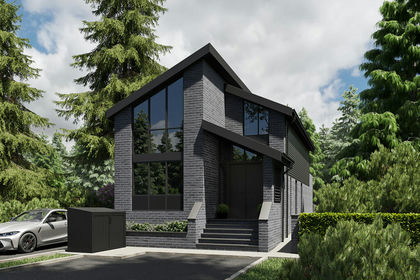
- Price
- Guide Price£250,000
- Size
- 0.05 acres
The Coach House, Kenley CR8, Croydon South, Croydon CR8 England
Added on 30/07/2026Development Land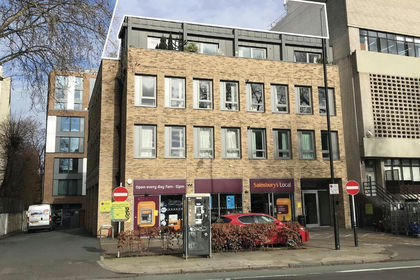
- Price
- Offers in Excess of£350,000
41 Peckham Road, Camberwell, London, SE5, Peckham, Southwark SE5 England
Added on 18/07/2026Development Land
- Price
- Guide Price£275,000
Added on 25/08/2026Development Land
- Price
- Offers in Excess of£350,000
Brecknock Road, Camden, London, N7, Holborn and St Pancras, Camden N7 England
Added on 15/08/2026Building Plot
- Price
- Guide Price£270,000
- Size
- 0.14 acres
Added on 28/08/2026Development Land
- Price
- £275,000
Added on 26/03/2026Building Plot
- Price
- Guide Price£350,000
Manse Road, Stoke Newington, N16, Hackney North and Stoke Newington, Hackney N16 England
Added on 18/08/2026Self Build Plot
- Price
- £350,000
Added on 13/08/2026Self Build Plot