Enquire about the remaining plot at Highfield Barns...
- Bedrooms
- 4
- Bathrooms
- 4
Key Features
- Guide Price £750k to £800k
- Exclusive rural setting: Six unique barn conversions formally within the historic Brodsworth Hall Estate.
- Character meets contemporary: Exposed beams, brickwork, Crittall-style doors and underfloor heating.
- Flexible living: Multiple reception rooms for family life, work or guests.
- Luxury finishes – Designer kitchen, quartz surfaces and spa-style bathrooms.
- Well connected: Countryside peace with easy access to Doncaster, Sheffield and London rail links.
Description
Where countryside meets with convenient access to the city, classic character meets contemporary living at Highfield Barns, a collection of barn conversions enveloped in open countryside dotted with historic villages, gastro pubs, heritage halls and gardens, and all within easy reach of Doncaster’s collection of shops, restaurants, schools and transport links.
An exclusive selection of just six individual and character-packed properties, converted from barns that were once part of the Brodsworth Hall Estate, the homes at Highfield Barns are the perfect rural refuge for those who relish the restorative peace and tranquillity of the countryside, yet also seek the speedy transport links and amenities of city living, set on the leafy fringes of Doncaster.
Each with its own detached garage allocated parking and an EV charger.
Brimming with characterful features, The Arches is a striking home upon arrival, with its combination of exposed brick, stone and glass.
Park up at the front, where the tarmac private parking area features an EVC point, and additional parking for guests can be found beside the detached garage. Impressive external lighting and out door sockets also included.
Inside, sense the character instantly in the spacious and open entrance hallway, where exposed beams feature in the ceiling, and a handsome oak and wrought iron staircase leads up to the first-floor landing. Light streams in through the glass doors to the far end, opening out to the garden.
Crittall-style doors on the left open into the living room, a lavishly sized room where exposed brickwork and a rustic beam overhead infuse the space with comforting character. A wall of windows captures the captivating views out over open countryside, highlighting the privacy of this rural retreat. Underfloor heating carried all throughout the ground floor.
Next door, a versatile reception room could serve as a peaceful study or light-filled playroom or snug, with large windows framing views out over the spacious lawned garden.
Freshen up in the downstairs WC, with wash basin and storage, before continuing from the entrance hall to arrive at another spacious reception room, which could serve as a dining room, snug, office or even a bedroom, offering verdant views out over the garden.
From the entrance hall, Crittall-style doors open into the open plan kitchen diner, where full height windows blur the boundaries between indoors and out, framing far reaching views out over the rolling countryside, a haven for nature. Wine and dine with family and friends whilst admiring the ever-changing views.
Wooden effect LVT flooring flows out underfoot, whilst the sage green central island hosts ample storage alongside a dishwasher, wine chiller, bin drawer and under-mounted ceramic sink. Further storage can be found in the cabinetry to the walls, with two electric fan ovens, full-length larder fridge and full-length separate freezer, and a five-ring induction hob with overhead extractor.
Exposed beams and brickwork enhance the farmhouse feel of the room, which offers plenty of space for a dining table and also provides access through to the utility room, where quartz worktops combine with a second sink and plumbing for washing machine and dryer to create a pretty, yet practical work space. The utility room of your dreams, there is ample space to wash and air clothes, with direct access out to the garden.
Ascend the open tread stairs to the gallery landing to appreciate the incredible views from the double height entrance hall out over the fields and countryside. Beams bedeck the ceiling above the landing, which offers ample room for a sofa or even a desk for those wishing to take inspiration from the incredible views whilst they work.
Off the landing, make your way left, to discover the master bedroom, where the lofty ceiling height creates a light and airy ambience, and far-reaching views await through the wide window to the front. Beams infuse character, with a dressing room alongside deep eaves storage.
Bathe in luxury in the capacious ensuite, tiled to the walls and underfoot, and furnished with subtle mood lighting and illuminate LED mirrors. A large shower with alcove shelving for toiletries accompanies vanity unit storage beneath the wash basin, with a WC and heated towel radiator also to hand.
Returning to the landing, discover a separate, spacious dressing room which could serve either the master bedroom or bedroom three opposite; a spacious double with high, beam bedecked ceiling overlooking the countryside to the front.
Back on the landing, make your way along to arrive at the spa-style family bathroom, with large double ended bath, bathed in light from the Velux windows above, separate walk-in shower with drench head, and vanity unit storage beneath the wash basin. Also fitted with a WC, chrome heated towel radiator and LED mirror, large tiles to the floor and feature wall lend a boutique chic to this sublime family bathroom.
Across from the master bedroom, bedroom four mirrors bedroom three in its ceiling height, exposed beams and country views, whilst at the end of the landing, the guest suite, bedroom two, is a sequestered haven, served by its own spacious, luxurious ensuite with large, walk-in shower, vanity unit wash basin and WC. Deep eaves storage features in each of the three bathrooms on the first floor.
Soak up the sunshine in the freshly landscaped rear garden, where paved pathways link the different areas, providing access to the handsome Indian stone paved terrace, the perfect spot for alfresco dining and summer entertaining. Perfect for families with children and pets, the securely fenced garden offers privacy for all.
An idyllic rural retreat, the homes at Highfield Barns offer the perfect blend of country calm and connectivity.
With strong ties to the Brodsworth Estate, Brodsworth Hall is on your doorstep, a little over a mile and a half away, with its historic Victorian gardens and tea rooms, whilst Hooton Pagnell Hall, also known for its beautiful gardens, is just three miles away. In the village of Hooton Pagnell, you can also dine out at gastro pub 1903.
Surrounded by picturesque country villages, pay a visit to nearby Wentbridge, home to the Wentbridge House Hotel, a beautiful country house hotel that plays host to the Wentbridge Brasserie, whilst Ackworth is also around eight miles away with a collection of shops, cafes and restaurants.
Bawtry, within 25 minutes drive offers a range of restaurants, cafes and shops, including Fairfax & Favor, and why not try a little Tapas at El Toro in the courtyard.
The historic village of Wentworth is 12 miles away, where you can browse the shops, call in for a thirst-quencher at the local pubs and pick up a few plants for the garden from the popular garden centre.
For a wider selection of retail outlets, schools and supermarkets, Doncaster and Barnsley are close by, with easy access from Highfield Barns to Sheffield’s Meadowhall Shopping Centre.
Commuters are well served by road and rail links, with access to the A1, and connections on to the M62, M18 and M1. Meanwhile, in nearby Doncaster you can pick up a main line rail link to London King’s Cross in around an hour and forty minutes, alongside links to Leeds, Wakefield, Sheffield and York.
Escape to the country at Highfield Barns, where sublime views, characterful living and privacy come with fantastic connectivity to the wider world.
Disclaimer
Smith & Co Estates use all reasonable endeavours to supply accurate property information in line with the Consumer Protection from Unfair trading Regulations 2008. These property details do not constitute any part of the offer or contract and all measurements are approximate. The matters in these particulars should be independently verified by prospective buyers. It should not be assumed that this property has all the necessary planning, building regulation or other consents. Any services, appliances and heating system(s) listed have not been checked or tested. Purchasers should make their own enquiries to the relevant authorities regarding the connection of any service. No person in the employment of Smith & Co Estates has any authority to make or give any representations or warranty whatever in relation to this property or these particulars or enter into any contract relating to this property on behalf of the vendor. Floor plan not to scale and for illustrative purposes only.
Some of the images and floorplans shown throughout the marketing and within the brochure are computer generated images and may not be accurate and therefore should not be relied upon for decision making. The accuracy of the dimensions, layout and visuals are not guaranteed and may be subject to change.
Map Location
Property details
- Tenure
- Freehold
- Council Tax Band
- Ask Agent
- Date Posted
- 2026-08-13
Utilities & Restrictions
Utilities
- Electricity
- Ask Agent
- Water
- Ask Agent
- Heating
- Ask Agent
- Broadband
- Ask Agent
- Sewerage
- Ask Agent
Rights & Restrictions
- Public Rights of Way
- Ask Agent
- Private Rights of Way
- Ask Agent
- Listed Property
- Ask Agent
- Restrictions
- Ask Agent
Listed status, conservation areas and planning constraints for this location are in the full report.
Property Features
- Accessibility
- Ask Agent
- Parking
- Parking Available
- Garden
- Ask Agent
Beyond the particulars: planning activity, flood history, heritage and ground risks, checked for this exact spot.
Connectivity
Broadband
Fastest speed available at this postcode
1.8 Gbps
Gigabit full fibre · available to 70% of premises
Suitable for
- 4K streaming on every screen
- Full-time home working
- Online gaming & big downloads
Mobile signal
Outdoor predictions; indoor signal depends on building materials.
Ofcom Connected Nations postcode-level predictions. Speeds and signal are modelled, not measured, and vary between addresses and providers.
Signal is the easy part. Planning activity, flood history and protected designations here are in the full report.
Nearest Schools
Primary
- Outwood Primary Academy Woodlands1.1 milesOfsted: Good
- Ages
- 3 to 11
- Pupils
- 394
- Type
- Academy sponsor led
- Adwick Primary School1.3 milesOfsted: Good
- Ages
- 3 to 11
- Pupils
- 370
- Type
- Academy converter
- St Joseph and St Teresa's Catholic Primary School1.6 milesOfsted: Good
- Ages
- 3 to 11
- Pupils
- 153
- Type
- Voluntary aided school
- Faith
- Roman Catholic
- Highfields Primary Academy1.6 milesOfsted: Good
- Ages
- 3 to 11
- Pupils
- 101
- Type
- Academy converter
- Hooton Pagnell All Saints Church of England Primary School2 milesOfsted: Good
- Ages
- 4 to 11
- Pupils
- 87
- Type
- Academy converter
- Faith
- Church of England
Secondary
- Outwood Academy Adwick1.2 milesOfsted: Good
- Ages
- 11 to 18
- Pupils
- 1,048
- Type
- Academy sponsor led
- Don Valley Academy2.5 milesNo Ofsted rating
- Ages
- 11 to 16
- Pupils
- 1,093
- Type
- Academy converter
- Ridgewood School2.5 milesOfsted: Good
- Ages
- 11 to 19
- Pupils
- 1,425
- Type
- Academy converter
- Minsthorpe Community College3.8 milesNo Ofsted rating
- Ages
- 11 to 18
- Pupils
- 1,609
- Type
- Academy converter
- Campsmount Academy4.2 milesOfsted: Good
- Ages
- 11 to 18
- Pupils
- 710
- Type
- Academy converter
Distances are straight-line from the advertised location. Source: the national school registers (DfE, Welsh Government, Scottish Government) and Ofsted.
Schools are just the start: sold prices nearby, planning activity and any flood history are in the full report.
Amenities
Supermarket
GP surgery
Pharmacy
Hospital
Green space
Straight-line distances from the advertised location. Sources: NHS records, Geolytix supermarket locations, OS Open Greenspace and the national trails registers.
The area stacks up? Now check the location itself: planning nearby, protected designations and past flooding.
Getting Around
Nearest station
Nearest bus stop
Typical drive times
Straight-line distances from the advertised location; drive times are typical free-flow times over OpenStreetMap road data, so allow more at peak. Public transport locations from DfT NaPTAN.
Easy to reach matters. So do planning activity, flood history and ground risks: all in the full report.
Flood Risk
From Environment Agency flood map open data, checked around the advertised map pin and allowing for the listed acreage where known. This summary comes from LandSale, the advertising platform, not from the listing agent, and is not part of the agent's particulars. Risk can vary across a single holding, so verify anything critical through your own searches before committing.
Rivers and the sea
Surface water
The detail behind these bandings
The full report pinpoints where this location sits on the flood maps, and runs the deeper checks that usually only surface after an offer.
- Exact flood zones & annual chances (included in the full report)
- Any recorded past flooding (included in the full report)
- Planning activity nearby (included in the full report)
- Heritage & conservation (included in the full report)
- Protected nature designations (included in the full report)
- Ground risks (included in the full report)
- Sold prices nearby (included in the full report)
£14.99 · one-off purchase
By LandSale, the platform. Not provided by the listing agent. Ready in about a minute.
Important notice: Information, maps and tags on this page are drawn from the advertising agent's marketing materials or generated automatically. LandSale has not verified them. Relying on these details is at your own risk, always carry out independent checks before committing to a purchase.
LandSale full disclaimer
Marketing information only - not formal particulars. The details on this website are provided for general guidance and do not constitute an offer or contract. Neither LandSale nor the advertising estate/land agent accepts responsibility for any inaccuracy.
1. Source of information
- Listing content: Core description, asking price, tenure, measurements, photographs and planning history originate from the marketing materials of the advertising estate or land agent. LandSale does not author this content and cannot guarantee its accuracy.
- Automated tags & categorisation: Property type, land-use class, acreage bands and similar labels may be applied by machine-learning models. They are intended as a helpful guide only and may not reflect the property's legal status or permitted use.
- Third-party & enriched data layers: Maps, boundary outlines, planning designations, soil reports, broadband coverage and other environmental or location-based insights are licensed from external suppliers. Such data are supplied “as is", may be incomplete or out of date and are subject to change without notice.
2. Verification required
Prospective purchasers must verify critical matters, including but not limited to planning permission, title boundaries, public rights of way, environmental constraints, acreage, services, access and VAT status, through their own inspections, specialist surveys, legal advisers and the selling agent before relying on the information or entering into any contract.
3. No warranty or liability
LandSale gives no warranty, express or implied, as to the accuracy, completeness or fitness for any particular purpose of the information displayed. LandSale shall not be liable for any loss, damage, cost or expense arising directly or indirectly from any use of or reliance on such information, save where liability may not be excluded by law.
4. Updates & feedback
If you believe any detail on this listing is inaccurate, please let us know. We will investigate and, where appropriate, update the listing or notify the agent.
© LandSale | Version 1.3 - August 2026
Listing agent
Smith & Co Estates Ltd, Mansfield
Smith and Co Estates Unwin Suite 1 Crow Hill Drive Mansfield NG19 7AE
Contact Smith & Co Estates Ltd, Mansfield
Smith and Co Estates Unwin Suite 1 Crow Hill Drive Mansfield NG19 7AE
View agent profileSimilar properties for sale
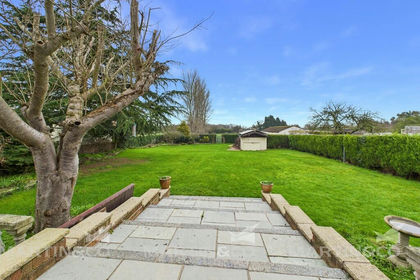
- Price
- £650,000
- Size
- 1 acres
Added on 16/04/2026House with Land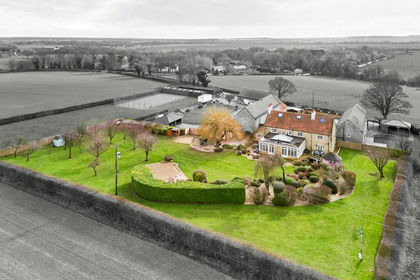
- Price
- Offers in Excess of£1,000,000
- Size
- 1 acres
Added on 04/08/2026House with Land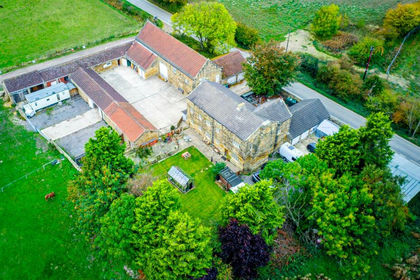
- Price
- Offers Over£950,000
- Size
- 1 acres
HALLMARK FINE HOMES | Broad Lane, South Elmsall, Pontefract, South Elmsall, Wakefield WF9 England
Added on 08/04/2026Farmhouse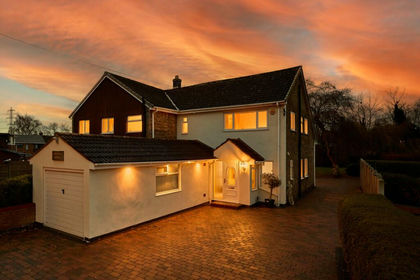
- Price
- Offers in Excess of£650,000
- Size
- 1.25 acres
Lowfield House, Upton, Upton and North Elmsall, Wakefield WF9 England
Added on 30/07/2026House with Land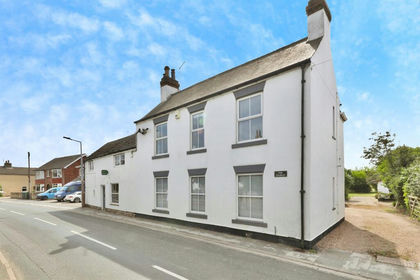
- Price
- Offers in Region of£650,000
- Size
- 3 acres
High Street, Norton, Doncaster, Norton, Doncaster DN6 England
Added on 29/01/2026House with Land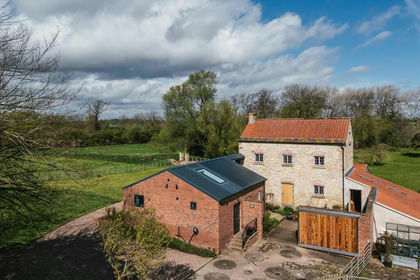
- Price
- Offers in Region of£850,000
- Size
- 4.6 acres
Norton Mill Lane, Norton, Doncaster, Norton, Doncaster DN6 England
Added on 06/05/2026Mill Conversion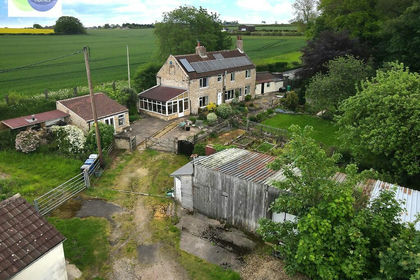
- Price
- Offers in Region of£1,000,000
- Size
- 2.5 acres
Carr Lane, Conisbrough, Conisbrough Parks, Doncaster DN12 England
Added on 28/05/2026Barn Conversion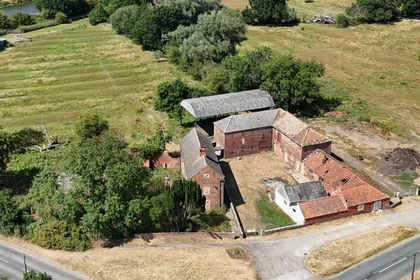
- Price
- Guide Price£850,000
- Size
- 17 acres
Kirkhouse Green, Nr Fishlake, Doncaster, DN7, Kirk Bramwith, Doncaster DN7 England
Added on 20/07/2026House with Land
- Price
- Offers in Excess of£1,000,000
- Size
- 3.08 acres
West Lane, Sykehouse, DN14, Sykehouse, Doncaster DN14 England
Added on 03/07/2026House with Land
- Price
- Offers Over£800,000
- Size
- 1.3 acres
HALLMARK FINE HOMES | Pontefract Road, Ackworth, Pontefract, Ackworth, Wakefield WF7 England
Added on 28/07/2026House with Land