Ecclerigg Hall Barns, Killington, Carnforth
- Land size
- 0.35 acres
- Bedrooms
- 3
- Bathrooms
- 2
Description
Situated on a plot of approximately 0.35 acres OTA, this beautifully presented three-bedroom barn conversion perfectly blends character and charm, with contemporary family living. Featuring a spacious Snug with character beams and exposed stone detailing, a stylish open plan Kitchen Diner, three generous bedrooms including a principal bedroom with en-suite shower, and a stunning family bathroom centred around a freestanding copper bath. Externally, the property enjoys ample parking and an extensive rear garden with mature trees and space for keeping small animals, all set against breathtaking open views towards the stunning Barbon Fell. This incredible home will not disappoint.
Inside The Home - Entered via a charming solid Oak stable door, this beautifully presented family home immediately showcases its character and individuality. The welcoming Entrance Hall features a stylish ground floor WC and staircase rising to the first floor, before leading through to the heart of the home.
The fabulous Snug Room is a wonderfully light-filled space, enhanced by a large picture window framing delightful views across the rear garden. Characterful timber beams, beautiful stone wall detailing and four Velux roof windows combine to create a warm yet contemporary atmosphere, whilst a log burning stove sets the scene for quiet nights in with loved ones during the winter months. This room also offers exciting potential to extend through the picture window to create an impressive open-plan living space, subject to the necessary planning permissions.
The spacious Kitchen/Dining room forms the true hub of this busy family home. Fitted with a range of wall and base units, with complementary solid Oak butcher's block worktops, the kitchen boasts a range of integrated appliances including a five-ring induction hob with extractor above, a double high-rise oven, a large integrated fridge and separate wine fridge, as well as a dishwasher. A cosy log-burning stove set within an attractive stone fireplace, creates a wonderful focal point and adds warmth and character to the space, with solid Oak wooden internal doors to complement.
Leading from the Kitchen, a practical Utility Room can be found, offering plumbing for a washing machine, space for a tumble dryer and fridge freezer, together with a large UPVC double glazed window overlooking the front courtyard. UPVC sliding doors open directly into the impressive rear garden, seamlessly blending indoor and outdoor living.
To the first floor, the property offers three generously proportioned Bedrooms, two of which benefit from unique mezzanine sleeping areas, thoughtfully designed to maximise both floor space and versatility. UPVC double glazed windows flood each room with natural light, providing ample space for bedroom furniture, study areas or recreational use. The principal Bedroom enjoys the added luxury of an ensuite walk-in shower, complementing the beautifully appointed family bathroom.
Designed with style and individuality in mind, the family bathroom centres around a stunning freestanding copper bath, creating the perfect place to unwind. The room is finished with a separate shower cubicle, stainless steel WC and a wash hand basin. Adding to the home's unique personality, the loft hatch has been crafted from an original boat door, offering a subtle nod to the property's industrial and nautical-inspired design.
Occupying an enviable position, the property enjoys picturesque views from every aspect, with the standout outlook stretching across open farmland. Whether relaxing in the snug or one of the bedrooms, you can sit back and enjoy the ever-changing countryside through every season.
Let's Take A Closer Look At The Area - Located at in the picturesque Lune Valley, Killington offers an idyllic rural setting while remaining conveniently positioned just a short drive from both Kendal and Kirkby Lonsdale. Surrounded by beautiful Cumbrian countryside and open farmland, the area is perfect for those who enjoy walking, cycling and outdoor pursuits, with easy access to the Yorkshire Dales and the Lake District National Park. Excellent transport links via the M6 (less then a 10 minute drive-away via Junction 37) make commuting straightforward, while nearby market towns provide a wide range of shops, cafés, restaurants and highly regarded primary and secondary schools. Combining peaceful village living with excellent connectivity, Killington is an ideal location for families, professionals and those seeking a tranquil countryside lifestyle.
Let's Step Outside - Externally, the property continues to impress with a plot size of approximately 0.35 acres OTA. To the front, parking within a shared courtyard can be found, while a right of way to the side provides vehicle access to the land behind, making it ideal for additional parking, and for larger items such as caravans and motorhomes. The substantial rear garden is perfectly suited to family life, featuring an extensive lawn and generous patio area, ideal for entertaining and alfresco dining. Beyond the main garden lies a truly special wildlife haven with mature trees, creating a peaceful and private retreat. With ample space for keeping chickens, goats or other small animals, this versatile outdoor space offers endless possibilities for those seeking a more rural lifestyle while enjoying all the comforts of a beautifully designed family home.
Services - The property is fitted with an oil fired central heating system, and has mains electric, mains water and drainage via a shared septic tank, located on a neighbouring property. All costs are equally shared between the three properties of which it services.
Tenure - The property is Freehold. Title number: CU123899.
Council Tax - This home is Band F under Westmorland and Furness Council.
Viewings - Strictly by appointment via Houseclub Estate Agency.
Energy Performance Certificate - View online or for more information contact our office for details.
Directions - The easiest way to locate this property is by using What3words with the coordinates ///monopoly.jars.rationed. A Google Drop pin can also be provided by our office. Please contact us for more information.
Map Location
Property details
- Tenure
- Freehold
- Council Tax Band
- F
- Date Posted
- 2026-08-13
Energy Performance Certificate
Energy Efficiency Rating
Based on UK Energy Performance Certificate standards (EU Directive 2002/91/EC)
Utilities & Restrictions
Utilities
- Electricity
- Mains
- Water
- Mains
- Heating
- Oil Heating
- Broadband
- Ask Agent
- Sewerage
- Septic Tank / Private
Rights & Restrictions
- Public Rights of Way
- Ask Agent
- Private Rights of Way
- Ask Agent
- Listed Property
- Ask Agent
- Restrictions
- Ask Agent
Property Features
- Accessibility
- Ask Agent
- Parking
- Driveway
- Garden
- Garden
Connectivity
Broadband
Fastest speed available at this postcode
1 Gbps
Gigabit full fibre
Suitable for
- 4K streaming on every screen
- Full-time home working
- Online gaming & big downloads
Mobile signal
Outdoor predictions; indoor signal depends on building materials.
Ofcom Connected Nations postcode-level predictions. Speeds and signal are modelled, not measured, and vary between addresses and providers.
Nearest Schools
Primary
- Old Hutton CofE School2.2 milesOfsted: Good
- Ages
- 3 to 11
- Pupils
- 78
- Type
- Voluntary controlled school
- Faith
- Church of England
- St Patrick's CofE School4.2 milesNo Ofsted rating
- Ages
- 2 to 11
- Pupils
- 92
- Type
- Voluntary aided school
- Faith
- Church of England
- Sedbergh Primary School4.5 milesOfsted: Good
- Ages
- 3 to 11
- Pupils
- 168
- Type
- Community school
- St Mark's CofE Primary School4.5 milesNo Ofsted rating
- Ages
- 4 to 11
- Pupils
- 184
- Type
- Voluntary aided school
- Faith
- Church of England
- Castle Park School4.6 milesOfsted: Good *
- Ages
- 2 to 11
- Pupils
- 326
- Type
- Academy converter
Secondary
- Settlebeck School4.5 milesOfsted: Good *
- Ages
- 11 to 16
- Pupils
- 203
- Type
- Academy converter
- Kirkbie Kendal School4.9 milesNo Ofsted rating
- Ages
- 11 to 18
- Pupils
- 1,029
- Type
- Academy converter
- The Queen Katherine School5.3 milesOfsted report card · May 2026
- Ages
- 11 to 19
- Pupils
- 910
- Type
- Academy converter
- Queen Elizabeth Studio School6.7 milesOfsted report card · Jun 2026
- Ages
- 14 to 19
- Pupils
- 329
- Type
- Studio schools
- Queen Elizabeth School6.7 milesOfsted: Good
- Ages
- 11 to 18
- Pupils
- 1,155
- Type
- Academy converter
* Latest graded judgement covers quality of education only; no overall grade was issued under the 2024-25 inspection framework.
Distances are straight-line from the advertised location. Source: the national school registers (DfE, Welsh Government, Scottish Government) and Ofsted.
Amenities
Supermarket
GP surgery
Pharmacy
Hospital
Straight-line distances from the advertised location. Sources: NHS records, Geolytix supermarket locations, OS Open Greenspace and the national trails registers.
Getting Around
Nearest station
Nearest bus stop
Typical drive times
Straight-line distances from the advertised location; drive times are typical free-flow times over OpenStreetMap road data, so allow more at peak. Public transport locations from DfT NaPTAN.
Flood Risk
From Environment Agency flood map open data, checked around the advertised map pin and allowing for the listed acreage where known. This summary comes from LandSale, the advertising platform, not from the listing agent, and is not part of the agent's particulars. Risk can vary across a single holding, so verify anything critical through your own searches before committing.
Rivers and the sea
Surface water
The detail behind these bandings, including exact zones and annual chances, any recorded past flooding, plus planning, heritage, nature and ground checks, is in the .
Important notice: Information, maps and tags on this page are supplied by the advertising agent or generated automatically. LandSale has not verified them. Relying on these details is at your own risk, always carry out independent checks before committing to a purchase.
LandSale full disclaimer
Marketing information only - not formal particulars. The details on this website are provided for general guidance and do not constitute an offer or contract. Neither LandSale nor the advertising estate/land agent accepts responsibility for any inaccuracy.
1. Source of information
- Agent-supplied content: Core description, asking price, tenure, measurements, photographs and planning history are uploaded by the appointed agent, who remains solely responsible for their accuracy.
- Automated tags & categorisation: Property type, land-use class, acreage bands and similar labels may be applied by machine-learning models. They are intended as a helpful guide only and may not reflect the property's legal status or permitted use.
- Third-party & enriched data layers: Maps, boundary outlines, planning designations, soil reports, broadband coverage and other environmental or location-based insights are licensed from external suppliers. Such data are supplied “as is", may be incomplete or out of date and are subject to change without notice.
2. Verification required
Prospective purchasers must verify critical matters, including but not limited to planning permission, title boundaries, public rights of way, environmental constraints, acreage, services, access and VAT status, through their own inspections, specialist surveys, legal advisers and the selling agent before relying on the information or entering into any contract.
3. No warranty or liability
LandSale gives no warranty, express or implied, as to the accuracy, completeness or fitness for any particular purpose of the information displayed. LandSale shall not be liable for any loss, damage, cost or expense arising directly or indirectly from any use of or reliance on such information, save where liability may not be excluded by law.
4. Updates & feedback
If you believe any detail on this listing is inaccurate, please let us know. We will investigate and, where appropriate, update the listing or notify the agent.
© LandSale | Version 1.2 - January 2026
Listing agent
Houseclub, Lancaster
746 Cameron House, White Cross, Lancaster, LA1 4XQ
Similar properties for sale
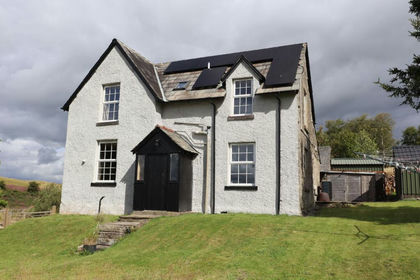
- Price
- Offers in Region of£500,000
- Size
- 1.6 acres
Old Scotch Road, Firbank, Kendal, LA8, Firbank, Westmorland and Furness LA8 England
Added on 17/08/2026House with Land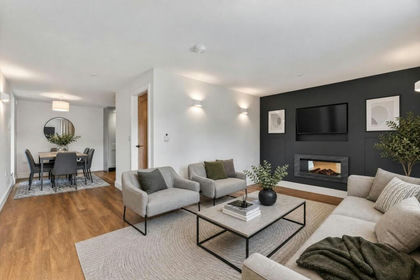 Added on 28/07/2026Barn Conversion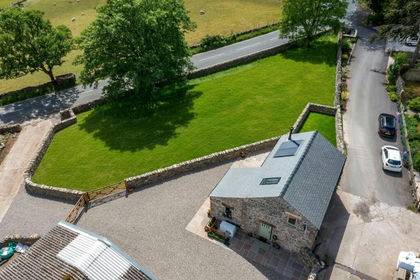
- Price
- Offers in Excess of£435,000
- Size
- 0.25 acres
Station Road, Sedbergh, Cumbria, Sedbergh, Westmorland and Furness LA10 England
Added on 29/01/2026Barn Conversion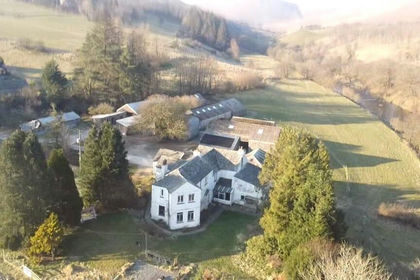
- Price
- Guide Price£495,000
- Size
- 1.33 acres
Fleet Holme, Lowgill, Kendal, Cumbria, Grayrigg, Westmorland and Furness LA8 England
Added on 29/01/2026Farmhouse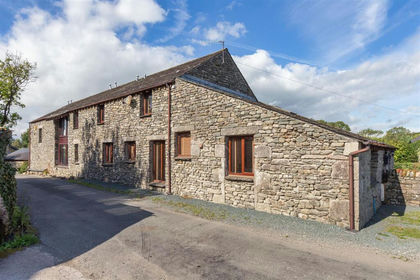
- Price
- Offers Over£550,000
Crooklands, Milnthorpe, Preston Patrick, Westmorland and Furness LA7 England
Added on 28/01/2026Barn Conversion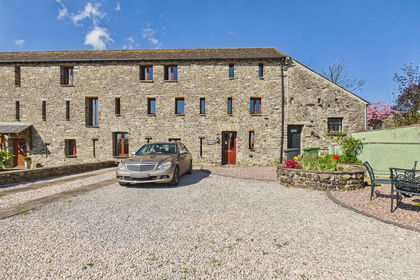 Added on 24/04/2026Barn Conversion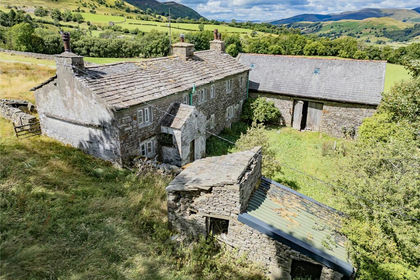
- Price
- Guide Price£385,000
- Size
- 29.45 acres
High House Farm, Gawthrop, Sedbergh, Cumbria, Dent, Westmorland and Furness LA10 England
Added on 05/08/2026Derelict property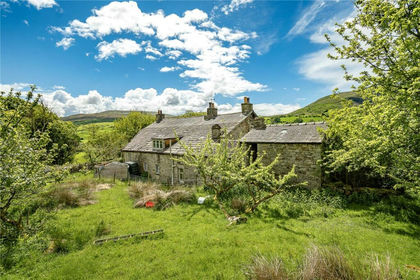
- Price
- Guide Price£350,000
- Size
- 16.63 acres
Added on 05/08/2026Agricultural Land
- Price
- Guide Price£480,000
- Size
- 16.63 acres
Added on 05/08/2026Agricultural Land
- Price
- £400,000
Added on 09/04/2026Barn Conversion