West Hougham, Dover, Kent, CT15
- Land size
- 1.3 acres
- Bedrooms
- 5
- Bathrooms
- 5
Key Features
- Stunning Detached Edwardian Property
- EPC Rating A - Owned Solar Panels & Eddi System
- Gorgeous Period Features
- Five Double Bedroom Main House
- Large Kitchen Dinner With Range & Log Burner
- Three En-Suites, Family Bathroom & Downstairs Wet Room
- Exceptional Countryside Views
- 3 Detached Holiday Lets On The Grounds
- Approx. 1.3 Acre Plot
- Successful Business & Family Home
Description
Orchard House is an exquisite Edwardian residence set within approximately 1.3 acres of beautifully maintained grounds in the picturesque hamlet of West Hougham, nestled between Folkestone and Dover. Surrounded by rolling farmland and tranquil woodlands, this stunning home offers a peaceful retreat while remaining conveniently close to local amenities and transport links.
Originally built with timeless craftsmanship, the house has been thoughtfully and meticulously maintained by its current owners, preserving its historic charm while introducing high-quality modern enhancements. The exterior is an attractive combination of rendered brick and cedar weatherboarding, giving the property a classic yet refined appearance. Every window is a double-glazed sash style, complete with bespoke internal wooden shutters, ensuring energy efficiency while maintaining the character of the home. The interior is equally impressive, with solid oak doors throughout, beamed ceilings, and a tasteful blend of tiled and wooden flooring.
Stepping through the traditional gated entrance porch, the welcoming hallway sets the tone for the rest of the house. The sitting room is perfectly positioned to take in wonderful countryside views and features an open fireplace, making it a delightful space for both formal and relaxed family gatherings. The heart of the home is the expansive kitchen and family room, a bright and airy space designed for modern living. This beautifully finished area includes a Lacanche range cooker, wooden cabinetry, and a central island, complemented by a log burner that adds warmth and character. Bifold doors open onto the patio and views across the stunning garden to the grounds beyond.
A truly unique feature of the property is the snug and study/breakfast room, which are divided by a striking double-sided fireplace, creating a cosy yet versatile living space. The ground floor also benefits from a well-equipped utility room and a stylishly designed wet room, with a large walk in shower – perfect for after days outside or long dog walks.
The first floor is home to five generously proportioned double bedrooms, each tastefully decorated and filled with natural light. Three of the bedrooms have their own en-suite bathrooms, finished to an exceptional standard with floor-to-ceiling tiling, large walk-in showers, and contemporary fixtures. A beautifully appointed family bathroom serves the remaining two bedrooms.
Outside, the formal gardens wrap around the front and side of the property, providing a picturesque setting with mature trees, manicured lawns, and thoughtfully designed seating areas. A wooden garden gazebo offers the perfect spot to relax and take in the stunning surroundings, while the hand-crafted oak entrance porch, built using traditional doweled fixings rather than screws, adds to the property's unique character.
Adding to the appeal, Orchard House features three highly successful holiday lets, carefully designed to provide a unique and luxurious countryside retreat. The beautifully converted barn is a spacious yet cosy escape, clad in chestnut for both longevity and low maintenance. Inside, it offers a stylish blend of rustic charm and modern comforts, an open-plan kitchen and living area, a king-sized bedroom and twin room. French doors from the main bedroom and living space open to a south facing raised decking area overlooking rolling countryside.
The two hand-crafted shepherds' huts, also chestnut-clad, offer an intimate getaway, complete with wood burning stoves, elegant interiors, and their own private decking areas to enjoy the stunning landscape. Both currently set up with private hot tubs, allowing guests to fully embrace the rural setting under the stars. An outdoor shower and sauna are shared between the huts, powered by solar and featuring power showers.
Nestled in the peaceful village of West Hougham, this exceptional property enjoys the perfect balance of seclusion and accessibility. The historic towns of Dover and Folkestone, along with the stunning Kent coastline, are just a short drive away, while high-speed rail links provide easy access to London and France.
Orchard House is well-connected for families, with school bus services running from the village to a range of local schools in Dover and Capel-le-Ferne, making the morning routine simple and stress-free. For those who enjoy cycling or walking, the property also sits directly on Sustrans National Cycle Route 17, offering safe and scenic access through the countryside, whether for commuting, leisure, or weekend adventures.
With its combination of Edwardian charm, modern efficiency, a thriving holiday let business, and truly breathtaking surroundings, Orchard House is an extraordinary opportunity for those seeking a unique and versatile home in the heart of the Kent countryside. Whether as a cherished family home or an investment opportunity with established holiday lets, this remarkable property offers something truly special in an idyllic countryside setting.
Map Location
Property details
- Tenure
- Freehold
- Council Tax Band
- F
- Date Posted
- 2026-08-01
Market Value Analysis
Compared with 1,937 Homes with Land listings in South East England (1+ acres).
Energy Performance Certificate
Energy Efficiency Rating
Based on UK Energy Performance Certificate standards (EU Directive 2002/91/EC)
Running costs are one side. Planning activity, flood history and ground risks for this location are in the full report.
Utilities & Restrictions
Utilities
- Electricity
- Ask Agent
- Water
- Ask Agent
- Heating
- Ask Agent
- Broadband
- Ask Agent
- Sewerage
- Ask Agent
Rights & Restrictions
- Public Rights of Way
- Ask Agent
- Private Rights of Way
- Ask Agent
- Listed Property
- Ask Agent
- Restrictions
- Ask Agent
Listed status, conservation areas and planning constraints for this location are in the full report.
Property Features
- Accessibility
- Ask Agent
- Parking
- Ask Agent
- Garden
- Garden
Beyond the particulars: planning activity, flood history, heritage and ground risks, checked for this exact spot.
Connectivity
Broadband
Fastest speed available at this postcode
1 Mbps
Under 10 Mbps here
Suitable for
- Basic browsing & email
Fixed wireless access may also be an option here.
Mobile signal
Outdoor predictions; indoor signal depends on building materials.
Ofcom Connected Nations postcode-level predictions. Speeds and signal are modelled, not measured, and vary between addresses and providers.
Signal is the easy part. Planning activity, flood history and protected designations here are in the full report.
Nearest Schools
Primary
- Capel-le-Ferne Primary School1.3 milesOfsted: Good
- Ages
- 4 to 11
- Pupils
- 170
- Type
- Community school
- Aycliffe Community Primary School2.1 milesNo Ofsted rating
- Ages
- 4 to 11
- Pupils
- 82
- Type
- Community school
- St Martin's School2.2 milesNo Ofsted rating
- Ages
- 4 to 11
- Pupils
- 183
- Type
- Academy converter
- River Primary School2.4 milesOfsted: Good *
- Ages
- 4 to 11
- Pupils
- 384
- Type
- Community school
- White Cliffs Primary and Nursery School2.4 milesOfsted: Good
- Ages
- 2 to 11
- Pupils
- 277
- Type
- Academy converter
Secondary
- Astor Secondary School2.3 milesOfsted report card · Mar 2026
- Ages
- 11 to 18
- Pupils
- 732
- Type
- Academy converter
- Dover Grammar School for Boys2.3 milesOfsted: Good *
- Ages
- 11 to 18
- Pupils
- 960
- Type
- Foundation school
- Gender
- Boys
- Dover Grammar School for Girls3.2 milesOfsted: Good *
- Ages
- 11 to 18
- Pupils
- 847
- Type
- Community school
- Gender
- Girls
- St Edmund's Catholic School3.3 milesOfsted: Good
- Ages
- 11 to 18
- Pupils
- 644
- Type
- Academy sponsor led
- Faith
- Roman Catholic
- Dover Christ Church Academy3.5 milesOfsted: Requires improvement
- Ages
- 11 to 18
- Pupils
- 761
- Type
- Academy sponsor led
* Latest graded judgement covers quality of education only; no overall grade was issued under the 2024-25 inspection framework.
Distances are straight-line from the advertised location. Source: the national school registers (DfE, Welsh Government, Scottish Government) and Ofsted.
Schools are just the start: sold prices nearby, planning activity and any flood history are in the full report.
Amenities
Supermarket
GP surgery
Pharmacy
Hospital
Green space
Walking trail
Straight-line distances from the advertised location. Sources: NHS records, Geolytix supermarket locations, OS Open Greenspace and the national trails registers.
The area stacks up? Now check the location itself: planning nearby, protected designations and past flooding.
Getting Around
Nearest station
Nearest bus stop
Typical drive times
Straight-line distances from the advertised location; drive times are typical free-flow times over OpenStreetMap road data, so allow more at peak. Public transport locations from DfT NaPTAN.
Easy to reach matters. So do planning activity, flood history and ground risks: all in the full report.
Flood Risk
From Environment Agency flood map open data, checked around the advertised map pin and allowing for the listed acreage where known. This summary comes from LandSale, the advertising platform, not from the listing agent, and is not part of the agent's particulars. Risk can vary across a single holding, so verify anything critical through your own searches before committing.
Rivers and the sea
Surface water
These bandings are the summary. Where this location sits on the flood maps, plus planning activity, heritage and ground risks, is in the full report.
Important notice: Information, maps and tags on this page are drawn from the advertising agent's marketing materials or generated automatically. LandSale has not verified them. Relying on these details is at your own risk, always carry out independent checks before committing to a purchase.
LandSale full disclaimer
Marketing information only - not formal particulars. The details on this website are provided for general guidance and do not constitute an offer or contract. Neither LandSale nor the advertising estate/land agent accepts responsibility for any inaccuracy.
1. Source of information
- Listing content: Core description, asking price, tenure, measurements, photographs and planning history originate from the marketing materials of the advertising estate or land agent. LandSale does not author this content and cannot guarantee its accuracy.
- Automated tags & categorisation: Property type, land-use class, acreage bands and similar labels may be applied by machine-learning models. They are intended as a helpful guide only and may not reflect the property's legal status or permitted use.
- Third-party & enriched data layers: Maps, boundary outlines, planning designations, soil reports, broadband coverage and other environmental or location-based insights are licensed from external suppliers. Such data are supplied “as is", may be incomplete or out of date and are subject to change without notice.
2. Verification required
Prospective purchasers must verify critical matters, including but not limited to planning permission, title boundaries, public rights of way, environmental constraints, acreage, services, access and VAT status, through their own inspections, specialist surveys, legal advisers and the selling agent before relying on the information or entering into any contract.
3. No warranty or liability
LandSale gives no warranty, express or implied, as to the accuracy, completeness or fitness for any particular purpose of the information displayed. LandSale shall not be liable for any loss, damage, cost or expense arising directly or indirectly from any use of or reliance on such information, save where liability may not be excluded by law.
4. Updates & feedback
If you believe any detail on this listing is inaccurate, please let us know. We will investigate and, where appropriate, update the listing or notify the agent.
© LandSale | Version 1.3 - August 2026
Listing agent
EweMove, Folkestone & Hawkinge
11a Defiant Close, Hawkinge, Folkestone, CT18 7SU
Contact EweMove, Folkestone & Hawkinge
11a Defiant Close, Hawkinge, Folkestone, CT18 7SU
View agent profileSimilar properties for sale
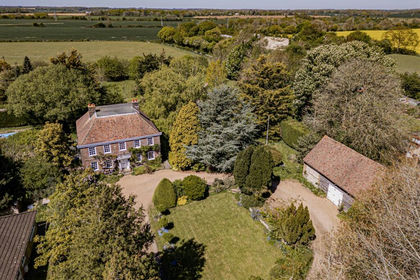
- Price
- Guide Price£950,000
- Size
- 1.8 acres
The Street, West Hougham, Dover, Hougham Without, Kent CT15 England
Added on 21/05/2026Country Home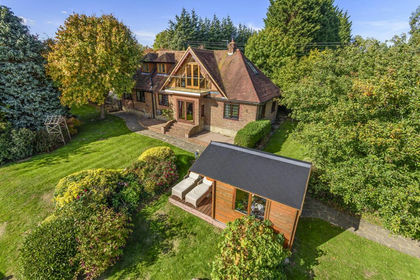
- Price
- Guide Price£875,000
- Size
- 6 acres
Added on 10/05/2026Equestrian property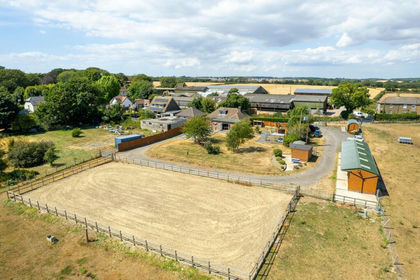
- Price
- Guide Price£825,000
- Size
- 2 acres
Added on 03/09/2026Equestrian property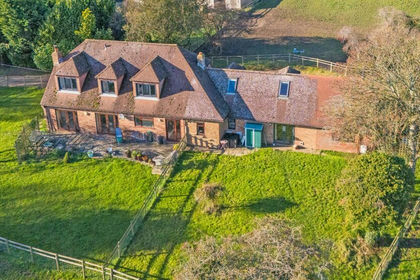
- Price
- Offers in Excess of£1,100,000
- Size
- 6.5 acres
Added on 28/01/2026House with Land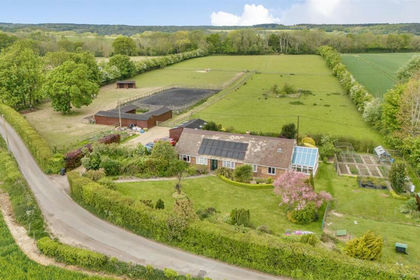
- Price
- Guide Price£925,000
- Size
- 8 acres
Added on 21/05/2026Equestrian property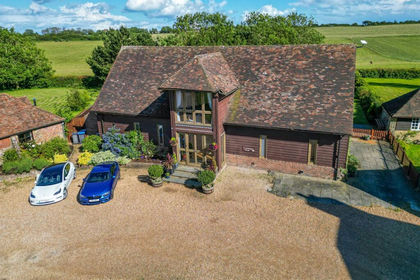
- Price
- Offers in Excess of£1,150,000
- Size
- 0.5 acres
Dover Road, Westcliffe, Dover, St. Margaret's at Cliffe, Kent CT15 England
Added on 21/03/2026Barn Conversion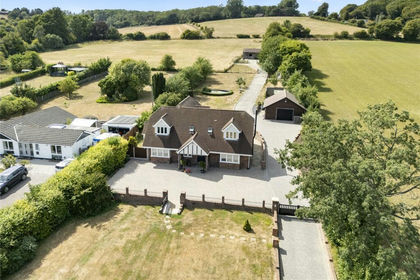
- Price
- Guide Price£1,250,000
- Size
- 3.5 acres
Canterbury Road, Elham, Canterbury, Kent, CT4, Elham, Kent CT4 England
Added on 23/08/2026House with Land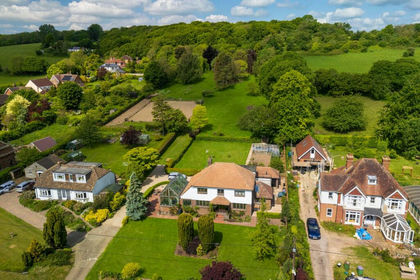
- Price
- £925,000
- Size
- 2.5 acres
Added on 20/02/2026House with Land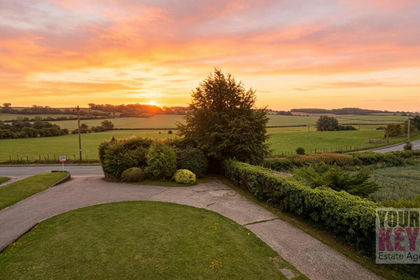
- Price
- £900,000
- Size
- 1.2 acres
Canterbury Road, Elham, Canterbury, Kent CT4, Elham, Kent CT4 England
Added on 29/01/2026House with Land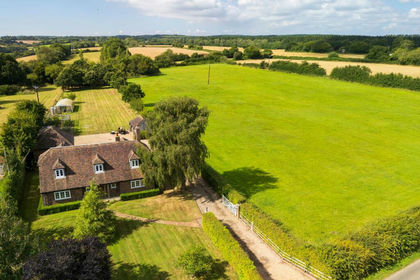
- Price
- Guide Price£1,250,000
- Size
- 7.36 acres
Added on 29/01/2026House with Land