Norleaze, Heywood
- Land size
- 2.4 acres
- Bedrooms
- 5
- Bathrooms
- 3
Key Features
- Exceptional five-bedroom detached family residence
- Approximately 2.4 acres of beautifully maintained grounds
- Stunning kitchen/breakfast room with marble worktops
- Five generous double bedrooms, including two with dressing rooms and en-suites
- Heated swimming pool with telescopic enclosure and pool house
- Integral double garage with utility area, laundry room and extensive storage
- Privately owned solar panels, EV charging point and electric entrance gates
- Extensive driveway providing off-road parking for numerous vehicles
- Self-contained office suite with kitchenette and WC, offering annex potential (STPP)
- Underfloor heating throughout
Description
Why you'll like it
Occupying an enviable position within a highly sought-after village setting, this exceptional five-bedroom detached family residence sits proudly within approximately 2.4 acres of beautifully maintained grounds. Rebuilt in 2005, the property offers an outstanding blend of luxury, space and versatility, with over two decades of careful enhancement creating a truly remarkable family home. The spacious and flexible layout also offers excellent potential to create a self-contained annex, making it ideal for multi-generational living or guest accommodation, subject to any necessary consents. Boasting underfloor heating throughout, privately owned solar panels, an EV charging point and an impressive range of high-quality features, this superb home has been thoughtfully designed to meet the demands of modern family living while offering an exceptional lifestyle in a peaceful countryside setting.
A striking and spacious entrance hall immediately sets the tone, providing a grand welcome and access to the principal reception rooms. The magnificent lounge extends to over 23ft in length, creating a wonderful space for both relaxing and entertaining. A large front-facing window fills the room with natural light, while French doors open into the stunning garden room, creating an effortless flow through the living accommodation. Further access leads directly into the formal dining room, making the ground floor ideal for both family life and larger social occasions.
The beautifully appointed kitchen/breakfast room forms the true heart of the home. Fitted with an extensive range of contemporary wall and base units, the kitchen is complemented by luxurious marble work surfaces and an inset sink with a standard water tap, further filtered drinking water tap and water softener. A comprehensive range of integrated appliances includes a cooker, combi microwave oven, wine cooler, freezer, dishwasher and full-height double fridge. Dual-aspect windows flood the room with natural light, while the generous layout comfortably accommodates a dining table or informal seating area, making it the perfect place for everyday family life.
The formal dining room provides an elegant setting for entertaining and special occasions, while the spectacular garden room offers an exceptional additional reception space. Featuring two sets of bi-fold doors opening onto the gardens together with Velux roof windows overhead, this impressive room is bathed in natural light throughout the day and enjoys wonderful views across the grounds.
The ground floor is further enhanced by a cloakroom/WC, a generous storage cupboard and a practical rear porch leading into the integral double garage. The garage incorporates a well-equipped utility area with fitted units, inset sink and appliance space, together with an additional storage room and a separate laundry room.
A particularly valuable feature of the property is the self-contained office suite, complete with its own kitchenette and WC. Offering excellent flexibility, this space could be utilised as a home business, guest accommodation or, subject to any necessary consents, adapted to create a superb annex for multi-generational living.
Ascending to the first floor, the spacious landing provides access to five exceptionally generous double bedrooms and the luxurious family bathroom.
The principal suite is a true sanctuary, enjoying generous proportions, dual-aspect windows, a walk-in dressing room and an elegant four-piece en-suite bathroom. Double doors open onto a private veranda overlooking the beautiful rear gardens, providing the perfect place to enjoy the peaceful surroundings.
Bedroom two is equally impressive, benefitting from its own dressing room together with a stylish four-piece en-suite bathroom. Bedrooms three and four are both generous doubles, offering excellent space for family members or guests and are served by the luxurious family bathroom, fitted with a walk-in shower, separate bath, wash hand basin and WC.
Stepping outside, the beautifully landscaped grounds continue to impress. The private rear garden has been thoughtfully designed to provide an exceptional lifestyle, centred around the outstanding heated swimming pool extending to over 28 feet in length. Complete with an Easy-Glide telescopic enclosure, lighting and heating, the pool can be enjoyed throughout the year. Adjacent to the pool is a dedicated pool house providing changing facilities, a shower room and housing the pool's operating equipment.
Beyond the formal garden, the grounds extend to approximately 2.4 acres and offer an abundance of trees, mature shrubs and colourful planting, together with productive vegetable gardens, a greenhouse, two garden sheds and a chicken house. Multiple seating and entertaining areas are perfectly positioned throughout the grounds, allowing the gardens to be enjoyed from every aspect while offering an exceptional degree of privacy.
To the front, electrically operated gates open onto an extensive driveway providing parking for numerous vehicles and access to the integral double garage via electric up-and-over doors. The property also benefits from privately owned solar panels, enhancing its energy efficiency, together with an EV charging point for modern convenience.
Combining substantial living accommodation, exceptional versatility and an unrivalled setting within approximately 2.4 acres, this outstanding residence represents a rare opportunity to acquire a truly special family home. Finished to an exceptional standard throughout and offering an enviable lifestyle both inside and out, an internal viewing is essential to fully appreciate everything this remarkable property has to offer.
Property location
Situated on the northern edge of Westbury, the charming village of Heywood offers an attractive semi-rural setting while remaining conveniently close to a wide range of everyday amenities. Surrounded by beautiful Wiltshire countryside, the village provides a peaceful lifestyle with excellent access to neighbouring towns including Trowbridge, Warminster and Frome.
Westbury itself offers a selection of supermarkets, independent shops, cafés, schools, healthcare facilities and leisure amenities. The town is also renowned for the iconic Westbury White Horse and benefits from a mainline railway station with direct services to London Paddington, Bristol, Bath, Cardiff, Southampton and the South West, making it an excellent location for commuters.
Heywood enjoys excellent road connections via the nearby A350, providing easy access to the M4, the South Coast and surrounding Wiltshire towns. The area is particularly popular with those seeking the perfect balance of village living and modern convenience, with an abundance of scenic walks, cycle routes and open countryside right on the doorstep.
How to find me
Satnav postcode: BA13 4LQ
What3words:///automate.recital.brother
For your information
Martin & Co Westbury haven't tested any of the appliances listed in these details, or asked for warranty or service certificates, unless stated - they're on an 'as seen' basis. You should only use floor plans and measurements as a general guide to room layout and design, as they're not exact. Potential buyers are advised to recheck the measurements before completion. Money Laundering Regulations: Purchasers will be asked to produce identification and proof of residency documentation, once an offer has been agreed, we need to hold this on file before solicitors can be instructed.
Map Location
Property details
- Tenure
- Freehold
- Council Tax Band
- F
- Date Posted
- 2026-07-30
Market Value Analysis
Compared with 1,732 Homes with Land listings in South West England (1+ acres).
Utilities & Restrictions
Utilities
- Electricity
- Mains
- Water
- Mains
- Heating
- Solar Heating, Oil Heating, Underfloor Heating
- Broadband
- Ask Agent
- Sewerage
- Mains
Rights & Restrictions
- Public Rights of Way
- Ask Agent
- Private Rights of Way
- Ask Agent
- Listed Property
- Ask Agent
- Restrictions
- Ask Agent
Listed status, conservation areas and planning constraints for this location are in the full report.
Property Features
- Accessibility
- Ask Agent
- Parking
- Garage, Off-Street Parking, EV Charger
- Garden
- Garden
Beyond the particulars: planning activity, flood history, heritage and ground risks, checked for this exact spot.
Connectivity
Broadband
Fastest speed available at this postcode
1.8 Gbps
Gigabit full fibre
Suitable for
- 4K streaming on every screen
- Full-time home working
- Online gaming & big downloads
Mobile signal
Outdoor predictions; indoor signal depends on building materials.
Ofcom Connected Nations postcode-level predictions. Speeds and signal are modelled, not measured, and vary between addresses and providers.
Signal is the easy part. Planning activity, flood history and protected designations here are in the full report.
Nearest Schools
Primary
- North Bradley CofE Primary School1 mileNo Ofsted rating
- Ages
- 4 to 11
- Pupils
- 206
- Type
- Academy converter
- Faith
- Church of England
- Bitham Brook Primary School1.4 milesOfsted: Good
- Ages
- 4 to 11
- Pupils
- 410
- Type
- Community school
- Westbury Church of England Junior School1.5 milesOfsted: Requires improvement
- Ages
- 7 to 11
- Pupils
- 226
- Type
- Voluntary controlled school
- Faith
- Church of England
- West Ashton Church of England Primary School1.5 milesOfsted: Good
- Ages
- 3 to 11
- Pupils
- 88
- Type
- Academy sponsor led
- Faith
- Church of England
- Westbury Infant School1.5 milesNo Ofsted rating
- Ages
- 4 to 7
- Pupils
- 189
- Type
- Community school
Secondary
- Matravers School1.8 milesOfsted: Good
- Ages
- 11 to 18
- Pupils
- 958
- Type
- Foundation school
- The Clarendon Academy2.3 milesNo Ofsted rating
- Ages
- 11 to 18
- Pupils
- 1,082
- Type
- Academy sponsor led
- The John of Gaunt School2.6 milesNo Ofsted rating
- Ages
- 11 to 18
- Pupils
- 1,295
- Type
- Academy converter
- St Augustine's Catholic College2.7 milesOfsted: Good
- Ages
- 11 to 18
- Pupils
- 912
- Type
- Academy converter
- Faith
- Roman Catholic
- St Laurence School5.6 milesNo Ofsted rating
- Ages
- 11 to 18
- Pupils
- 1,378
- Type
- Academy converter
- Faith
- Church of England/Christian
Distances are straight-line from the advertised location. Source: the national school registers (DfE, Welsh Government, Scottish Government) and Ofsted.
Schools are just the start: sold prices nearby, planning activity and any flood history are in the full report.
Amenities
Supermarket
GP surgery
Pharmacy
Hospital
Green space
Straight-line distances from the advertised location. Sources: NHS records, Geolytix supermarket locations, OS Open Greenspace and the national trails registers.
The area stacks up? Now check the location itself: planning nearby, protected designations and past flooding.
Getting Around
Nearest station
Nearest bus stop
Typical drive times
Straight-line distances from the advertised location; drive times are typical free-flow times over OpenStreetMap road data, so allow more at peak. Public transport locations from DfT NaPTAN.
Easy to reach matters. So do planning activity, flood history and ground risks: all in the full report.
Flood Risk
From Environment Agency flood map open data, checked around the advertised map pin and allowing for the listed acreage where known. This summary comes from LandSale, the advertising platform, not from the listing agent, and is not part of the agent's particulars. Risk can vary across a single holding, so verify anything critical through your own searches before committing.
Rivers and the sea
Surface water
The detail behind these bandings
The full report pinpoints where this location sits on the flood maps, and runs the deeper checks that usually only surface after an offer.
- Exact flood zones & annual chances (included in the full report)
- Any recorded past flooding (included in the full report)
- Planning activity nearby (included in the full report)
- Heritage & conservation (included in the full report)
- Protected nature designations (included in the full report)
- Ground risks (included in the full report)
- Sold prices nearby (included in the full report)
£14.99 · one-off purchase
By LandSale, the platform. Not provided by the listing agent. Ready in about a minute.
Important notice: Information, maps and tags on this page are drawn from the advertising agent's marketing materials or generated automatically. LandSale has not verified them. Relying on these details is at your own risk, always carry out independent checks before committing to a purchase.
LandSale full disclaimer
Marketing information only - not formal particulars. The details on this website are provided for general guidance and do not constitute an offer or contract. Neither LandSale nor the advertising estate/land agent accepts responsibility for any inaccuracy.
1. Source of information
- Listing content: Core description, asking price, tenure, measurements, photographs and planning history originate from the marketing materials of the advertising estate or land agent. LandSale does not author this content and cannot guarantee its accuracy.
- Automated tags & categorisation: Property type, land-use class, acreage bands and similar labels may be applied by machine-learning models. They are intended as a helpful guide only and may not reflect the property's legal status or permitted use.
- Third-party & enriched data layers: Maps, boundary outlines, planning designations, soil reports, broadband coverage and other environmental or location-based insights are licensed from external suppliers. Such data are supplied “as is", may be incomplete or out of date and are subject to change without notice.
2. Verification required
Prospective purchasers must verify critical matters, including but not limited to planning permission, title boundaries, public rights of way, environmental constraints, acreage, services, access and VAT status, through their own inspections, specialist surveys, legal advisers and the selling agent before relying on the information or entering into any contract.
3. No warranty or liability
LandSale gives no warranty, express or implied, as to the accuracy, completeness or fitness for any particular purpose of the information displayed. LandSale shall not be liable for any loss, damage, cost or expense arising directly or indirectly from any use of or reliance on such information, save where liability may not be excluded by law.
4. Updates & feedback
If you believe any detail on this listing is inaccurate, please let us know. We will investigate and, where appropriate, update the listing or notify the agent.
© LandSale | Version 1.3 - August 2026
Listing agent
Martin & Co, Westbury
7 Palomino Place, Westbury, BA13 3SD
Similar properties for sale
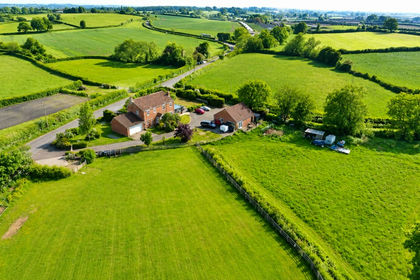
- Price
- Guide Price£1,100,000
- Size
- 5 acres
Greenhill Cottage, Southwick, Trowbridge, Wiltshire, Southwick, Wiltshire BA14 England
Added on 05/03/2026House with Land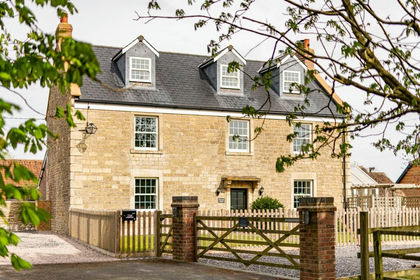
- Price
- £1,250,000
- Size
- 2 acres
Frome Road, Southwick, BA14, Southwick, Wiltshire BA14 England
Added on 18/04/2026Farmhouse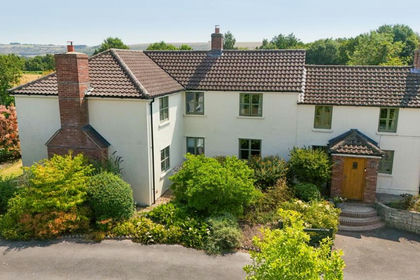
- Price
- Guide Price£1,400,000
- Size
- 9.2 acres
Hisomley, Hisomley, Nr Chapmanslade, BA13, Dilton Marsh, Wiltshire BA13 England
Added on 13/08/2026House with Land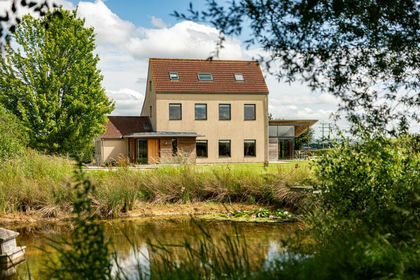
- Price
- £1,250,000
- Size
- 1.6 acres
Westwood Road, Trowle Common, Trowbridge, BA14, Wingfield, Wiltshire BA14 England
Added on 03/09/2026House with Land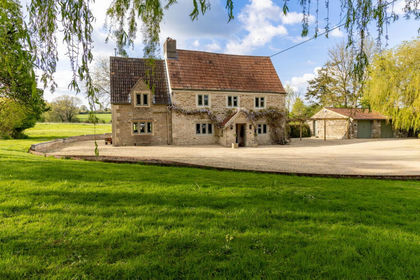
- Price
- Offers in Region of£1,275,000
- Size
- 7 acres
Rudge Road, Standerwick, Frome, BA11, Berkley, Somerset BA11 England
Added on 26/06/2026Farmhouse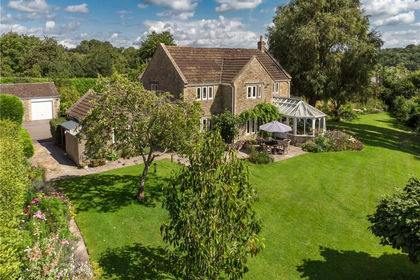
- Price
- Guide Price£1,395,000
- Size
- 1.5 acres
Tellisford, Bath, Somerset, BA2, Tellisford, Somerset BA2 England
Added on 25/07/2026House with Land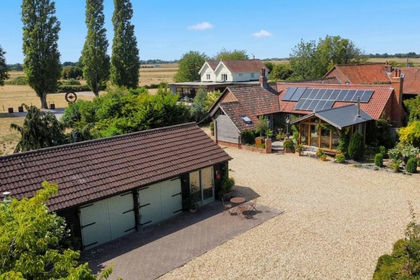
- Price
- Offers in Excess of£1,000,000
- Size
- 1 acres
Steeple Ashton, Trowbridge, Steeple Ashton, Wiltshire BA14 England
Added on 12/07/2026Barn Conversion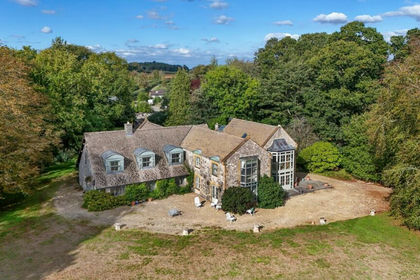
- Price
- Offers in Region of£1,400,000
- Size
- 4 acres
Added on 24/06/2026House with Land
- Price
- Guide Price£1,150,000
- Size
- 9 acres
9 acres, outbuildings, Whaddon, Trowbridge, BA14, Hilperton, Wiltshire BA14 England
Added on 13/03/2026House with Land
- Price
- Guide Price£1,450,000
- Size
- 4.5 acres
High Street, Bulkington, Devizes, Wiltshire, SN10, Bulkington, Wiltshire SN10 England
Added on 02/04/2026House with Land