Long Nursery Coppice, Walton, Powys, LD8
- Land size
- 4.8 acres
Key Features
- Planning permission granted
- Large four-bedroom contemporary dwelling
- 5 acres of woodland
- Stunning views over the Welsh hills
Description
Description
Bruton Knowles are delighted to receive kind instructions to offer for sale by Informal Tender a superb development opportunity which benefits from full planning approval for a large dwelling. The property extends to 4.8 acres of gently sloping ancient woodland which is surrounding by fields of pasture. Historically, there was an two-bedroom dwelling of lightweight construction and in poor repair. This is accessed via a private track through the woodland from public road.
Location
The site sits in the foothills of the Radnor Forest and offers an intimate setting with stunning views overlooking the Welsh hills of Rhos Fawr and Great Creigiau. The A44 is less than a mile away, connecting mid-Wales with Herefordshire. New Radnor (1.5 miles) offers a local school, shop and church, whilst the rural towns of Kington and Presteigne are within a 15-minute drive offering secondary education, local shops and pubs and sports facilities. The City of Hereford is 23 miles away with direct rail connections to Birmingham, Cardiff and London Paddington.
Services
The property has private water via borehole and single-phase electricity. Foul drainage is via package treatment plant (PTP) to drainage field and surface water to soakaway. Roof water is to be recycled for non-potable supply. Interested parties should make their own enquiries as to the services available.
Planning
The land falls within the planning jurisdiction of Powys County Council and benefits from full planning for a single dwelling:
- 24/0370/FUL: The erection of a replacement dwelling, package treatment plant and associated works
- 23/0703/CLE: Lawful Development Certificate under Section 191 for the retention of an existing dwelling and outbuilding, and use of land for residential purposes.
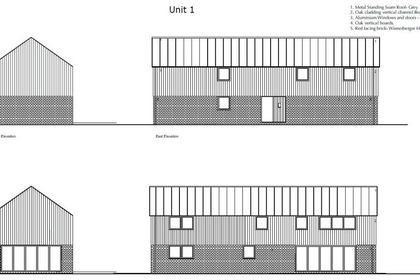
The scheme refers to removal of the existing structure and a replacement 4-bedroom dwelling. The proposed dwelling is contemporary-designed and extends to 185 sq.m. (1991 sq.ft.) over two wings on the same ground level.
The accommodation is designed to maximise the spectacular views with open plan living space on the one wing and four double bedrooms (two with ensuite) on the other. They are connected by a modern central glazed link.
Externally is a large terrace overlooking far-reaching views and parking for multiple vehicles.
Planning information and drawings are included within the Data Pack prepared by the Agents.
Terms
The Freehold interest in the site is for sale via Informal Tender with a deadline of Thursday 3 September 2026. Unconditional offers are invited. Bidders are asked to outline their proposals on the pro forma found in the Data Pack.
Viewing
Viewings can be undertaken during daylight hours upon production of these particulars. It is suggested that viewers park at the gateway and walk up the track to the cleared dwelling. Viewings are undertaken at the viewers' risk and the Agents' nor the Vendors will be responsible for any injury caused. Please wear suitable footwear.
Map Location
Property details
- Tenure
- Freehold
- Council Tax Band
- Ask Agent
- Date Posted
- 2026-07-25
Market Value Analysis
Compared with 76 Development Land listings in Wales (1+ acres).
Utilities & Restrictions
Utilities
- Electricity
- Ask Agent
- Water
- Ask Agent
- Heating
- Ask Agent
- Broadband
- Ask Agent
- Sewerage
- Ask Agent
Rights & Restrictions
- Public Rights of Way
- Ask Agent
- Private Rights of Way
- Ask Agent
- Listed Property
- Ask Agent
- Restrictions
- Ask Agent
Property Features
- Accessibility
- Ask Agent
- Parking
- Ask Agent
- Garden
- Ask Agent
Important notice: Information, maps and tags on this page are supplied by the advertising agent or generated automatically. LandSale has not verified them. Relying on these details is at your own risk, always carry out independent checks before committing to a purchase.
LandSale full disclaimer
Marketing information only - not formal particulars. The details on this website are provided for general guidance and do not constitute an offer or contract. Neither LandSale nor the advertising estate/land agent accepts responsibility for any inaccuracy.
1. Source of information
- Agent-supplied content: Core description, asking price, tenure, measurements, photographs and planning history are uploaded by the appointed agent, who remains solely responsible for their accuracy.
- Automated tags & categorisation: Property type, land-use class, acreage bands and similar labels may be applied by machine-learning models. They are intended as a helpful guide only and may not reflect the property's legal status or permitted use.
- Third-party & enriched data layers: Maps, boundary outlines, planning designations, soil reports, broadband coverage and other environmental or location-based insights are licensed from external suppliers. Such data are supplied “as is", may be incomplete or out of date and are subject to change without notice.
2. Verification required
Prospective purchasers must verify critical matters, including but not limited to planning permission, title boundaries, public rights of way, environmental constraints, acreage, services, access and VAT status, through their own inspections, specialist surveys, legal advisers and the selling agent before relying on the information or entering into any contract.
3. No warranty or liability
LandSale gives no warranty, express or implied, as to the accuracy, completeness or fitness for any particular purpose of the information displayed. LandSale shall not be liable for any loss, damage, cost or expense arising directly or indirectly from any use of or reliance on such information, save where liability may not be excluded by law.
4. Updates & feedback
If you believe any detail on this listing is inaccurate, please let us know. We will investigate and, where appropriate, update the listing or notify the agent.
© LandSale | Version 1.2 - January 2026
Listing agent
Bruton Knowles, Leominster
Easters Court, Leominster, HR6 0DE
Similar properties for sale
- Price
- Guide Price£235,000
- Size
- 0.39 acres
Plot For Sale, Dilwyn, Hereford, HR4, Dilwyn, Herefordshire, County of HR4 8HX England
Added on 28/01/2026Self Build Plot
- Price
- Guide Price£230,000
- Size
- 0.41 acres
Great House Orchard, Dilwyn, Hereford, HR4, Dilwyn, Herefordshire, County of HR4 8HX England
Added on 29/01/2026Self Build Plot Added on 03/04/2026Building Plot
 Added on 14/07/2026Building Plot
 Added on 29/01/2026Building Plot
- Price
- Guide Price£175,000
- Size
- 0.17 acres
Marden, Hereford, Marden, Herefordshire, County of HR1 3EZ England
Added on 24/04/2026Building Plot
- Price
- Offers in Region of£225,000
- Size
- 0.35 acres
Steventon New Road, Ludlow, SY8, Ludlow, Shropshire SY8 1JZ England
Added on 29/01/2026Building Plot Added on 29/01/2026Building Plot
 Added on 13/05/2026Development Land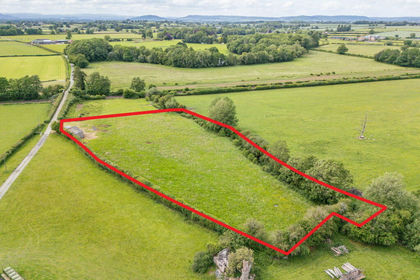
- Price
- Guide Price£250,000
- Size
- 2.18 acres
Added on 22/06/2026Self Build Plot