Chart Hill Road, Chart Sutton
- Land size
- 1.21 acres
- Bedrooms
- 3
- Bathrooms
- 1
Key Features
- First time on market in 60 years
- A detached bungalow for improvement/extension/ possible replacement subject to PP
- Established garden total plot size 0.21 of an acre, 1 acre of agricultural land currently planted with apple trees
- Three bedrooms
- Parking and a detached single garage
- Far reaching, elevated, countryside views
Description
First time on the market in over 60 years, a detached bungalow for updating, offering considerable potential for extension/alteration/replacement subject to PP, currently providing three bedroom accommodation totalling approximately 1139 sqft, parking and a single garage, set within gardens extending to approximately 0.21 of an acre with an additional 1 acre of adjoining agricultural land available in March 2027 latest, all enjoying a semi rural location, with far reaching, elevated, countryside views.
Pleasant Field Bungalow is an individual, detached bungalow, presenting elevations of predominantly white weather boarding with a brick extension in circa 1972, set with predominantly UPVC double glazing beneath a pitched, composite slate tiled roof and flat roof to the extension. The well proportioned accommodation now presents an opportunity for updating and improvement. Potential exists for alteration/extension and possible replacement, if desired, subject to obtaining all relevant planning consents.
The single storey accommodation includes an entrance hall, utility room with floor standing mains gas fired boiler and a rear lobby with cloakroom. A sitting room has an open fireplace and enjoys a double aspect incorporating a bay window and doors out to the garden. The kitchen/dining room is simply fitted with base level cupboards, some exposed floorboards and a double aspect including access to the garden with pleasant outlook. Three bedrooms include bedroom 1 with exposed floorboards and aspect to front, bedroom two, also a double room, has a fitted wardrobe, shelving and an aspect to front. Bedroom three has a built-in wardrobe and enjoys an outlook across the garden and countryside beyond. The bathroom is fitted with a white suite.
Outside, an open access onto a drive, providing parking and leading up to a detached single concrete section garage. The established garden is laid to lawn running to all sides, bordered by hedging including an old timber shed. Beyond the garden is an area of agricultural land, currently planted as orchard, extending to approximately 1 acre included within the sale. We are informed by the seller this parcel of land is currently let to the neighbouring fruit farmer and will be available March 2027 latest. Fine elevated views are enjoyed out across the Wealden countryside.
Map Location
Property details
- Tenure
- Freehold
- Council Tax Band
- Ask Agent
- Date Posted
- 2026-07-23
Market Value Analysis
Compared with 1,824 Homes with Land listings in South East England (1+ acres).
Utilities & Restrictions
Utilities
- Electricity
- Ask Agent
- Water
- Ask Agent
- Heating
- Ask Agent
- Broadband
- Ask Agent
- Sewerage
- Ask Agent
Rights & Restrictions
- Public Rights of Way
- Ask Agent
- Private Rights of Way
- Ask Agent
- Listed Property
- Ask Agent
- Restrictions
- Ask Agent
Property Features
- Accessibility
- Ask Agent
- Parking
- Ask Agent
- Garden
- Ask Agent
Important notice: Information, maps and tags on this page are supplied by the advertising agent or generated automatically. LandSale has not verified them. Relying on these details is at your own risk, always carry out independent checks before committing to a purchase.
LandSale full disclaimer
Marketing information only - not formal particulars. The details on this website are provided for general guidance and do not constitute an offer or contract. Neither LandSale nor the advertising estate/land agent accepts responsibility for any inaccuracy.
1. Source of information
- Agent-supplied content: Core description, asking price, tenure, measurements, photographs and planning history are uploaded by the appointed agent, who remains solely responsible for their accuracy.
- Automated tags & categorisation: Property type, land-use class, acreage bands and similar labels may be applied by machine-learning models. They are intended as a helpful guide only and may not reflect the property's legal status or permitted use.
- Third-party & enriched data layers: Maps, boundary outlines, planning designations, soil reports, broadband coverage and other environmental or location-based insights are licensed from external suppliers. Such data are supplied “as is", may be incomplete or out of date and are subject to change without notice.
2. Verification required
Prospective purchasers must verify critical matters, including but not limited to planning permission, title boundaries, public rights of way, environmental constraints, acreage, services, access and VAT status, through their own inspections, specialist surveys, legal advisers and the selling agent before relying on the information or entering into any contract.
3. No warranty or liability
LandSale gives no warranty, express or implied, as to the accuracy, completeness or fitness for any particular purpose of the information displayed. LandSale shall not be liable for any loss, damage, cost or expense arising directly or indirectly from any use of or reliance on such information, save where liability may not be excluded by law.
4. Updates & feedback
If you believe any detail on this listing is inaccurate, please let us know. We will investigate and, where appropriate, update the listing or notify the agent.
© LandSale | Version 1.2 - January 2026
Listing agent
Lambert & Foster Ltd, Cranbrook
39 High Street, Cranbrook, Kent, TN17 3DN
View agent profileSimilar properties for sale
 Added on 31/05/2026Barn Conversion
- Price
- Guide Price£550,000
Green Lane, Paddock Wood, Tonbridge, Kent, Collier Street, Kent TN12 9RB England
Added on 24/05/2026Barn Conversion
- Price
- Guide Price£500,000
Goudhurst Road, Marden, Tonbridge, Kent, TN12, Marden, Kent TN12 9LT England
Added on 07/07/2026Barn Conversion
- Price
- Offers Over£350,000
Added on 29/01/2026Residential Land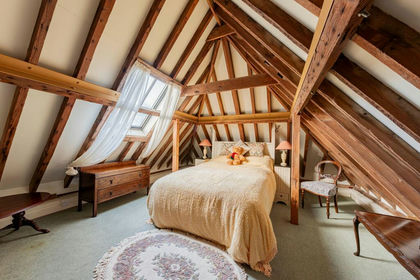
- Price
- Offers in Excess of£550,000
Added on 29/01/2026Barn Conversion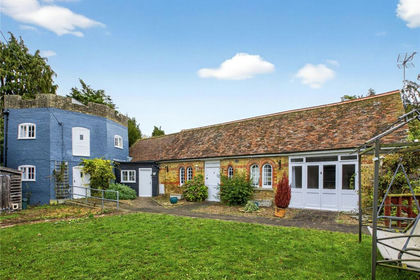
- Price
- £500,000
Lynsted Lane, Lynsted, Sittingbourne, ME9, Lynsted with Kingsdown, Kent ME9 0RL England
Added on 29/01/2026Residential Land
- Price
- Guide Price£495,000
- Size
- 0.5 acres
Woodchurch, Ashford, Kent, TN26, Woodchurch, Kent TN26 3QY England
Added on 29/01/2026Cottage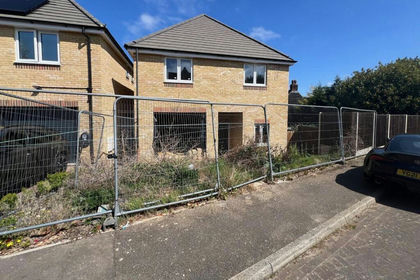
- Price
- Guide Price£365,000
Riggall Court, Cuxton, Rochester, Kent, ME2 1EB, Cuxton, Medway ME2 1EB England
Added on 21/07/2026Development Land
- Price
- Offers in Excess of£535,000
Hatham Green Lane, Stansted, Stansted, Kent TN15 7PL England
Added on 16/07/2026Barn Conversion
- Price
- Guide Price£345,000
- Size
- 0.25 acres
Added on 23/07/2026Building Plot