Coach & Horses Inn, Caerwent, Caldicot, NP26 5AX
Key Features
- Tap room, Lounge, Snug & Restaurant
- Three ensuite letting rooms
- Large garden with far reaching views
- Net turnover c. £502,000 YE 31/08/23
- Potential building plot in car park (STP)
- Car Park. Energy Rating C
- Christie & Co Ref: 3451564
Description
Description
The Coach & Horses Inn is a 17th Century property consisting of a collection of one and two storey buildings.
There is a busy tap room to the front of the building behind which sits a comfortable lounge area with mixed seating and woodburning fire, which is popular with diners and drinkers.
A large air conditioned restaurant overlooks the large trade garden and is also used as a popular function suite for weddings and other celebrations.
There is an extended kitchen to the ground floor with ample storage and the the first floor comprises three well appointed ensuite letting rooms and the domestic accommodation.
The car park is located to the right hand side of the demise.
LocationThe Coach & Horses Inn is located in the centre of Caerwent, an historic village in Monmouthshire, once a Roman market town and known for having some of the best-preserved Roman walls in Northern Europe.
Located on the borders of England and Wales, Caerwent has good transport links and access to many attractions including Chepstow Racecourse, local and championship golf courses, and nature reserves.
Caerwent is located approximately 5 miles west of Chepstow and 11 miles east of Newport. It sits just off the A48 and is close to the M4 motorway, making it easily accessible from both Cardiff and Bristol.
Caldicot Train Station c. 2.5 miles | M4 c. 6.5 miles | Bristol c. 22 miles | Cardiff c. 25 miles.
Internal DetailsGround Floor:
-Bar (tap room)
-Lounge (c. 30 covers)
-Snug (c. 20 covers)
-Restaurant/Function Room (c.100 covers)
-Commercial kitchen
-Store
-Cellar
-Customer WC's (inc. accessible facilities)
Our clients advise that all fixtures and fittings are included in the sale.
Letting AccommodationLocated on the first floor, there are three ensuite double letting rooms.
External DetailsTrade Garden: to the rear of the property there is an extensive trade garden with children's play area and panoramic views across open countryside.
Car Park: To the right hand side of the property is a large car park for c. 40 cars.
Owner's AccommodationThe domestic accommodation comprises:
-Kitchen/living room
-Master bedroom with ensuite shower room
-Three double bedrooms
A full staff list will be made available in due course.
Trading InformationNet T/O YE 31st August 2022 - £502,621
Net T/O YE 31st August 2022 - £511,745
The current trading hours are:
Monday, Tuesday, Wednesday: 4pm-10pm drinks only
Thursday: Bar 12-11pm – food 12-2.3, /5-8pm
Friday: Bar 12pm - 12am - food 12-2.30, 5-8pm
Saturday: Bar 12pm - 12am – food 12-3pm, 5-8pm
Sunday: Bar 12pm -10pm - food 12-3pm
There is potential to extend over the flat roof to the rear to create additional letting accommodation (STP).
Planning PermissionsThere is a lapsed planning permission to extend the existing stables building creating either a coffee shop or two bedroom holiday let.
TenureFreehold.
Business RatesRateable Value effective from 1st April 2026 £28,000.
Interested parties should refer to the local authority to establish rates payable.
RegulatoryPremises Licence.
Map Location
Property details
- Tenure
- Freehold
- Council Tax Band
- Ask Agent
- Date Posted
- 2026-07-18
Utilities & Restrictions
Utilities
- Electricity
- Ask Agent
- Water
- Ask Agent
- Heating
- Ask Agent
- Broadband
- Ask Agent
- Sewerage
- Ask Agent
Rights & Restrictions
- Public Rights of Way
- Ask Agent
- Private Rights of Way
- Ask Agent
- Listed Property
- Ask Agent
- Restrictions
- Ask Agent
Property Features
- Accessibility
- Ask Agent
- Parking
- Ask Agent
- Garden
- Ask Agent
Important notice: Information, maps and tags on this page are supplied by the advertising agent or generated automatically. LandSale has not verified them. Relying on these details is at your own risk, always carry out independent checks before committing to a purchase.
LandSale full disclaimer
Marketing information only - not formal particulars. The details on this website are provided for general guidance and do not constitute an offer or contract. Neither LandSale nor the advertising estate/land agent accepts responsibility for any inaccuracy.
1. Source of information
- Agent-supplied content: Core description, asking price, tenure, measurements, photographs and planning history are uploaded by the appointed agent, who remains solely responsible for their accuracy.
- Automated tags & categorisation: Property type, land-use class, acreage bands and similar labels may be applied by machine-learning models. They are intended as a helpful guide only and may not reflect the property's legal status or permitted use.
- Third-party & enriched data layers: Maps, boundary outlines, planning designations, soil reports, broadband coverage and other environmental or location-based insights are licensed from external suppliers. Such data are supplied “as is", may be incomplete or out of date and are subject to change without notice.
2. Verification required
Prospective purchasers must verify critical matters, including but not limited to planning permission, title boundaries, public rights of way, environmental constraints, acreage, services, access and VAT status, through their own inspections, specialist surveys, legal advisers and the selling agent before relying on the information or entering into any contract.
3. No warranty or liability
LandSale gives no warranty, express or implied, as to the accuracy, completeness or fitness for any particular purpose of the information displayed. LandSale shall not be liable for any loss, damage, cost or expense arising directly or indirectly from any use of or reliance on such information, save where liability may not be excluded by law.
4. Updates & feedback
If you believe any detail on this listing is inaccurate, please let us know. We will investigate and, where appropriate, update the listing or notify the agent.
© LandSale | Version 1.2 - January 2026
Listing agent
Christie Owen & Davies Ltd, Pubs & Restaurants
Contact Christie Owen & Davies Ltd, Pubs & Restaurants
View agent profileSimilar properties for sale
 Added on 29/01/2026Pub
 Added on 17/07/2026Pub
- Price
- £800,000
- Size
- 0.36 acres
Unit 16, Polo Grounds, Pontypool, Polo Grounds, Pontypool, NP4 0TW, New Inn, Torfaen NP4 0TW Wales
Added on 18/07/2026Warehouse
- Price
- Offers in Region of£595,000
Added on 29/01/2026Pub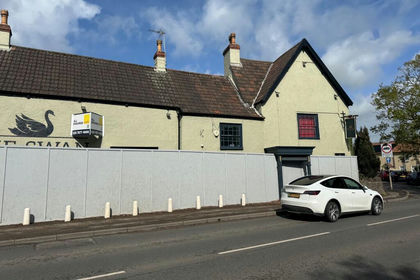
- Price
- £550,000
- Size
- 0.36 acres
Added on 17/07/2026Pub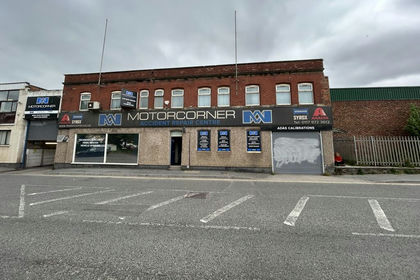
- Price
- £700,000
- Size
- 0.17 acres
Added on 10/06/2026Warehouse- Price
- £700,000
- Size
- 0.17 acres
Added on 24/06/2026Commercial Land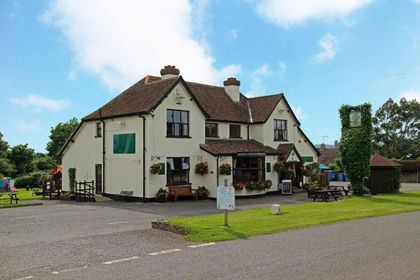
- Price
- £575,000
GLOUCESTER - SUBSTANTIAL EDGE OF VILLAGE PUBLIC HOUSE, Hinton, Gloucestershire GL13 9SF England
Added on 17/07/2026Pub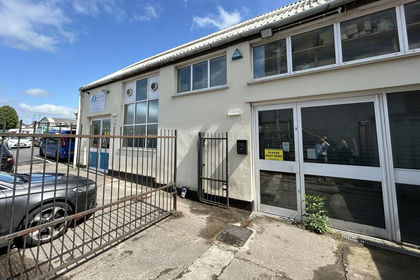
- Price
- POA
- Size
- 0.12 acres
Added on 29/01/2026Industrial LandLeasehold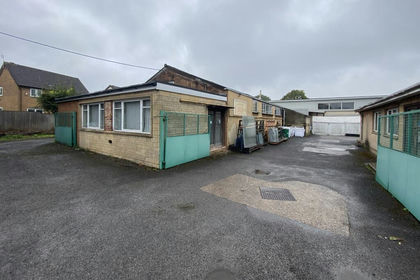
- Price
- £795,000
- Size
- 0.55 acres
Added on 17/07/2026Industrial Land