The Lounge, 14 The Broadway, St Ives, Cambridgeshire, PE27 5BN
Key Features
- Bar in prime location
- 200 person capacity over three floors
- Established business
- Exterior bar and terrace
- Three-bed owners accommodation
- Energy Rating C. 310 sqm
- Christie & Co Ref: 1456986
Description
Description
The property forms part of an attractive late 18th Century mid‑terrace building arranged over four floors, prominently positioned along The Broadway. Constructed in gault brick with traditional detailing, the building is included within a Grade II Listed terrace (Nos. 12 and 14) and contributes to the historic character of St Ives town centre. The frontage features vertically arranged sash windows to the upper floors, with a characterful ground‑floor elevation incorporating a prominent arched entrance doorway, making it well suited to its current lounge and bar use.
LocationThe Lounge Bar is situated within St Ives town centre, a market town in Cambridgeshire located approximately 14 miles north‑west of Cambridge. The town serves a local residential population and surrounding villages, with a range of retail and leisure uses concentrated in the central area. St Ives is connected to Cambridge and Huntingdon via the guided busway, providing regular public transport services. Road access is via the A14, which links the town to Cambridge, Huntingdon and the wider regional road network. Mainline rail services are available at Huntingdon and Cambridge, offering direct connections to London King’s Cross. The nearby River Great Ouse runs through the town and forms a focal point for local activity and visitor use.
Internal DetailsThe trading areas are arranged over two floors, each with a separate bar servery. The ground floor forms the primary customer area and is arranged around a large, open-plan reception room with a central, full length bar, creating a strong focal point for the space.
Additional accommodation includes customer WC facilities and direct access to the rear courtyard, which links to useful outbuildings currently used as a seasonal outdoor bar and beer/cellar storage. The lower ground floor provides a substantial trading and ancillary area, comprising two interlinked reception rooms, one incorporating the fitted bar servery, alongside a further bar area and associated storage, making it well suited to lounge or late-night use. Stairs connect directly to the main floor above.
Fixtures & FittingsFixtures and fittings to be included in the sale - a full inventory will be made available once a sale is agreed.
External DetailsTo the rear of the property, accessed via doors at upper & lower-ground floor levels, is a dedicated trade patio providing additional external customer space. This area incorporates an established outdoor bar and two separate outbuildings currently used as a cellar and storage. An adjoining service alleyway provides convenient bin storage and rear fire escape access to adjoining property, which is held under a stand-alone lease.
Owner's AccommodationThe upper parts of the property, arranged across the two levels and accessed via an internal staircase from the upper ground floor. The layout includes a generous living room, separate kitchen area and additional rooms suitable for bedroom or home office use, arranged across the two levels and accessed via an independent internal staircase from the ground floor. Bathroom facilities serving the residential accommodation are located at second‑floor level. It is noted that the WC facilities shown on the first floor floorplan form part of the commercial premises below and are used in connection with the bar, rather than the private accommodation.
The OpportunityThe current owners have owned and successfully operated the venue for over 20 years and are now looking to retire, presenting a genuine opportunity to acquire an established business with a proven track record. The property is currently operated as an established lounge bar with multiple trading areas arranged over the basement and ground floors, complemented by an external patio and outdoor bar, providing a flexible venue suitable for both daytime and evening operation. The business would suit an experienced operator or investor seeking a characterful, town‑centre licensed venue with an existing customer base and a proven trading layout. There is clear potential for growth through targeted marketing, enhanced drinks offers, live entertainment or themed events, and increased utilisation of the basement and external areas, alongside the opportunity to maximise performance by refining opening hours and capitalising on peak trading periods.
StaffAll staff are employed within the business and will have the right to transfer to a purchaser in accordance with TUPE regulations.
Trading InformationTrade figures will be made available to buyers who have formally viewed the business.
Trading HoursThe Lounge premises licensing hours are to 10.00am – 3.00am every day for the sale of alcohol and regulated entertainment.
Thursday: 7:00 pm – 2:00 am
Friday: 7:00 pm – 3:00 am
Saturday: 7:00 pm – 3:00 am
Sunday – Wednesday: Closed
Freehold.
Business RatesCurrent rateable value (1 April 2026 to present) £34,500.
RegulatoryPremises licence.
Map Location
Property details
- Tenure
- Freehold
- Council Tax Band
- Ask Agent
- Date Posted
- 2026-07-18
Utilities & Restrictions
Utilities
- Electricity
- Ask Agent
- Water
- Ask Agent
- Heating
- Ask Agent
- Broadband
- Ask Agent
- Sewerage
- Ask Agent
Rights & Restrictions
- Public Rights of Way
- Ask Agent
- Private Rights of Way
- Ask Agent
- Listed Property
- Ask Agent
- Restrictions
- Ask Agent
Property Features
- Accessibility
- Ask Agent
- Parking
- Ask Agent
- Garden
- Ask Agent
Important notice: Information, maps and tags on this page are supplied by the advertising agent or generated automatically. LandSale has not verified them. Relying on these details is at your own risk, always carry out independent checks before committing to a purchase.
LandSale full disclaimer
Marketing information only - not formal particulars. The details on this website are provided for general guidance and do not constitute an offer or contract. Neither LandSale nor the advertising estate/land agent accepts responsibility for any inaccuracy.
1. Source of information
- Agent-supplied content: Core description, asking price, tenure, measurements, photographs and planning history are uploaded by the appointed agent, who remains solely responsible for their accuracy.
- Automated tags & categorisation: Property type, land-use class, acreage bands and similar labels may be applied by machine-learning models. They are intended as a helpful guide only and may not reflect the property's legal status or permitted use.
- Third-party & enriched data layers: Maps, boundary outlines, planning designations, soil reports, broadband coverage and other environmental or location-based insights are licensed from external suppliers. Such data are supplied “as is", may be incomplete or out of date and are subject to change without notice.
2. Verification required
Prospective purchasers must verify critical matters, including but not limited to planning permission, title boundaries, public rights of way, environmental constraints, acreage, services, access and VAT status, through their own inspections, specialist surveys, legal advisers and the selling agent before relying on the information or entering into any contract.
3. No warranty or liability
LandSale gives no warranty, express or implied, as to the accuracy, completeness or fitness for any particular purpose of the information displayed. LandSale shall not be liable for any loss, damage, cost or expense arising directly or indirectly from any use of or reliance on such information, save where liability may not be excluded by law.
4. Updates & feedback
If you believe any detail on this listing is inaccurate, please let us know. We will investigate and, where appropriate, update the listing or notify the agent.
© LandSale | Version 1.2 - January 2026
Listing agent
Christie Owen & Davies Ltd, Pubs & Restaurants
Contact Christie Owen & Davies Ltd, Pubs & Restaurants
View agent profileSimilar properties for sale
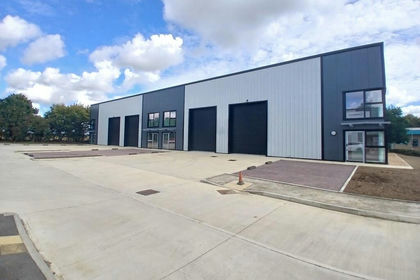
- Price
- From£399,500
- Size
- 0.27 acres
Added on 20/05/2026Warehouse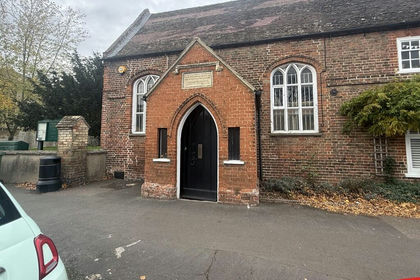
- Price
- £380,000
Church Street, Somersham, Huntingdon., PE28 3EG, Somersham, Cambridgeshire PE28 3EG England
Added on 01/04/2026Commercial Land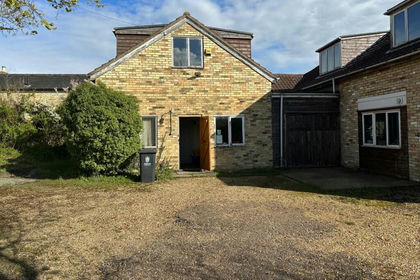
- Price
- Offers in Region of£550,000
- Size
- 0.05 acres
3 High Street, Toft, Cambridge, Toft, Cambridgeshire CB23 2SA England
Added on 02/06/2026Commercial Land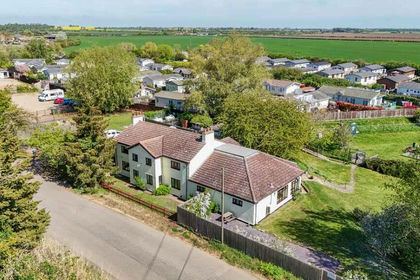
- Price
- £525,000
- Size
- 0.8 acres
E-619820 - Lazy Otter, Cambridge Road, Ely CB6 3LU, Stretham, Cambridgeshire CB6 3LU England
Added on 13/05/2026Pub
- Price
- Offers in Excess of£600,000
- Size
- 0.13 acres
Added on 18/06/2026Industrial Land
- Price
- £545,000
- Size
- 0.12 acres
Wilburton Road, Stretham, Ely, Cambridgeshire, CB6 3LN, Stretham, Cambridgeshire CB6 3LN England
Added on 16/06/2026Industrial Land
- Price
- Offers in Region of£420,000
- Size
- 0.09 acres
Added on 04/04/2026Workshop
- Price
- Offers in Excess of£500,000
- Size
- 0.24 acres
1 Gosforth Close, Sandy, Bedfordshire, SG19, Sandy, Central Bedfordshire SG19 1RB England
Added on 31/03/2026Industrial Land
- Price
- £415,000
- Size
- 0.06 acres
Added on 16/06/2026Warehouse
- Price
- £400,000
- Size
- 0.05 acres
Added on 29/01/2026Industrial Land