1-9 Southville, Nine Elms SW8
Key Features
- De-Risked Exit - Prior Sale of 8 Apartments With 10% Deposit
- Consent For 14 Apartments & Commercial
- Value-Add Potential for additional units.
- Cleared Site.
- Car Free Scheme
- Part paid CIL
Description
SUMMARY
• An opportunity to acquire a cleared freehold site in Nine Elms with full planning consent for 14 high end apartments and a large commercial space with potential for further units. 8 apartments have been sold off to international clients with 10% deposits being currently held with two-year long stop dates.
LOCATION
• The property is located on Southville, situated just off Wandsworth Road and directly overlooking Larkhall Park. Positioned within the highly desirable Nine Elms regeneration area, benefiting from significant local infrastructure and amenity improvements.
• The property is located just an 8-minute walk from Nine Elms Station and 7 minutes from Stockwell Station, providing direct services to London Bridge Station in approximately 16 minutes.
EXISTING
• The site is to be entirely demolished and cleared commencing in April 2026 to make way for the new development, offering a clean slate for the incoming purchaser.
PLANNING
• Planning permission was granted 31st March 2023 for the “Demolition of existing buildings and erection of 3 storey building plus setback roof level to provide a 297sqm floorspace of commercial unit (Use Class E) at ground floor level and 14 residential units (Use Class C3) at first, second and third floor levels comprising 2 x studio, 4 x 1 bed, 6 x 2 bed and 2 x 3 bed units, together with the provision of bin and cycle storage.” (Planning Ref. 20/04481/FUL)
• The proposed scheme will comprise 14 private apartments (2 x studio, 4 x 1 bed, 6 x 2 bed, 2 x 3 bed) arranged across 4 storeys, extending to a total area of approximately 9,337 SqFt NSA.
• The proposed scheme would also provide a commercial unit at ground level extending to approximately 3,195 SqFt.
• We have been advised that the vendor would be clearing the site to implement planning and will be paying half of the CIL. The remaining CIL amounts to £173.000
• We have been advised that the S106 contribution amounts to £715,431.
• The development is designed as a "car-free" scheme.
• There is a clear strategy to optimise the GDV by seeking planning permission to convert the ground floor commercial space into 4 further residential apartments, maximising the site's residential footprint.
TERMS
• The property is available freehold.
• Offers in excess of £4,000,000
Map Location
Property details
- Tenure
- Freehold
- Council Tax Band
- Ask Agent
- Date Posted
- 2026-07-18
Utilities & Restrictions
Utilities
- Electricity
- Ask Agent
- Water
- Ask Agent
- Heating
- Ask Agent
- Broadband
- Ask Agent
- Sewerage
- Ask Agent
Rights & Restrictions
- Public Rights of Way
- Ask Agent
- Private Rights of Way
- Ask Agent
- Listed Property
- Ask Agent
- Restrictions
- Ask Agent
Property Features
- Accessibility
- Ask Agent
- Parking
- Ask Agent
- Garden
- Ask Agent
Important notice: Information, maps and tags on this page are supplied by the advertising agent or generated automatically. LandSale has not verified them. Relying on these details is at your own risk, always carry out independent checks before committing to a purchase.
LandSale full disclaimer
Marketing information only - not formal particulars. The details on this website are provided for general guidance and do not constitute an offer or contract. Neither LandSale nor the advertising estate/land agent accepts responsibility for any inaccuracy.
1. Source of information
- Agent-supplied content: Core description, asking price, tenure, measurements, photographs and planning history are uploaded by the appointed agent, who remains solely responsible for their accuracy.
- Automated tags & categorisation: Property type, land-use class, acreage bands and similar labels may be applied by machine-learning models. They are intended as a helpful guide only and may not reflect the property's legal status or permitted use.
- Third-party & enriched data layers: Maps, boundary outlines, planning designations, soil reports, broadband coverage and other environmental or location-based insights are licensed from external suppliers. Such data are supplied “as is", may be incomplete or out of date and are subject to change without notice.
2. Verification required
Prospective purchasers must verify critical matters, including but not limited to planning permission, title boundaries, public rights of way, environmental constraints, acreage, services, access and VAT status, through their own inspections, specialist surveys, legal advisers and the selling agent before relying on the information or entering into any contract.
3. No warranty or liability
LandSale gives no warranty, express or implied, as to the accuracy, completeness or fitness for any particular purpose of the information displayed. LandSale shall not be liable for any loss, damage, cost or expense arising directly or indirectly from any use of or reliance on such information, save where liability may not be excluded by law.
4. Updates & feedback
If you believe any detail on this listing is inaccurate, please let us know. We will investigate and, where appropriate, update the listing or notify the agent.
© LandSale | Version 1.2 - January 2026
Listing agent
Di Properties Ltd, London
18 Fitzhardinge Street London W1H 6EQ
Similar properties for sale
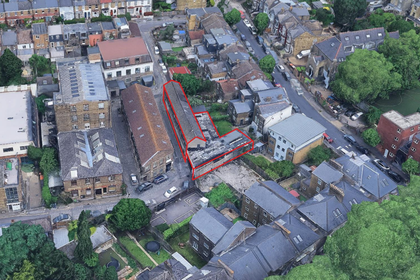
- Price
- Offers in Excess of£3,000,000
Belfast Road, London, Hackney North and Stoke Newington, Hackney N16 6XE England
Added on 06/02/2026Warehouse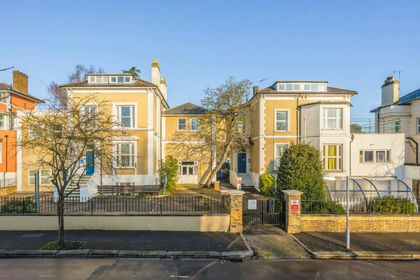
- Price
- Guide Price£3,500,000
Eversley Crescent, Isleworth, Middlesex, TW7, Brentford and Isleworth, Hounslow TW7 4LW England
Added on 24/06/2026Development Land Added on 27/03/2026Building Plot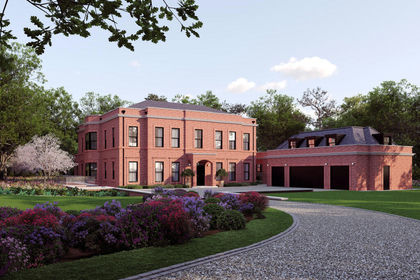
- Price
- £4,500,000
- Size
- 1.59 acres
St George's Hill, Weybridge, Surrey, KT13, Runnymede and Weybridge, Surrey KT13 0JX England
Added on 11/06/2026Development Land
- Price
- Offers in Excess of£4,000,000
London Road, St Albans, St Albans, Hertfordshire AL1 5SF England
Added on 18/06/2026Development Land
- Price
- Guide Price£3,000,000
- Size
- 1.85 acres
Ragged Hall Lane, St. Albans, St Stephen, Hertfordshire AL2 3NP England
Added on 25/06/2026Development Land
- Price
- Offers in Excess of£3,000,000
- Size
- 0.85 acres
High Trees, Hillfield Road, Hemel Hempstead HP2 4AA, Hemel Hempstead, Hertfordshire HP2 4AA England
Added on 17/07/2026Development Land Added on 29/01/2026Development Land
- Price
- £3,000,000
- Size
- 3 acres
Briggington, Leighton Buzzard, Eggington, Central Bedfordshire LU7 9NY England
Added on 16/06/2026Development Land