Hinton Arms, Petersfield Road, Cheriton: Alresford, SO24 0NH
- Land size
- 2.27 acres
Key Features
- Close to National Trust property
- New FOT lease available, Rent: £50,000pa
- 56 Cover Bar & Restaurant, GIA: 344 sqm
- Two-Bedroom domestic accommodation
- Extensive trade garden and paddock
- Parking for 30+, Site size: 2.269 acres. Energy Rating: C
- Annual rent: £50,000
- Christie & Co Ref: 3858320
Description
Description
The Hinton Arms is an attractive detached two storey property that is constructed in traditional brick with hung tiles and finished in a distinctive yellow painted façade.
The property benefits from a large pea shingle car park with space for over 30 vehicles. It also boasts a generous south-facing trade garden with a children’s play area, and beyond this is a spacious rear field bordered by a tree line that provides privacy.
Inside, this characterful pub features black exposed beams, textured walls, a traditional wooden bar, and a wood burner creating a warm and inviting atmosphere throughout.
The property is currently tenanted and will be available with vacant possession from March 2026.
• Website:
• Site area – 2.269 acres (0.918 hectares)
• GIA: 344 sqm (3,714 sqft)
The Hinton Arms enjoys a prominent position on Petersfield Road in the charming and historic village of Cheriton, near Winchester in Hampshire. The surrounding area provides an abundance of leisure and lifestyle appeal. Scenic countryside walks start directly from the village, including routes along the River Itchen and access to the renowned South Downs Way, making the area particularly popular with ramblers, cyclists, and nature enthusiasts. Nearby attractions include the National Trust’s Hinton Ampner, a beautifully restored country house and garden that draws visitors year-round.
The pub is exceptionally well connected. It sits directly on the A272, a major route linking Winchester to Petersfield, providing strong passing trade and easy accessibility. Winchester lies just 8 miles to the west, offering extensive retail, cultural, and transport amenities, including direct rail services to London. Petersfield is 12 miles to the east, while central London is approximately 55 miles away, making the location appealing for both local customers and those travelling from further afield.
Internal DetailsAccess to the property is gained via the pea‑shingle car park, which leads either across the patio or through the main entrance into the welcoming bar area. To the right of the bar, a doorway provides access to the customer WCs, comprising ladies’ and gents’ toilets with baby changing facilities.
The open-plan bar and restaurant area offers seating for approximately 56 covers, creating a versatile space for both drinking and dining. To the left of the bar, a doorway leads into a full equipped commercial kitchen, which is in good operational condition. Adjacent to the kitchen is the overground cellar, with a connecting door through to the dry store, providing practical and conveniently located ancillary space.
Fixtures & FittingsAll in‑situ trade fixtures and fittings are available to purchase at valuation, in addition to the purchase price and necessary rent deposits.
External DetailsThe property benefits from a large trade garden with seating for approximately 100+ covers and includes a children’s climbing frame. There is also a substantial pea shingle car park providing space for over 30 vehicles.
Behind the close-boarded fence is the septic tank, and within a locked fenced area is the bin store. Additionally, the site includes two large storage sheds and a garage, all currently used for storage.
The rear field, which is also included in the new letting, has previously been used for keeping horses, offering further potential for alternative uses.
The residential accommodation is situated on the first floor and can be accessed via a separate rear entrance, with an additional internal access through a private door from the restaurant. It comprises a self-contained flat with two double bedrooms, a spacious lounge, and a bathroom with a shower cubicle. Both bedrooms benefit from eaves storage, and one includes a built-in wardrobe. The bathroom and staircase are enhanced by Velux windows.
The immersion tank is located in a cupboard within the bathroom, while the boiler is housed in a cupboard in the porch by the rear entrance. There is also a kitchen/office area with a sink and space for a fridge-freezer, although it currently does not include an oven.
The OpportunityThe impending departure of the long standing tenants at the end of February presents a rare and exciting opportunity to take on a well established and highly regarded country pub in one of Hampshire’s most desirable locations. The Hinton Arms has been successfully operated by the same tenants for over 20 years, during which time they have created a thriving, reputable business with a strong local following and consistent repeat custom.
Benefiting from excellent passing trade between Winchester and Petersfield, the pub serves a wide customer base, including commuters, ramblers, cyclists, and visitors exploring the surrounding South Downs National Park. Its position adjacent to the National Trust’s Hinton Ampner country house, an extremely popular heritage attraction, provides a further steady stream of year round footfall.
There remains considerable scope for a new operator to drive the business forward. The current operators have historically maintained limited opening hours, leaving clear potential for increased trading and extended service periods. The rear storage sheds and garage also present an exciting development opportunity; subject to landlord consent, these spaces could be converted to provide additional trading areas, letting rooms, or holiday accommodation.
A notable advantage of the property is the charming and spacious owners’ accommodation, making it ideal for either an on site manager or a hands on owner operator seeking to live in a picturesque and peaceful part of the Hampshire countryside, whilst still being only a short distance from Winchester.
Overall, the Hinton Arms offers an exceptional chance to take on a reputable pub, with multiple avenues for growth in a highly sought after location.
StaffThe business will be closed and therefore no staff will transfer under TUPE (the Transfer of Undertakings (Protection of Employment) Regulations 2006).
Trading InformationThere is no available information pertaining to historical or current trading performance.
Trading HoursMonday: 11:30 – 15:30, Tuesday to Friday: 11:30 – 15:30 & 18:00 – 23:00, Saturday & Sunday: 11:30 – 23:00.
TenureAll prospective tenants will be required to submit a business plan, cash flow forecast, and CV as part of their offer.
Business RatesThe Rateable Value, as per the April 2026 Ratings List is £30.000. Confirmation of the actual rates payable should be sought from the Local Authority.
RegulatoryVAT - The property is not opted to VAT. Any prospective purchaser must have a Personal Licence and apply for transfer of Premises Licence at their own expense.
Map Location
Property details
- Tenure
- Leasehold
- Council Tax Band
- Ask Agent
- Date Posted
- 2026-07-17
Utilities & Restrictions
Utilities
- Electricity
- Ask Agent
- Water
- Ask Agent
- Heating
- Ask Agent
- Broadband
- Ask Agent
- Sewerage
- Ask Agent
Rights & Restrictions
- Public Rights of Way
- Ask Agent
- Private Rights of Way
- Ask Agent
- Listed Property
- Ask Agent
- Restrictions
- Ask Agent
Property Features
- Accessibility
- Ask Agent
- Parking
- Ask Agent
- Garden
- Ask Agent
Important notice: Information, maps and tags on this page are supplied by the advertising agent or generated automatically. LandSale has not verified them. Relying on these details is at your own risk, always carry out independent checks before committing to a purchase.
LandSale full disclaimer
Marketing information only - not formal particulars. The details on this website are provided for general guidance and do not constitute an offer or contract. Neither LandSale nor the advertising estate/land agent accepts responsibility for any inaccuracy.
1. Source of information
- Agent-supplied content: Core description, asking price, tenure, measurements, photographs and planning history are uploaded by the appointed agent, who remains solely responsible for their accuracy.
- Automated tags & categorisation: Property type, land-use class, acreage bands and similar labels may be applied by machine-learning models. They are intended as a helpful guide only and may not reflect the property's legal status or permitted use.
- Third-party & enriched data layers: Maps, boundary outlines, planning designations, soil reports, broadband coverage and other environmental or location-based insights are licensed from external suppliers. Such data are supplied “as is", may be incomplete or out of date and are subject to change without notice.
2. Verification required
Prospective purchasers must verify critical matters, including but not limited to planning permission, title boundaries, public rights of way, environmental constraints, acreage, services, access and VAT status, through their own inspections, specialist surveys, legal advisers and the selling agent before relying on the information or entering into any contract.
3. No warranty or liability
LandSale gives no warranty, express or implied, as to the accuracy, completeness or fitness for any particular purpose of the information displayed. LandSale shall not be liable for any loss, damage, cost or expense arising directly or indirectly from any use of or reliance on such information, save where liability may not be excluded by law.
4. Updates & feedback
If you believe any detail on this listing is inaccurate, please let us know. We will investigate and, where appropriate, update the listing or notify the agent.
© LandSale | Version 1.2 - January 2026
Listing agent
Christie Owen & Davies Ltd, Pubs & Restaurants
Contact Christie Owen & Davies Ltd, Pubs & Restaurants
View agent profileSimilar properties for sale
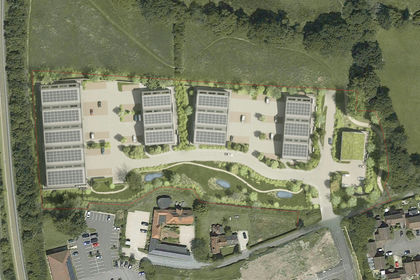
- Price
- POA
- Size
- 1.17 acres
Added on 29/01/2026Industrial LandLeasehold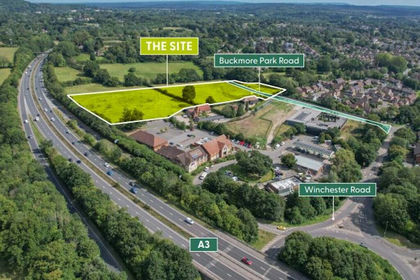
- Price
- POA
- Size
- 5.18 acres
Buckmore Park North, Winchester Road, Petersfield, GU32 3BS, Petersfield, Hampshire GU32 3BX England
Added on 29/01/2026Development Land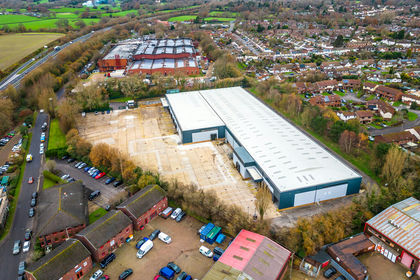
- Price
- £12,950,000
- Size
- 1.83 acres
PB80, Bedford Road, Petersfield, Hampshire, GU32 3QD, Petersfield, Hampshire GU32 3QB England
Added on 29/01/2026Warehouse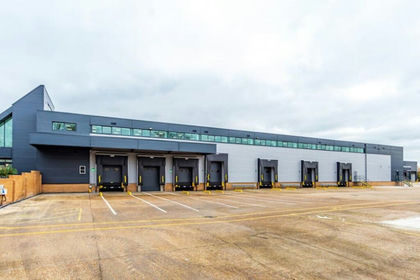
- Price
- POA
- Size
- 1.83 acres
Pb80, Bedford Road, Petersfield, GU32 3QD, Petersfield, Hampshire GU32 3LJ England
Added on 11/03/2026Warehouse
- Price
- £3,000,000
- Size
- 2.94 acres
Added on 17/07/2026Development Land
- Price
- POA
- Size
- 11.5 acres
Added on 29/01/2026Redevelopment Land
- Price
- £1,000,000
- Size
- 1.07 acres
Land at Hogmoor Employment Site, Bordon, GU35 9GQ, Whitehill, Hampshire GU35 9FB England
Added on 15/05/2026Redevelopment Land
- Price
- POA
- Size
- 20.02 acres
Land at Louisburg North, Bordon, GU35 0GX, Whitehill, Hampshire GU35 0NF England
Added on 12/05/2026Redevelopment Land
- Price
- POA
- Size
- 5 acres
The Teardrop, Port Way, Portsmouth, PO6 3EN, Portsmouth North, Portsmouth PO6 4TF England
Added on 29/01/2026Development Land
- Price
- Guide Price£5,000,000
- Size
- 2.46 acres
Priestley Road, Houndmills Industrial Estate, North West Hampshire, Hampshire RG24 9JP England
Added on 29/04/2026Industrial Land