The Blue Boar Inn, Watling St, Mancetter, Atherstone, CV9 1NE
- Land size
- 0.5 acres
Key Features
- Prominent Road Side Pub (A5) with Rooms
- Excellent Local Catchment to nearby towns
- 6 En-suite Letting Rooms
- Large Car Park & Beer Garden
- Turnover £659,293.73 Jan 26
- EPC Rating B
- Christie & Co Ref: 5854422
Description
Description
The Blue Boar Inn is a well‑known and long‑established family run pub and restaurant. The pub has been in the current ownership since the 90's, and has been developed over time to add a 100 cover restaurant to the rear of the pub and lettings rooms upstairs.
The layout allows for specific dining and drinking areas, functions and events as part of a wide ranging offering.
LocationThe Blue Boar Inn is located in the attractive village of Mancetter, near Atherstone, North Warwickshire. The property sits on the main arterial route (A5) linking Atherstone (1 mile), Nuneaton (6 miles) and Hinckley (8 miles).
There is currently significant development of new homes under construction within the area, providing a greater local catchment, whilst the M42 and M69 are easily accessible.
Nearby attractions include Twycross Zoo (7 miles), Drayton Manor Theme Park (9 miles) and the NEC (15 miles).
Internal DetailsThe pub offers a flexible layout with varied trading areas. The original pub contains three rooms with a Bar (30 covers), Lounge (25 covers) and small restaurant (30 covers). The rear of the building was extended to create a 100 cover restaurant with its own bar servery.
The original central core of the pub contains a modern fitted kitchen bar servery and access to the cellar and letting rooms.
Ground FloorThe ground floor has 4 trading areas, totalling around 175 covers.
Restaurant - c. 100 covers plus bar servery
Small restaurant - c. 25 covers
Lounge - c. 25 covers with bar servery
Bar - c. 25 covers with bar servery
Modern commercial kitchen and various customer WCs to cater for all the trading areas completes the ground floor
Other FloorsBasement - The basement contains the original beer cellar, various store rooms and an office.
First Floor - The first floor contains 6 en-suite letting rooms.
Fixtures and fittings are included in the sale.
Letting AccommodationThe pub offers 6 en-suite letting rooms.
External DetailsThe pub is set on a sizeable half acre plot with a large car park and beer garden. The pub frontage is set on the junction of Mancetter Road and Watling Street, immediately off the main A5 roundabout
The OpportunityThe owners are selling due to retirement so there is significant opportunity to re-invent the business and create a new offering.
Food operators can utilise the four rooms to maximise internal covers and increase trading hours.
There is significant scope to increase both wet and dry sales, run events and utilise the letting rooms to the full potential.
Trading InformationTurnover - £659,293.73 (January 2026)
Trade Split
Food - 62.5%
Wet - 30%
Accommodation - 7.5%
Barrelage - 145 Brewers Barrels
Further trade information will be made available to serious applicants.
Trading HoursBar
Monday – Friday
5pm – 10pm (10:30pm Close)
Saturday & Sunday 12pm – 10pm (10:30pm Close)
Restaurant
Monday – Friday
12pm – 2pm & 5.30pm – 9pm
Saturday
12pm – 9pm
Sunday
12pm – 5pm
Freehold
Business RatesCurrent Rateable Value from April 2023 - £48,250
Map Location
Property details
- Tenure
- Freehold
- Council Tax Band
- Ask Agent
- Date Posted
- 2026-07-17
Utilities & Restrictions
Utilities
- Electricity
- Ask Agent
- Water
- Ask Agent
- Heating
- Ask Agent
- Broadband
- Ask Agent
- Sewerage
- Ask Agent
Rights & Restrictions
- Public Rights of Way
- Ask Agent
- Private Rights of Way
- Ask Agent
- Listed Property
- Ask Agent
- Restrictions
- Ask Agent
Property Features
- Accessibility
- Ask Agent
- Parking
- Ask Agent
- Garden
- Ask Agent
Important notice: Information, maps and tags on this page are supplied by the advertising agent or generated automatically. LandSale has not verified them. Relying on these details is at your own risk, always carry out independent checks before committing to a purchase.
LandSale full disclaimer
Marketing information only - not formal particulars. The details on this website are provided for general guidance and do not constitute an offer or contract. Neither LandSale nor the advertising estate/land agent accepts responsibility for any inaccuracy.
1. Source of information
- Agent-supplied content: Core description, asking price, tenure, measurements, photographs and planning history are uploaded by the appointed agent, who remains solely responsible for their accuracy.
- Automated tags & categorisation: Property type, land-use class, acreage bands and similar labels may be applied by machine-learning models. They are intended as a helpful guide only and may not reflect the property's legal status or permitted use.
- Third-party & enriched data layers: Maps, boundary outlines, planning designations, soil reports, broadband coverage and other environmental or location-based insights are licensed from external suppliers. Such data are supplied “as is", may be incomplete or out of date and are subject to change without notice.
2. Verification required
Prospective purchasers must verify critical matters, including but not limited to planning permission, title boundaries, public rights of way, environmental constraints, acreage, services, access and VAT status, through their own inspections, specialist surveys, legal advisers and the selling agent before relying on the information or entering into any contract.
3. No warranty or liability
LandSale gives no warranty, express or implied, as to the accuracy, completeness or fitness for any particular purpose of the information displayed. LandSale shall not be liable for any loss, damage, cost or expense arising directly or indirectly from any use of or reliance on such information, save where liability may not be excluded by law.
4. Updates & feedback
If you believe any detail on this listing is inaccurate, please let us know. We will investigate and, where appropriate, update the listing or notify the agent.
© LandSale | Version 1.2 - January 2026
Listing agent
Christie Owen & Davies Ltd, Pubs & Restaurants
Contact Christie Owen & Davies Ltd, Pubs & Restaurants
View agent profileSimilar properties for sale
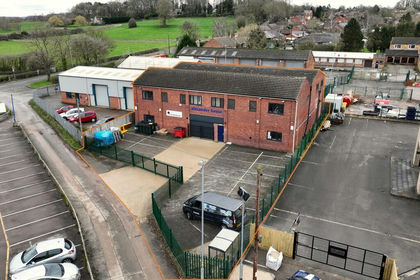
- Price
- £525,000
- Size
- 0.19 acres
Added on 07/03/2026Industrial LandLeasehold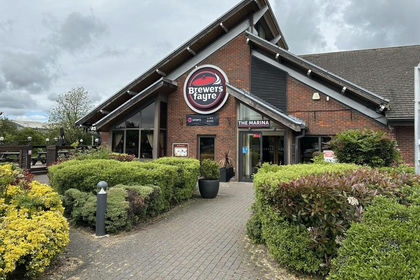 Added on 17/07/2026Pub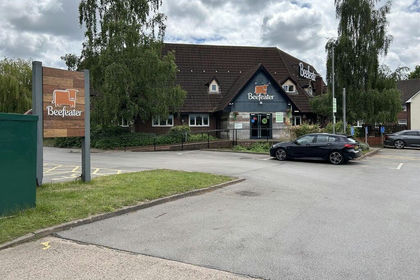
- Price
- £700,000
The Ladybridge Beefeater, Bonehill Rd, Tamworth, B78 3HE, Tamworth, Staffordshire B78 3FZ England
Added on 18/07/2026Pub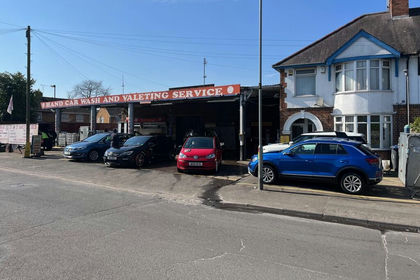
- Price
- £570,000
- Size
- 0.33 acres
Added on 29/01/2026Redevelopment Land
- Price
- £575,000
- Size
- 0.14 acres
211-213 Rotherham Road, Coventry, CV6 4FL, Coventry North West, Coventry CV6 4FL England
Added on 05/06/2026Warehouse
- Price
- Offers in Region of£750,000
Cromwell Street, Coventry, CV6 5EX, Coventry East, Coventry CV6 5EX England
Added on 17/07/2026Industrial Land
- Price
- £875,000
- Size
- 0.12 acres
Added on 17/06/2026WarehouseLeasehold
- Price
- Offers in Region of£750,000
- Size
- 0.21 acres
Added on 17/07/2026Industrial Land
- Price
- Offers in Region of£555,000
- Size
- 0.32 acres
Added on 17/07/2026WarehouseLeasehold
- Price
- From£850,000
- Size
- 1.2 acres
Added on 13/06/2026Development Land