Hare & Hounds Inn, Lane Ends Lane, Old Town, Hebden Bridge, HX7 8TN
Key Features
- Long established rural village Inn with bar dining and bedroom facilities.
- Characterful property dating from the 17th Century offering traditional charm and with many fine features.
- Approx. 0.27Ha/0.67A incl. car parking, substantial sitting out/dining areas with extensive rural views and croft.
- 'Home and income/lifestyle' opportunity.
- Price - offers in excess of £500,000 are invited for the freehold property.
Description
LOCATION & DESCRIPTION
Whilst presently not trading, The Hare & Hounds is a long established public house, in all respects the quintessential rural Inn with truly characterful accommodation including many attractive features.
The trade accommodation comprises a cosy Bar/Dining area (fireplaces front and rear - either side of the heavy timber central bar servery), a separate seating/dining area to the front affording 40 covers - all served by a substantial (upper level) catering kitchen. With separate access from the Car Park, the 5 letting rooms (all double – with ensuite facilities) are supplemented at first floor by 2 bedroom private living quarters.
The large site affords private parking plus sitting out areas to 3 sides of the property, south facing to the front, the raised terrace to the rear having direct access from the bar and all enjoying superb distant valley views. A separate small croft to the side may offer future development potential (subject to planning)
Old Town/Wadsworth is a popular rural community (with junior school, post office, Community Centre) situated on the South West facing hillside overlooking Hebden Bridge (approx ¾ mile distant).
The sale of this site represents a rare opportunity to acquire a property of this character, enjoying a superb location, with lifestyle potential.
Summary of Accommodation
GROUND FLOOR:
The main BAR AREA is ‘T’ shaped in plan, the timber servery in the centre of the head, seating areas either side having fireplace (open fire to front) approx. 11.9 x 4.5m (ave) plus 5.0 x 2.9m. Door to rear seating/dining terrace. Separate front LOUNGE/DINING ROOM 4.1 x 3.8m. Approx 40 covers total.
LADIES & GENTS toilets. Bar back STORE with access to BEER CELLAR, having ground level delivery access.
Separate access to the rear to Ground Floor LETTING BEDROOM, plus UTILITY/LAUNDRY ROOM.
FIRST FLOOR:
Landing with 4 LETTING ROOMS plus PRIVATE LIVING ACCOMMODATION comprising LOUNGE (with superb valley views) plus 2 large BEDROOMS and BATHROOM. All letting rooms have en-suite facilities with shower and WC.
CATERING KITCHEN (with stairs direct to trade areas) 8.7 x 3.0m with non-slip floor, lined walls, extract hood etc and direct external (ground level) access. OFFICE 2.4 x 1.8m.
EXTERNALLY :
CAR PARK (approx. 10 cars). Cobbled SEATING AREA to front, with raised area to car park and further terrace at rear.
FLOOR AREAS (Approx.)
Ground Floor - 186.0 SqM (2,001 SqFt)
First Floor - 186.0 SqM (2,001 SqFt)
TOTAL - 372.0 SqM (4,002 SqFt)
TENTURE
Freehold. Vacant Possession on completion.
Note: The vendors will include provision for an overage agreement triggered in the event of grant of planning for new development on the site.
VAT
VAT is applicable to the sale - please enquire for further details.
EPC B (48)
PLANNING
The property is not listed or in a Conservation Area. Interested parties should make their own enquiries to confirm via Calderdale Council Planning Office ).
Note: The property is listed as an Asset of Community Value -
GUIDE PRICE
£500,000 (Offers over)
RATEABLE VALUE
RV £12,000
ANTI-MONEY LAUNDERING (AML)
In accordance with anti-money laundering, two forms of identification and confirmation of the source of funding will be required from the successful purchaser.
VIEWING
Strictly by arrangement with the sole agents - Atkinson Associates.
Map Location
Property details
- Tenure
- Freehold
- Council Tax Band
- Ask Agent
- Date Posted
- 2026-07-17
Utilities & Restrictions
Utilities
- Electricity
- Ask Agent
- Water
- Ask Agent
- Heating
- Ask Agent
- Broadband
- Ask Agent
- Sewerage
- Ask Agent
Rights & Restrictions
- Public Rights of Way
- Ask Agent
- Private Rights of Way
- Ask Agent
- Listed Property
- Ask Agent
- Restrictions
- Ask Agent
Property Features
- Accessibility
- Ask Agent
- Parking
- Ask Agent
- Garden
- Ask Agent
Important notice: Information, maps and tags on this page are supplied by the advertising agent or generated automatically. LandSale has not verified them. Relying on these details is at your own risk, always carry out independent checks before committing to a purchase.
LandSale full disclaimer
Marketing information only - not formal particulars. The details on this website are provided for general guidance and do not constitute an offer or contract. Neither LandSale nor the advertising estate/land agent accepts responsibility for any inaccuracy.
1. Source of information
- Agent-supplied content: Core description, asking price, tenure, measurements, photographs and planning history are uploaded by the appointed agent, who remains solely responsible for their accuracy.
- Automated tags & categorisation: Property type, land-use class, acreage bands and similar labels may be applied by machine-learning models. They are intended as a helpful guide only and may not reflect the property's legal status or permitted use.
- Third-party & enriched data layers: Maps, boundary outlines, planning designations, soil reports, broadband coverage and other environmental or location-based insights are licensed from external suppliers. Such data are supplied “as is", may be incomplete or out of date and are subject to change without notice.
2. Verification required
Prospective purchasers must verify critical matters, including but not limited to planning permission, title boundaries, public rights of way, environmental constraints, acreage, services, access and VAT status, through their own inspections, specialist surveys, legal advisers and the selling agent before relying on the information or entering into any contract.
3. No warranty or liability
LandSale gives no warranty, express or implied, as to the accuracy, completeness or fitness for any particular purpose of the information displayed. LandSale shall not be liable for any loss, damage, cost or expense arising directly or indirectly from any use of or reliance on such information, save where liability may not be excluded by law.
4. Updates & feedback
If you believe any detail on this listing is inaccurate, please let us know. We will investigate and, where appropriate, update the listing or notify the agent.
© LandSale | Version 1.2 - January 2026
Listing agent
ATKINSON ASSOCIATES LIMITED, Ilkley
Contact ATKINSON ASSOCIATES LIMITED, Ilkley
View agent profileSimilar properties for sale
- Price
- Offers in Region of£595,000
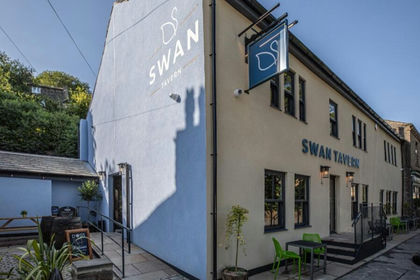
Swan Tavern Oldham Road, Ripponden, HX6 4DP, Ripponden, Calderdale HX6 4BL England
Added on 29/01/2026Pub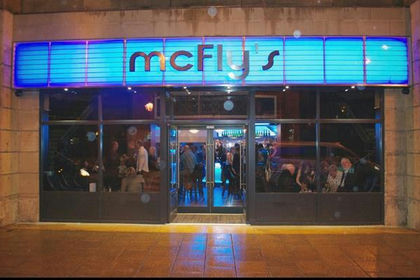 Added on 29/01/2026Pub
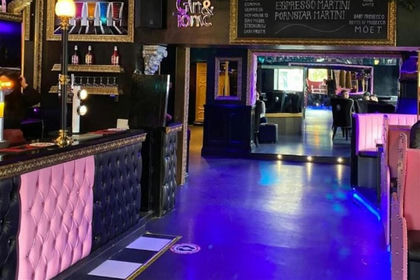 Added on 29/01/2026Commercial Land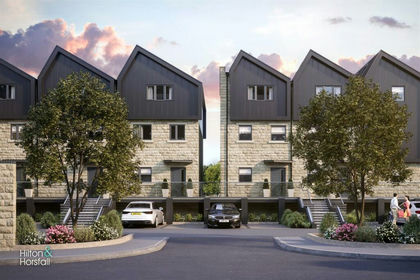
- Price
- Offers in Region of£579,950
Black Carr Mill, Skipton Road, Trawden, Trawden Forest, Lancashire BB8 8QT England
Added on 28/01/2026Development Land
- Price
- £595,000
- Size
- 0.33 acres
Added on 10/05/2026Warehouse
- Price
- £410,000
- Size
- 0.05 acres
Added on 29/01/2026Workshop
- Price
- Offers in Excess of£400,000
Former ATS, Healey Wood Road, Burnley, BB11 2LX, Burnley, Lancashire BB11 2LX England
Added on 17/07/2026Industrial Land Added on 06/02/2026Commercial Land
- Price
- £395,000
The Grove Inn, 2 Spring Grove Street, Huddersfield, HD1 4BP, Huddersfield, Kirklees HD1 4BP England
Added on 17/07/2026Pub
- Price
- £435,000
- Size
- 0.2 acres
Clough Mill, Burnley Road, Brierfield, Nelson, BB9 5AP, Brierfield, Lancashire BB9 5AP England
Added on 20/02/2026Warehouse