Gurkha Hill, The Crown Inn Public House, Llantrisant Road, Llantwit Fardre, Rhondda Cynon Taf
Key Features
- Bar
- Restaurant
- Function Room
- Three bedroom owners accommodation
- Garden
- Car Park
- One en suite letting bedroom
Description
The Crown Inn is one of the village’s most notable landmark properties being a substantial two-storey building in excess of 4,500 sq ft. It stands along the main route running through the village and offers spacious trade and private accommodation, as well as trade garden and car park. It is briefly described as follows:
Trade Areas
GROUND FLOOR
MAIN BAR arranged around a CENTRAL BAR SERVERY, operating in two areas having seating for approximately 60 diners. Double door access onto RESTAURANT which has boarded floor and can accommodate 30. Rear LOUNGE AREA which has feature high vaulted ceiling and is currently utilised as a children's room.
The CATERING KITCHEN is of good size, has tiled floor and sealed walls, and a four-section ceiling fitted stainless steel extraction canopy. ‘Walk-in’ PANTRY.
LADIES’, GENTLEMEN’S AND DISABLED ACCESS TOILETS.
ON LEVEL BEER CELLAR with delivery access from the rear of the premises.
Owners’ Accommodation
On the first floor and comprising KITCHEN/DINER with fitted units, large DOMESTIC LOUNGE and BATHROOM with wash hand basin and bath with shower over. Separate WC adjacent. TWO DOUBLE BEDROOMS and SINGLE BEDROOM (previously used as an office). UTILITY/LAUNDRY ROOM. There is access from the first-floor landing onto a flat ROOF GARDEN which has an artificial grass base.
Letting Accommodation
Located at first floor but approached by a separate external entrance (although there is an internal option enabling it to incorporated into the owners’ accommodation). The LETTING BEDROOM is a very large room and could be utilised as a studio apartment or as a family room/quad. It has an EN SUITE SHOWER ROOM with suite of wash hand basin, WC and shower. (Currently utilised for domestic purposes).
External
To the rear of the property is the enclosed TRADE PATIO GARDEN with covered decked area. Lined tarmacadam CAR PARK with space for approximately 16 vehicles.
Map Location
Property details
- Tenure
- Freehold
- Council Tax Band
- Ask Agent
- Date Posted
- 2026-07-17
Utilities & Restrictions
Utilities
- Electricity
- Ask Agent
- Water
- Ask Agent
- Heating
- Ask Agent
- Broadband
- Ask Agent
- Sewerage
- Ask Agent
Rights & Restrictions
- Public Rights of Way
- Ask Agent
- Private Rights of Way
- Ask Agent
- Listed Property
- Ask Agent
- Restrictions
- Ask Agent
Property Features
- Accessibility
- Ask Agent
- Parking
- Ask Agent
- Garden
- Ask Agent
Important notice: Information, maps and tags on this page are supplied by the advertising agent or generated automatically. LandSale has not verified them. Relying on these details is at your own risk, always carry out independent checks before committing to a purchase.
LandSale full disclaimer
Marketing information only - not formal particulars. The details on this website are provided for general guidance and do not constitute an offer or contract. Neither LandSale nor the advertising estate/land agent accepts responsibility for any inaccuracy.
1. Source of information
- Agent-supplied content: Core description, asking price, tenure, measurements, photographs and planning history are uploaded by the appointed agent, who remains solely responsible for their accuracy.
- Automated tags & categorisation: Property type, land-use class, acreage bands and similar labels may be applied by machine-learning models. They are intended as a helpful guide only and may not reflect the property's legal status or permitted use.
- Third-party & enriched data layers: Maps, boundary outlines, planning designations, soil reports, broadband coverage and other environmental or location-based insights are licensed from external suppliers. Such data are supplied “as is", may be incomplete or out of date and are subject to change without notice.
2. Verification required
Prospective purchasers must verify critical matters, including but not limited to planning permission, title boundaries, public rights of way, environmental constraints, acreage, services, access and VAT status, through their own inspections, specialist surveys, legal advisers and the selling agent before relying on the information or entering into any contract.
3. No warranty or liability
LandSale gives no warranty, express or implied, as to the accuracy, completeness or fitness for any particular purpose of the information displayed. LandSale shall not be liable for any loss, damage, cost or expense arising directly or indirectly from any use of or reliance on such information, save where liability may not be excluded by law.
4. Updates & feedback
If you believe any detail on this listing is inaccurate, please let us know. We will investigate and, where appropriate, update the listing or notify the agent.
© LandSale | Version 1.2 - January 2026
Listing agent
Sidney Phillips Limited, Wales
Shepherds Meadow, Eaton Bishop, HR2 9UA
Similar properties for sale
- Price
- Offers in Excess of£350,000
- Size
- 0.05 acres
Added on 19/03/2026Warehouse
- Price
- Guide Price£275,000
- Size
- 0.75 acres
Sportsmans Rest , Peterston Super Ely, CF5 6LH, Peterston-super-Ely, Vale of Glamorgan CF5 6LH Wales
Added on 19/05/2026Pub
- Price
- Offers in Excess of£225,000
Added on 18/03/2026Development Land Added on 17/07/2026Commercial Land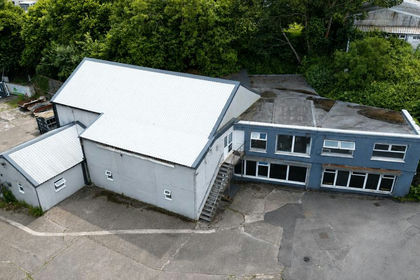
- Price
- Offers in Region of£240,000
- Size
- 0.12 acres
Added on 13/06/2026Warehouse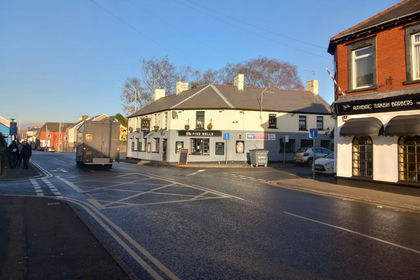
- Price
- Guide Price£245,000
Five Bells Inn , Ewenny Road, Bridgend, Glamorgan, CF31 3HN, Bridgend, Bridgend CF31 3HN Wales
Added on 17/07/2026Pub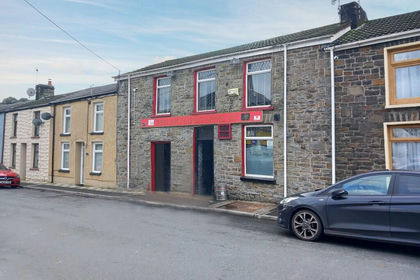
- Price
- Guide Price£265,000
Added on 29/01/2026Pub
- Price
- Offers in Region of£350,000
- Size
- 1.5 acres
Added on 04/02/2026Development Land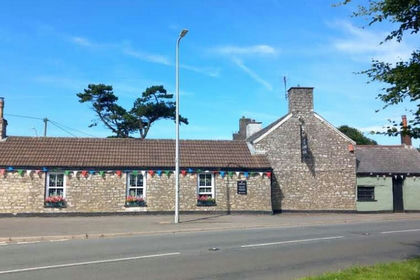 Added on 17/07/2026Pub