Church Street, Barmouth
Key Features
- Seaside town of Barmouth
- 15th century Inn
- Two-section trade area (70)
- Generous sized trade kitchen
- Substantial owners' accommodation
- New 10 year lease
- SELLER REF 95863
Description
The Last Inn occupies one of the finest positions on Church Street in the Victorian seaside town of Barmouth. The town lies on the Afon Mawddach estuary of Cardigan Bay in Gwynedd and is southern Snowdonia's most popular seaside resort. It has breathtaking estuary and mountain views, a picturesque harbour, beautiful sandy beaches and a traditional promenade. Barmouth is hugely popular with walkers and watersports enthusiasts and has a rich history and culture. Holidaymakers explore its slate mines, travel on its heritage steam trains and visit its castle and prehistoric monuments. Barmouth lies on the A496 which links to Port Madoc and the Llyn Peninsula to the north and to Dolgellau and Snowdonia National Park to the east. The town has an excellent public transport system with train and bus networks in addition to ferries connecting to Penrhyn Point.
The Last Inn is a substantial, four-storey property of local stone construction under a pitched slate roof. It dates back to the 15th century and was originally a shoemaker's home. It retains many of its original features including inglenooks, ships’ beams and a natural spring waterfall inside the pub. It briefly comprises:
TRADE AREAS
Ground Floor:
Trade area with central, interconnecting BAR SERVERY, a mixture of wood, stone and quarry tile flooring, seating for 40 (with booth area), exposed ceiling beams and a feature fireplace. LADIES' TOILETS offset.
The BACK BAR has quarry tile flooring, interconnecting bar servery, seating for 30, an inglenook fireplace and a natural spring waterfall. GENTLEMEN'S TOILETS offset.
FIRST FLOOR:
Well equipped TRADE KITCHEN with Altro nonslip flooring and a full range of catering equipment and appliances. Separate PREP ROOM, STOREROOM and FREEZER ROOM.
Offset the trade kitchen is a LOUNGE, compact kitchen and spiral staircase leading to loft space (currently unused).
OWNERS' ACCOMMODATION
The owners’ accommodation is set over the second and third floors and comprises:
SECOND FLOOR: KITCHEN/DINER, CLOAKROOM/BOILER ROOM, LOUNGE/PLAYROOM. Staircase leading to third floor.
THIRD FLOOR:
SINGLE BEDROOM, DOUBLE BEDROOM, BATHROOM and LAUNDRY.
EXTERNAL
There is access to the alleyway to the right-hand side of the property from the BEER CELLAR. To the front of the building is wooden booth seating to accommodate 10. Directly facing the public house is a public BEER GARDEN which can accommodate 100+ patrons. (Please note the beer garden provides seating for drinkers and a takeaway food service area is under development. The beer garden does not fall within the lease agreement but has historically been used by customers of The Last Inn).
Dating from the 15th century, The Last Inn is one of Wales’s most famous and atmospheric pubs. It boasts an excellent reputation and is hugely popular with holiday makers and locals alike. Net sales are in excess of £1,000,000 per annum with food sales contribution to 70% of turnover. Full trade information can be provided to serious parties following any viewing.
The Last Inn boasts a well-stocked, characterful bar and an excellent food menu. The business has its own website - – as well as a social media presence. This is a rare and exciting opportunity: the public house being available for lease for the first time in over 35 years.
It is our opinion that the business would suit an experienced operator or chef team. There is potential to develop the business further by reconfiguring the unused owners’ accommodation on the second and third floors to offer letting rooms on the short-term holiday market, subject to the relevant planning permissions. Furthermore, the public beer garden directly facing the property is under renovation and a new flood defence system is being installed. The beer garden is due to reopen in Spring 2026 and is expected to increase levels of trade.
LEASEHOLD Offers in the Region of £100,000 to include goodwill, fixtures and fittings. Stock at valuation in addition.
The Last Inn is held on a full repairing and insuring lease from Marston’s PLC for a term of ten years, commencing 5th November 2024. The lease falls within the security provisions of the Landlord & Tenant Act 1954 and is fully assignable. Rent is £51,000 per annum plus VAT, subject to five yearly rent reviews, the next due on 1st December 2029 and 5 yearly thereafter, in addition to Index Linked Reviews, the first of which will take place on 1st December 2025. An incoming party will be required to provide a rental deposit to the Landlord of £12,000 in advance. The lease is fully tied on wet products. TUPE will apply.
No direct approach to be made to the business; please direct all communications through Sidney Phillips. Viewing strictly by appointment only
A full Premises Licence is held permitting the retail of alcohol:
7 days a week: 11:00 - 01:00
Current opening hours:
7 days a week: 12:00 - 00:00
All mains services are connected.
Rateable Value: £64,000
Local Authority: Gwynedd Council.
Map Location
Property details
- Tenure
- Leasehold
- Council Tax Band
- Ask Agent
- Date Posted
- 2026-07-17
Utilities & Restrictions
Utilities
- Electricity
- Ask Agent
- Water
- Ask Agent
- Heating
- Ask Agent
- Broadband
- Ask Agent
- Sewerage
- Ask Agent
Rights & Restrictions
- Public Rights of Way
- Ask Agent
- Private Rights of Way
- Ask Agent
- Listed Property
- Ask Agent
- Restrictions
- Ask Agent
Listed status, conservation areas and planning constraints for this location are in the full report.
Property Features
- Accessibility
- Ask Agent
- Parking
- Ask Agent
- Garden
- Ask Agent
Beyond the particulars: planning activity, flood history, heritage and ground risks, checked for this exact spot.
Connectivity
Broadband
Fastest speed available at this postcode
80 Mbps
Superfast
Suitable for
- HD streaming
- Video calls
- Web & social
Mobile signal
Outdoor predictions; indoor signal depends on building materials.
Ofcom Connected Nations postcode-level predictions. Speeds and signal are modelled, not measured, and vary between addresses and providers.
Signal is the easy part. Planning activity, flood history and protected designations here are in the full report.
Nearest Schools
Primary
- Ysgol y Traeth948 metres
- Pupils
- 185
- Type
- Nursery, Infants & Juniors
- Language
- Welsh medium school / provision (including transitional)
- Ysgol Gynradd Dyffryn Ardudwy4.8 miles
- Pupils
- 68
- Type
- Infants & Juniors
- Language
- Welsh medium school / provision (including transitional)
- Ysgol Craig y Deryn6.6 miles
- Pupils
- 95
- Type
- Nursery, Infants & Juniors
- Language
- Welsh medium school / provision (including transitional)
- Ysgol Gynradd Llanbedr7.3 miles
- Pupils
- 43
- Type
- Infants & Juniors
- Language
- Welsh medium school / provision (including transitional)
- Bro Idris7.3 miles
- Pupils
- 541
- Type
- Middle (ages 3-16)
- Language
- Welsh medium school / provision (including transitional)
Secondary
- Bro Idris7.3 miles
- Pupils
- 541
- Type
- Middle (ages 3-16)
- Language
- Welsh medium school / provision (including transitional)
- Ysgol Uwchradd Tywyn9.5 miles
- Pupils
- 376
- Type
- Secondary (ages 11-16)
- Language
- Dual language school / provision (Welsh and English) (including transitional)
- Ysgol Ardudwy10 miles
- Pupils
- 331
- Type
- Secondary (ages 11-16)
- Language
- Welsh medium school / provision (including transitional)
- Ysgol Bro Hyddgen12 miles
- Pupils
- 441
- Type
- Middle (ages 4-19)
- Language
- Welsh medium school / provision (including transitional)
- Ysgol Eifionydd15 miles
- Pupils
- 373
- Type
- Secondary (ages 11-16)
- Language
- Welsh medium school / provision (including transitional)
Distances are straight-line from the advertised location. Source: the national school registers (DfE, Welsh Government, Scottish Government) and Ofsted.
Schools are just the start: sold prices nearby, planning activity and any flood history are in the full report.
Amenities
Supermarket
GP surgery
Pharmacy
Green space
Straight-line distances from the advertised location. Sources: NHS records, Geolytix supermarket locations, OS Open Greenspace and the national trails registers.
The area stacks up? Now check the location itself: planning nearby, protected designations and past flooding.
Getting Around
Nearest station
Nearest bus stop
Typical drive times
Straight-line distances from the advertised location; drive times are typical free-flow times over OpenStreetMap road data, so allow more at peak. Public transport locations from DfT NaPTAN.
Easy to reach matters. So do planning activity, flood history and ground risks: all in the full report.
Flood Risk
From Natural Resources Wales flood map open data, checked around the advertised map pin and allowing for the listed acreage where known. This summary comes from LandSale, the advertising platform, not from the listing agent, and is not part of the agent's particulars. Risk can vary across a single holding, so verify anything critical through your own searches before committing.
Rivers and the sea
Surface water
The detail behind these bandings
The full report pinpoints where this location sits on the flood maps, and runs the deeper checks that usually only surface after an offer.
- Exact flood zones & annual chances (included in the full report)
- Any recorded past flooding (included in the full report)
- Planning activity nearby (included in the full report)
- Heritage & conservation (included in the full report)
- Protected nature designations (included in the full report)
- Ground risks (included in the full report)
- Sold prices nearby (included in the full report)
£14.99 · one-off purchase
By LandSale, the platform. Not provided by the listing agent. Ready in about a minute.
Important notice: Information, maps and tags on this page are drawn from the advertising agent's marketing materials or generated automatically. LandSale has not verified them. Relying on these details is at your own risk, always carry out independent checks before committing to a purchase.
LandSale full disclaimer
Marketing information only - not formal particulars. The details on this website are provided for general guidance and do not constitute an offer or contract. Neither LandSale nor the advertising estate/land agent accepts responsibility for any inaccuracy.
1. Source of information
- Listing content: Core description, asking price, tenure, measurements, photographs and planning history originate from the marketing materials of the advertising estate or land agent. LandSale does not author this content and cannot guarantee its accuracy.
- Automated tags & categorisation: Property type, land-use class, acreage bands and similar labels may be applied by machine-learning models. They are intended as a helpful guide only and may not reflect the property's legal status or permitted use.
- Third-party & enriched data layers: Maps, boundary outlines, planning designations, soil reports, broadband coverage and other environmental or location-based insights are licensed from external suppliers. Such data are supplied “as is", may be incomplete or out of date and are subject to change without notice.
2. Verification required
Prospective purchasers must verify critical matters, including but not limited to planning permission, title boundaries, public rights of way, environmental constraints, acreage, services, access and VAT status, through their own inspections, specialist surveys, legal advisers and the selling agent before relying on the information or entering into any contract.
3. No warranty or liability
LandSale gives no warranty, express or implied, as to the accuracy, completeness or fitness for any particular purpose of the information displayed. LandSale shall not be liable for any loss, damage, cost or expense arising directly or indirectly from any use of or reliance on such information, save where liability may not be excluded by law.
4. Updates & feedback
If you believe any detail on this listing is inaccurate, please let us know. We will investigate and, where appropriate, update the listing or notify the agent.
© LandSale | Version 1.3 - August 2026
Listing agent
Sidney Phillips Limited, North West
North West
Similar properties for sale
- Price
- £129,950
- Size
- 16.23 acres
Parc yr Rhos, Cwmann, Lampeter, SA48, Pencarreg, Carmarthenshire SA48 Wales
Added on 29/01/2026Agricultural Land
- Price
- £70,000
- Size
- 1.5 acres
Rhandirmwyn, Rhandirmwyn, Llandovery., Llanfair-ar-y-bryn, Carmarthenshire SA20 Wales
Added on 29/01/2026Fishery
- Price
- Offers in Excess of£75,000
Development Plots Parc Cybi, Parc Cybi, Holyhead, LL65, Holyhead, Isle of Anglesey LL65 Wales
Added on 17/07/2026Commercial Land
- Price
- £99,000
- Size
- 0.11 acres
Hoylake Road, Moreton, Wirral, Wallasey, Wirral CH46 England
Added on 12/08/2026Commercial Land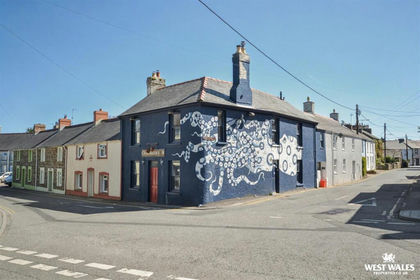
- Price
- Guide Price£110,000
Hamilton Street, Fishguard, Fishguard and Goodwick, Pembrokeshire SA65 Wales
Added on 30/04/2026Pub
- Price
- Guide Price£115,000
- Size
- 0.54 acres
Land at, Pearson Road, Tranmere, Wirral, CH42, Birkenhead, Wirral CH41 England
Added on 29/01/2026Redevelopment Land Added on 29/01/2026Industrial Land
- Price
- £120,000
- Size
- 0.04 acres
Clwyd Street, Wallasey, Wirral, Wallasey, Wirral CH45 England
Added on 07/03/2026Development Land
- Price
- £130,000
- Size
- 0.03 acres
Unit 16, Shifnal Industrial Estate, Shifnal, Shifnal, Shropshire TF11 England
Added on 29/01/2026Industrial LandLeasehold
- Price
- Guide Price£85,000
Briton Ferry Road, Neath, Neath Port Talbot, SA11, Neath, Neath Port Talbot SA11 Wales
Added on 29/01/2026Pub