Swan Inn, Lower Street, Islip, Oxfordshire
- Use Class
- Use Class: Sui Generis
Key Features
- OXFORDSHIRE - ATTRACTIVE CHARACTER VILLAGE HIGH TRADING PUB/RESTAURANT
- Oxfordshire village high trading pub/restaurant
- Character bar (20) and two restaurants (50)
- Superb catering kitchen and service facilities
- Large enclosed terraced trade garden seats approx 60+
- T/O £413,000 per annum.
- Currently closed
Description
The village of Islip stands 8 miles north of the city of Oxford just off the A34 trunk route which connects with the M40 motorway at junction 9, some 4 miles distant. Woodstock and the renowned tourist destination of Blenheim Palace are 6 miles away. Islip stands on the edge of the Cotswolds and given that it is one of the most desirable and popular places in the UK to live, commands extremely high property values
The Swan Inn is a very attractive Cotswold stone-built village country pub and restaurant with a wealth of period charm and character. It was completely refurbished a few years ago, the quality and extent of which will be evident to all who view. It now offers excellent and interesting dining and bar facilities as well as an outstanding kitchen and service rooms. It has an extremely well-established level of trade, generated from relatively limited trading hours.
Trade Areas
GROUND FLOOR
Entrance vestibule provides access into open-plan RECEPTION/LOUNGE AREA which is a room of immense quality and character as one would expect of a property of this age. It has Cotswold stone flagged floor throughout, part tongue and groove panelled walls, heavily beamed ceiling and assorted fixed and loose seating for approximately 20 customers but with standing space for more. A feature of the room is the serving counter from the galley style KITCHEN which is fully equipped and has Altro nonslip flooring and a comprehensive selection of stainless steel catering effects and work surfaces, two separate ceiling fitted extraction canopies and fully tiled walls. There is a further fully equipped PREPARATION ROOM.
LADIES’ and GENTLEMEN’S TOILETS which are a feature having four individually named and designed WCs which generates much conversation and, indeed, even a ‘favourites’ competition.
To the rear of the main reception/lounge area is a second SNUG/DINING ROOM which has boarded floor, part tongue and groove panelled walls, open fireplace with Cotswold stone, exposed chimney breast and mantelpiece with beamed lintel over. This room is able to cater for 6-8 customers.
‘CYGNET’ RESTAURANT is located at the rear of the trading areas in what is a converted barn. It has a feature vaulted ceiling and carpeted floor although there is Cotswold flagged floor adjacent to the fully equipped servery. The room is well appointed with contemporary Bamford style dining chairs and tables currently arranged for 42-44 diners but could possibly seat more.
FIRST FLOOR
At one time this was owners’ accommodation but is now arranged as follows:
STAFF ROOM with dressing area/locker room and separate WC adjacent. Large PREPARATION ROOM with nonslip flooring and fully sealed walls. This would at one time have been two separate bedrooms. There are a further two interconnecting rooms which are now utilised as an OFFICE but would have been the domestic lounge. There is a further room off which could have been utilised as an office.
BASEMENT
Traditional BEER CELLAR (not currently utilised for the provision of draught products).
External
There is a small narrow PATIO AREA to the front which could provide seating for 6-8 customers. A feature of the pub is the enclosed, terraced TRADE GARDEN arranged on three levels, two patio areas and a lawned area. The lower of the three sections has a permanently constructed timber framed arbour with pitched tile roof. When fully furnished this trade garden can comfortably seat 60+.
CAR PARKING is via a community car park which stands immediately opposite the pub and has unrestricted use. There is space for approximately 20 vehicles.
Our clients acquired the business in April 2022 when it was closed. They subsequently undertook a complete refurbishment programme, the quality and extent of which will be evident to all who view.
The Swan reopened for business in December 2022 since when it has operated just four days a week opening lunchtimes and evenings Wednesday to Saturday. Despite these relatively short trading hours, the pub has an excellent established reputation for its cuisine which is reflected in the trading results with accounts for the year ended 31st March 2025 showing takings net of VAT of £413,115. This trade is generated almost purely from the restaurant side of the business, and 71% gross profit is being achieved.
This is a high-quality dining venue which has been created and designed with the chef’s requirements in mind. It provides excellent dining, catering and service facilities. There is clear scope to develop trade further with the real opportunity to open extended trading hours, particularly Sunday lunchtime and also utilising the potentially excellent trade garden.
The business closed for trade in early 2026.
FREEHOLD £545,000 plus VAT.
The Property is elected for VAT. VAT will be levied on the sale price at the standard rate. Purchasers may wish to satisfy themselves with independent professional advice that this VAT may be reclaimed.
or alternatively
LEASEHOLD £45,000
The Swan Inn is held on a full repairing and insuring lease from a private individual, for a term of ten years commencing April 2022. The lease falls within the security provisions of the Landlord & Tenant Act 1954 and is fully assignable. Rent currently stands at £27,000 plus VAT per annum paid monthly in advance, this fixed for the full term of the lease. An incoming party will not be required to provide a security deposit to the Landlord. The lease is free of all trade ties.
A Premises Licence is held permitting the retail of alcohol:
Seven days a week: 11:00 – 23:00
All mains services are connected.
Rateable Value: £27,250 as at 01 April 2023
Local Authority: Cherwell District Council
Map Location
Property details
- Tenure
- Freehold
- Council Tax Band
- Ask Agent
- Date Posted
- 2026-07-17
Utilities & Restrictions
Utilities
- Electricity
- Ask Agent
- Water
- Ask Agent
- Heating
- Ask Agent
- Broadband
- Ask Agent
- Sewerage
- Ask Agent
Rights & Restrictions
- Public Rights of Way
- Ask Agent
- Private Rights of Way
- Ask Agent
- Listed Property
- Ask Agent
- Restrictions
- Ask Agent
Property Features
- Accessibility
- Ask Agent
- Parking
- Ask Agent
- Garden
- Ask Agent
Important notice: Information, maps and tags on this page are supplied by the advertising agent or generated automatically. LandSale has not verified them. Relying on these details is at your own risk, always carry out independent checks before committing to a purchase.
LandSale full disclaimer
Marketing information only - not formal particulars. The details on this website are provided for general guidance and do not constitute an offer or contract. Neither LandSale nor the advertising estate/land agent accepts responsibility for any inaccuracy.
1. Source of information
- Agent-supplied content: Core description, asking price, tenure, measurements, photographs and planning history are uploaded by the appointed agent, who remains solely responsible for their accuracy.
- Automated tags & categorisation: Property type, land-use class, acreage bands and similar labels may be applied by machine-learning models. They are intended as a helpful guide only and may not reflect the property's legal status or permitted use.
- Third-party & enriched data layers: Maps, boundary outlines, planning designations, soil reports, broadband coverage and other environmental or location-based insights are licensed from external suppliers. Such data are supplied “as is", may be incomplete or out of date and are subject to change without notice.
2. Verification required
Prospective purchasers must verify critical matters, including but not limited to planning permission, title boundaries, public rights of way, environmental constraints, acreage, services, access and VAT status, through their own inspections, specialist surveys, legal advisers and the selling agent before relying on the information or entering into any contract.
3. No warranty or liability
LandSale gives no warranty, express or implied, as to the accuracy, completeness or fitness for any particular purpose of the information displayed. LandSale shall not be liable for any loss, damage, cost or expense arising directly or indirectly from any use of or reliance on such information, save where liability may not be excluded by law.
4. Updates & feedback
If you believe any detail on this listing is inaccurate, please let us know. We will investigate and, where appropriate, update the listing or notify the agent.
© LandSale | Version 1.2 - January 2026
Listing agent
Sidney Phillips Limited, The Midlands
Shepherds Meadow, Eaton Bishop, HR2 9UA
Contact Sidney Phillips Limited, The Midlands
Shepherds Meadow, Eaton Bishop, HR2 9UA
View agent profileSimilar properties for sale
 Added on 17/07/2026Pub
 Added on 29/01/2026Pub
- Price
- £550,000
- Size
- 0.15 acres
Added on 14/07/2026Warehouse
- Price
- Offers in Excess of£585,000
- Size
- 0.5 acres
The Queens Head 72 The Street, Crowmarsh Gifford, OX10 8ER, Crowmarsh, Oxfordshire OX10 8ER England
Added on 29/01/2026Pub
- Price
- £550,000
- Size
- 0.41 acres
Added on 29/01/2026Pub
- Price
- Offers in Region of£450,000
- Size
- 0.04 acres
Added on 24/06/2026Commercial Land
- Price
- Guide Price£425,000
- Size
- 0.42 acres
Added on 02/06/2026Pub
- Price
- £425,000
Added on 17/07/2026Pub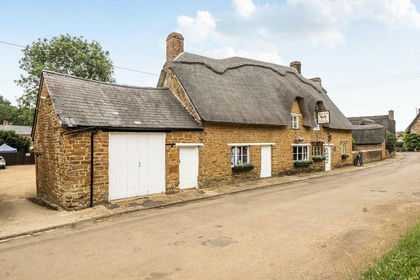
- Price
- Guide Price£625,000
The Dun Cow, West End, Hornton, Banbury, OX15 6DA, Hornton, Oxfordshire OX15 6DA England
Added on 17/07/2026Pub