Unit 11 Devonshire Court, Fountain Drive, Mead Lane, Hertford, SG13 7UB
Key Features
- Modern ground and first floor office space
- Staff welfare facilities including kitchen
- Eaves height of approx. 7.2m rising to 9.4m at the ridge
- 12 car parking spaces with 4 EV charging points
Description
The Property comprises a modern industrial/warehouse unit within a terrace of four similar buildings. Built in 2001, the building is of steel portal frame construction offering clear span accommodation with a minimum eaves height of 7.2m. The ground floor provides clear span storage/production space with a series of rooms/offices along one side spanning from the front to the rear. At first floor level is a modern fitted office made up of a large open plan office, kitchen and two meeting rooms.
Externally, the Property benefits from part-glazed fenestration at both ground and first floor levels, and access is provided both via a personnel door and a sectional up and over loading door. A generous forecourt provides good vehicular access and car parking.
Location
The Property is situated within Mead Lane which forms part of Hertford's largest industrial area. Occupiers within the immediate vicinity include Screwfix, Toolstation and James Hargreaves Plumbers Merchants, together with a variety of industrial and distribution occupiers. Hertford East railway station serving London Liverpool Street is within walking distance of the premises, as is Hertford's historic town centre with its variety of retail and leisure facilities. Hertford is the County town of Hertfordshire and is situated immediately west of the A10 London to Cambridge trunk road, c.10 miles north of Junction 25 of the M25. The town is also served by the A414 giving excellent road links to the A1 to the west and the M11 and Chelmsford to the east.
Terms
The property is available freehold with vacant possession or on a new fully repairing and insuring lease for a term of years to be agreed.
Accommodation
The unit has a current floor area of 6,191 sq ft. However, this can be reduced by agreement with the Landlord by removing part of the first floor office space. The revised area would be 5,108 sq ft which provides 4,161 sq ft of ground floor space and a 1st floor office of 947 sq ft.
Map Location
Property details
- Tenure
- Freehold
- Council Tax Band
- Ask Agent
- Date Posted
- 2026-07-17
Utilities & Restrictions
Utilities
- Electricity
- Ask Agent
- Water
- Ask Agent
- Heating
- Ask Agent
- Broadband
- Ask Agent
- Sewerage
- Ask Agent
Rights & Restrictions
- Public Rights of Way
- Ask Agent
- Private Rights of Way
- Ask Agent
- Listed Property
- Ask Agent
- Restrictions
- Ask Agent
Property Features
- Accessibility
- Ask Agent
- Parking
- Ask Agent
- Garden
- Ask Agent
Important notice: Information, maps and tags on this page are supplied by the advertising agent or generated automatically. LandSale has not verified them. Relying on these details is at your own risk, always carry out independent checks before committing to a purchase.
LandSale full disclaimer
Marketing information only - not formal particulars. The details on this website are provided for general guidance and do not constitute an offer or contract. Neither LandSale nor the advertising estate/land agent accepts responsibility for any inaccuracy.
1. Source of information
- Agent-supplied content: Core description, asking price, tenure, measurements, photographs and planning history are uploaded by the appointed agent, who remains solely responsible for their accuracy.
- Automated tags & categorisation: Property type, land-use class, acreage bands and similar labels may be applied by machine-learning models. They are intended as a helpful guide only and may not reflect the property's legal status or permitted use.
- Third-party & enriched data layers: Maps, boundary outlines, planning designations, soil reports, broadband coverage and other environmental or location-based insights are licensed from external suppliers. Such data are supplied “as is", may be incomplete or out of date and are subject to change without notice.
2. Verification required
Prospective purchasers must verify critical matters, including but not limited to planning permission, title boundaries, public rights of way, environmental constraints, acreage, services, access and VAT status, through their own inspections, specialist surveys, legal advisers and the selling agent before relying on the information or entering into any contract.
3. No warranty or liability
LandSale gives no warranty, express or implied, as to the accuracy, completeness or fitness for any particular purpose of the information displayed. LandSale shall not be liable for any loss, damage, cost or expense arising directly or indirectly from any use of or reliance on such information, save where liability may not be excluded by law.
4. Updates & feedback
If you believe any detail on this listing is inaccurate, please let us know. We will investigate and, where appropriate, update the listing or notify the agent.
© LandSale | Version 1.2 - January 2026
Listing agent
Derrick Wade Waters Ltd, Industrial
Contact Derrick Wade Waters Ltd, Industrial
View agent profileSimilar properties for sale
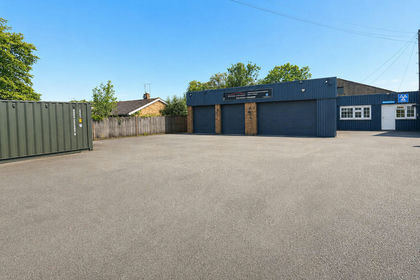
- Price
- £1,250,000
- Size
- 0.09 acres
Bramfield, Hertford, Bramfield, Hertfordshire SG14 2QL England
Added on 04/06/2026Commercial Land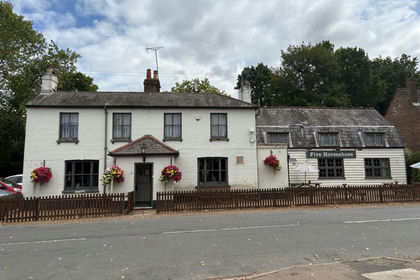
- Price
- Guide Price£1,000,000
- Size
- 0.5 acres
Added on 17/07/2026Pub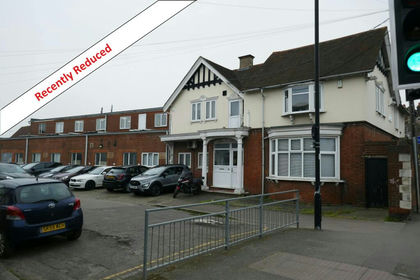
- Price
- Offers Over£1,300,000
- Size
- 0.25 acres
Added on 17/07/2026Commercial Land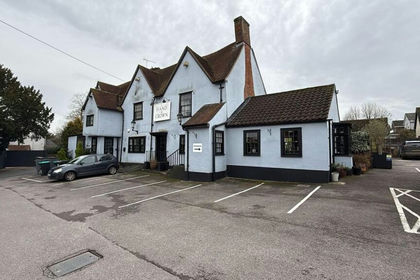
- Price
- From£1,000,000
- Size
- 0.4 acres
Added on 24/04/2026Pub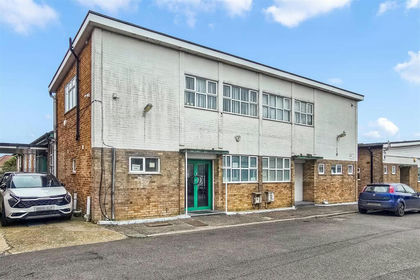
- Price
- Offers in Excess of£1,000,000
- Size
- 0.12 acres
Station Close, Potters Bar, Hertsmere, Hertfordshire EN6 1TL England
Added on 13/05/2026Warehouse
- Price
- £1,395,000
- Size
- 0.23 acres
Added on 22/06/2026Warehouse
- Price
- £1,354,660
- Size
- 0.09 acres
Unit 13, 14 & 15, Bowman Trading Estate, Stevenage, Hertfordshire SG1 2DL England
Added on 17/07/2026Warehouse
- Price
- £1,100,000
- Size
- 0.17 acres
Added on 06/06/2026Warehouse
- Price
- Guide Price£1,000,000
- Size
- 0.31 acres
Added on 17/07/2026Commercial Land
- Price
- £940,000
- Size
- 0.16 acres
Added on 17/07/2026Warehouse