Factory Lane Croydon, Croydon, CR0 3RL
- Land size
- 1.45 acres
Key Features
- 10m eaves height
- 5 dock loading doors
- 2 level access doors
- 35m yard depth
- 35 car parking spaces
- 24/7 unrestricted access
- EPC A+
- BREEAM Excellent
- 550kva Power
Description
Croydon is a strategically located, detached and self-contained distribution warehouse, totalling 63,274 Sq Ft.
It has been designed with a sustainable future in mind featuring best in class ESG credentials reducing occupational costs and catering to the requirements of modern day occupation, safeguarding against the requirements of tomorrow.
Immediately linked to the A236 with direct access to the A23 Purley Way and linking to the M23 and M25 in half an hour, Croydon is an established industrial location, with a large population and excellent transport links. Some of the operators located in the immediate area include Royal Mail, Amazon, Edmundson Electrical and Access Self Storage.
Map Location
Property details
- Tenure
- Freehold
- Council Tax Band
- Ask Agent
- Date Posted
- 2026-07-17
Utilities & Restrictions
Utilities
- Electricity
- Ask Agent
- Water
- Ask Agent
- Heating
- Ask Agent
- Broadband
- Ask Agent
- Sewerage
- Ask Agent
Rights & Restrictions
- Public Rights of Way
- Ask Agent
- Private Rights of Way
- Ask Agent
- Listed Property
- Ask Agent
- Restrictions
- Ask Agent
Property Features
- Accessibility
- Ask Agent
- Parking
- Ask Agent
- Garden
- Ask Agent
Important notice: Information, maps and tags on this page are supplied by the advertising agent or generated automatically. LandSale has not verified them. Relying on these details is at your own risk, always carry out independent checks before committing to a purchase.
LandSale full disclaimer
Marketing information only - not formal particulars. The details on this website are provided for general guidance and do not constitute an offer or contract. Neither LandSale nor the advertising estate/land agent accepts responsibility for any inaccuracy.
1. Source of information
- Agent-supplied content: Core description, asking price, tenure, measurements, photographs and planning history are uploaded by the appointed agent, who remains solely responsible for their accuracy.
- Automated tags & categorisation: Property type, land-use class, acreage bands and similar labels may be applied by machine-learning models. They are intended as a helpful guide only and may not reflect the property's legal status or permitted use.
- Third-party & enriched data layers: Maps, boundary outlines, planning designations, soil reports, broadband coverage and other environmental or location-based insights are licensed from external suppliers. Such data are supplied “as is", may be incomplete or out of date and are subject to change without notice.
2. Verification required
Prospective purchasers must verify critical matters, including but not limited to planning permission, title boundaries, public rights of way, environmental constraints, acreage, services, access and VAT status, through their own inspections, specialist surveys, legal advisers and the selling agent before relying on the information or entering into any contract.
3. No warranty or liability
LandSale gives no warranty, express or implied, as to the accuracy, completeness or fitness for any particular purpose of the information displayed. LandSale shall not be liable for any loss, damage, cost or expense arising directly or indirectly from any use of or reliance on such information, save where liability may not be excluded by law.
4. Updates & feedback
If you believe any detail on this listing is inaccurate, please let us know. We will investigate and, where appropriate, update the listing or notify the agent.
© LandSale | Version 1.2 - January 2026
Listing agent
Newmark, West End - Industrial
Contact Newmark, West End - Industrial
View agent profileSimilar properties for sale
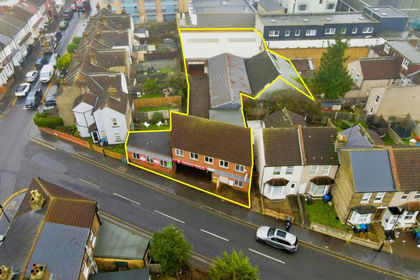
- Price
- Guide Price£1,000,000
Handcroft Road, Croydon, Surrey CR0 3LE, Croydon West, Croydon CR0 3LL England
Added on 18/06/2026Industrial Land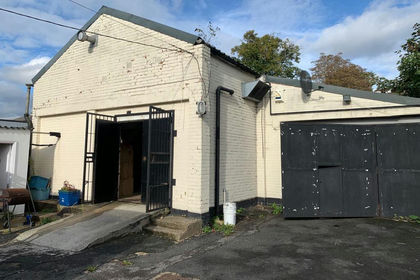
- Price
- Offers in Excess of£1,000,000
- Size
- 0.1 acres
Industrial Unit For Sale, Croydon West, Croydon CR0 3SL England
Added on 02/06/2026Industrial Land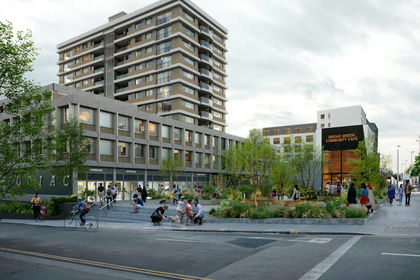
- Price
- POA
- Size
- 0.57 acres
Zodiac Court, London Road, Croydon, CR0 2RJ, Croydon West, Croydon CR0 2RJ England
Added on 17/06/2026Warehouse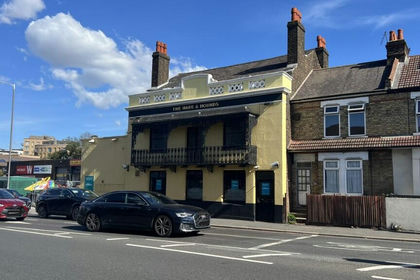
- Price
- Guide Price£795,000
Purley Way, London, CR0, Croydon West, Croydon CR0 4NS England
Added on 18/06/2026Pub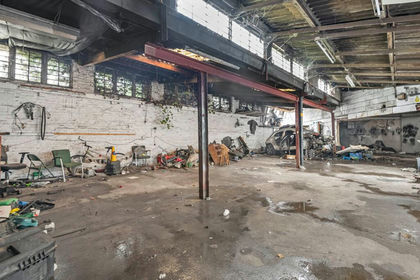
- Price
- £750,000
- Size
- 0.14 acres
32-34 Bensham Lane, Croydon, CR0 2RQ, Croydon West, Croydon CR0 2YR England
Added on 25/06/2026Warehouse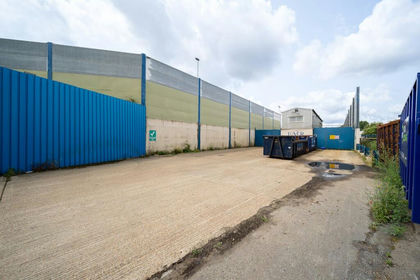
- Price
- POA
- Size
- 3 acres
Endeavour Way, Croydon, London, CR0 4TR, Carshalton and Wallington, Sutton CR0 4TR England
Added on 22/05/2026Warehouse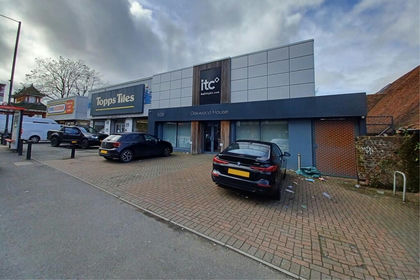
- Price
- £995,000
- Size
- 0.1 acres
526 Purley Way, Croydon, CR0 4RE, Croydon West, Croydon CR0 4RE England
Added on 17/07/2026Commercial Land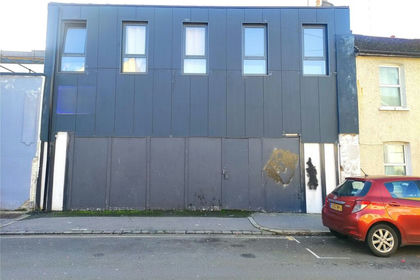
- Price
- £350,000
- Size
- 0.03 acres
Parker Road, Croydon, CR0, Croydon West, Croydon CR0 1DN England
Added on 10/06/2026Commercial LandLeasehold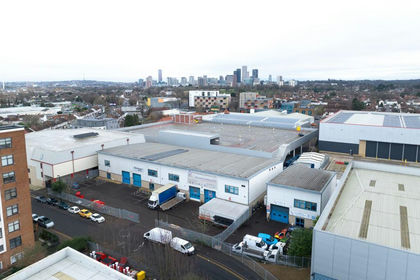
- Price
- Offers in Excess of£1,750,000
- Size
- 0.16 acres
Unit 1, Mariner Business Park, Croydon, Surrey CR0 4GE, Croydon West, Croydon CR0 4GE England
Added on 24/06/2026Warehouse