Unit 5, Sandiford Road, Sutton, London, SM3
- Use Class
- Use Class: E
Key Features
- Rental Income: £219,000 p.a. + 3 vacant units
- Total ERV: £255,000 p.a. GIY: 12.75%
- Sale Leaseback. Property owned by an owner occupier. New 5 year lease to be signed upon sale completion for Unit 6, while remaining units currently let to individuals/businesses
- VAT is NOT applicable to this property
- Provides 9 new office and 2 warehouse units
- Situated in the heart of Kimpton Business Park
Description
Investment Consideration:
Rental Income: £219,000 p.a. + 3 vacant units
Total ERV: £255,000 p.a. GIY: 12.75%
VAT is NOT applicable to this property
Sale Leaseback. Property owned by an owner occupier. New 5 year lease to be signed upon sale completion for Unit 6, while remaining units currently let to individuals/businesses
Comprises detached two-storey newly refurbished warehouse and office building
Provides 9 new office and 2 warehouse units
Benefits from main reception, communal meeting room, air conditioning system and break out area with pool table and coffee station
Situated in the heart of Kimpton Business Park with occupiers nearby including Parcelforce, Screwfix, HSS Hire, Tesco Extra and Halfords Autocentre, amongst others.
Property Description:
Comprises detached two-storey newly refurbished warehouse and office building, which includes main reception, 2 warehouse units with separate entrance and 9 office units with communal break out areas with coffee station, air condition & alarm systems, providing the following accommodation and dimensions:
Ground Floor: 438 sq m (4,714 sq ft)
Unit 1 - Warehouse 227 sq m (2,443 sq ft)
Unit 2 - Warehouse 211 sq m (2,271 sq ft)
First Floor: 294 sq m (3,164 sq ft)
Unit 3 - Office 66 sq m (710 sq ft)
Unit 4 - Office 17 sq m (183 sq ft)
Unit 5 - Office 17 sq m (183 sq ft)
Unit 6 - Office 22 sq m (237 sq ft)
Unit 7 - Office 46 sq m (495 sq ft)
Unit 8 - Office 63 sq m (678 sq ft)
Unit 9 - Office 21 sq m (226 sq ft)
Unit 10 - Office 21 sq m (226 sq ft)
Unit 11 - Office 21 sq m (226 sq ft)
Communal meeting room
Total office NIA: 732 sq m (7,878 sq ft)
Total building GIA: 1,021 sq m (11,000 sq ft)
Tenancy:
The property will be sold and leased back for Unit 6 by the existing owner occupier for a term of 5 years from successful sale completion at agreed rent of £12,000 p.a. All remaining units have been let on license to occupy, except units 4,9,11 which are at present vacant.
For full tenancy information please refer to the
tenancy schedule on page 3 of these particulars.
Tenure:
Long Leasehold. Held on a 125 year lease from 29th September 1988 at a ground rent of £20,900 p.a. Rent review on 29th September 2028 and every 10th year after (open market upward only).
Location:
The property is located in the heart of Kimpton Industrial Estate, which can be easily accessed from the A217. This road offers convenient connections to Central London and Junction 8 of the M25. In addition, the estate has good public transportation options, including Sutton Common train station, which is just 0.7 miles away, as well as several bus routes. Situated in the heart of Kimpton Business Park with occupiers nearby including Parcelforce, Screwfix, HSS Hire, Tesco Extra, Halfords Autocentre and many more.
Map Location
Property details
- Tenure
- Leasehold
- Council Tax Band
- Ask Agent
- Date Posted
- 2026-07-17
Leasehold Information
- Length of Lease
- 88 years remaining
Utilities & Restrictions
Utilities
- Electricity
- Ask Agent
- Water
- Ask Agent
- Heating
- Ask Agent
- Broadband
- Ask Agent
- Sewerage
- Ask Agent
Rights & Restrictions
- Public Rights of Way
- Ask Agent
- Private Rights of Way
- Ask Agent
- Listed Property
- Ask Agent
- Restrictions
- Ask Agent
Property Features
- Accessibility
- Ask Agent
- Parking
- Ask Agent
- Garden
- Ask Agent
Important notice: Information, maps and tags on this page are supplied by the advertising agent or generated automatically. LandSale has not verified them. Relying on these details is at your own risk, always carry out independent checks before committing to a purchase.
LandSale full disclaimer
Marketing information only - not formal particulars. The details on this website are provided for general guidance and do not constitute an offer or contract. Neither LandSale nor the advertising estate/land agent accepts responsibility for any inaccuracy.
1. Source of information
- Agent-supplied content: Core description, asking price, tenure, measurements, photographs and planning history are uploaded by the appointed agent, who remains solely responsible for their accuracy.
- Automated tags & categorisation: Property type, land-use class, acreage bands and similar labels may be applied by machine-learning models. They are intended as a helpful guide only and may not reflect the property's legal status or permitted use.
- Third-party & enriched data layers: Maps, boundary outlines, planning designations, soil reports, broadband coverage and other environmental or location-based insights are licensed from external suppliers. Such data are supplied “as is", may be incomplete or out of date and are subject to change without notice.
2. Verification required
Prospective purchasers must verify critical matters, including but not limited to planning permission, title boundaries, public rights of way, environmental constraints, acreage, services, access and VAT status, through their own inspections, specialist surveys, legal advisers and the selling agent before relying on the information or entering into any contract.
3. No warranty or liability
LandSale gives no warranty, express or implied, as to the accuracy, completeness or fitness for any particular purpose of the information displayed. LandSale shall not be liable for any loss, damage, cost or expense arising directly or indirectly from any use of or reliance on such information, save where liability may not be excluded by law.
4. Updates & feedback
If you believe any detail on this listing is inaccurate, please let us know. We will investigate and, where appropriate, update the listing or notify the agent.
© LandSale | Version 1.2 - January 2026
Listing agent
BLUE ALPINE PARTNERS LIMITED, London
Contact BLUE ALPINE PARTNERS LIMITED, London
View agent profileSimilar properties for sale
- Price
- Offers in Excess of£1,750,000
- Size
- 0.16 acres
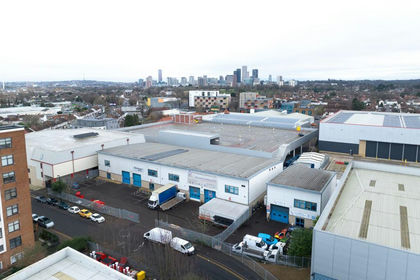
Unit 1, Mariner Business Park, Croydon, Surrey CR0 4GE, Croydon West, Croydon CR0 4GE England
Added on 24/06/2026Warehouse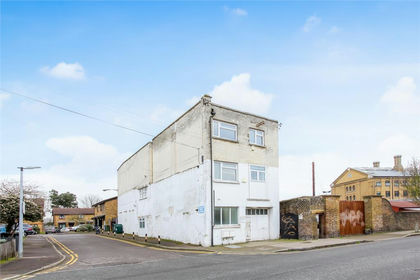
- Price
- £1,500,000
- Size
- 0.12 acres
215, Lyham Road, London, SW2 5PY, Clapham and Brixton Hill, Lambeth SW2 5PX England
Added on 16/04/2026Commercial Land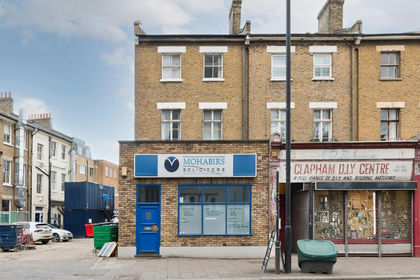
- Price
- Offers in Region of£1,600,000
11 Clapham Park Road, Clapham, London, SW4 7EE, Clapham and Brixton Hill, Lambeth SW4 7SS England
Added on 31/05/2026Development Land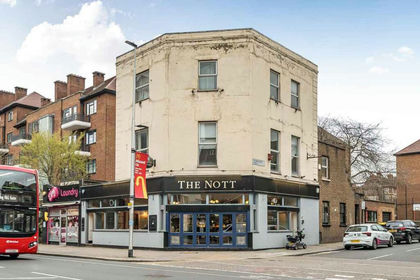
- Price
- £1,750,000
Added on 02/04/2026Pub
- Price
- Offers in Excess of£1,500,000
- Size
- 0.09 acres
Added on 08/07/2026Workshop
- Price
- £1,550,000
31 Beethoven Street, Queens Park, London, W10 4LJ, Queen's Park, Westminster W10 4LJ England
Added on 18/06/2026Self Build Plot
- Price
- Guide Price£1,550,000
Glade Lane, Southall, Southall, UB2 4PL, Ealing Southall, Ealing UB2 4XQ England
Added on 18/06/2026Commercial Land
- Price
- Guide Price£2,300,000
Eton Grove, Blackheath, London, SE13, Lewisham North, Lewisham SE13 5BY England
Added on 09/07/2026Redevelopment Land
- Price
- Offers in Excess of£1,750,000
- Size
- 0.16 acres
Former ATS Centre, 169-173 Bow Road, London, E3 2SG, Stratford and Bow, Tower Hamlets E3 2SG England
Added on 17/06/2026Warehouse
- Price
- £2,500,000
- Size
- 0.23 acres
Added on 27/06/2026Industrial Land