The Bell Inn, Frogmoor, High Wycombe, HP13 5DQ
Key Features
- Prominent corner position
- Flexible ground floor layout - 80 covers
- Large rear function room (100)
- Six-bedrooms on first floor (5 en suite)
- Opportunity to reinstate car parking for six
- Rear access enabling potential subdivision or alternative configurations (STP)
- Christie & Co Ref: 3858339
Description
Description
The property comprises a substantial former public house arranged over ground and upper floors, offering significant flexibility for a range of hospitality, leisure or alternative uses (subject to any necessary consents).
The overall configuration lends itself to a variety of trading styles or potential subdivision.
LocationThe Bell occupies a prominent corner position on Frogmoor, at the heart of High Wycombe’s established leisure and hospitality circuit, surrounded by a strong mix of bars, restaurants and retail operators. The property is within close proximity to the Eden Shopping Centre and Buckinghamshire New University, providing consistent footfall from shoppers, students and local residents.
A new residential development directly opposite, set to deliver a number of new flats, will further enhance the immediate catchment. The location is well connected, with High Wycombe railway station (offering direct services to London Marylebone) and the M40 motorway both easily accessible.
Internal DetailsThe ground floor provides a well-proportioned and adaptable trading layout, currently arranged to accommodate approximately 80 covers across a principal bar area and a number of separate seating zones.
To the rear is a large function room (c.100), suitable for private hire, events or alternative commercial use. A substantial commercial kitchen is also in place, although it is currently not in operation and would require reinstatement.
Overall, the internal layout offers a strong base for a variety of operational concepts.
Fixtures & FittingsNo fixtures and fittings on site - no inventory will be provided
Letting AccommodationThe upper floors comprise six bedrooms, five of which benefit from en suite facilities, although several of these still require further renovation. The accommodation is well suited to a range of uses, including HMO, boutique guest accommodation (subject to consents), or staff housing.
External DetailsExternally, the property benefits from a prominent corner aspect and rear access. A temporary extension is currently in place to the rear, which could be removed to create a yard and provide approximately six on-site parking spaces.
The OpportunityThe Bell represents an excellent opportunity to acquire a well-located, highly flexible asset within an established leisure pitch.
The property is well suited to repositioning as a wet-led pub, food-led operation, late-night venue or hybrid hospitality offer. In addition, the combination of trading space and residential accommodation opens up potential for a mixed-use investment or multi-income operation.
The ability to split the property, supported by rear access, further enhances its appeal to investors and developers.
StaffClosed pub - no staff to transfer
Trading InformationNo trading information is available
Development PotentialThe underutilised upper parts could be optimised as a formal HMO or boutique accommodation offering, while the ground floor could be reconfigured to suit a variety of hospitality or alternative commercial uses (STPP)
TenureFreehold - the property is elected for VAT which means it will be added to the sale price
Business RatesRateable value effective from 1 April 2026 is £21,250. This is not the rates payable. Please check with the VOA for the most up-to-date information on all rating matters.
RegulatoryThe property benefits from a Premises Licence permitting the sale of alcohol for consumption on the premises. We understand the premises previously traded to the following hours:
Monday to Thursday: 1200 – 2300
Friday & Saturday: 1200 – 00:00
Sunday: 1200 – 2300
These hours provide a solid and established licensing base for a traditional pub operation, with scope for purchasers to review and, if required, vary the licence subject to the usual consents.
Prospective purchasers should make their own enquiries with Buckinghamshire Council to satisfy themselves as to the full details of the licence and any associated conditions.
Map Location
Property details
- Tenure
- Freehold
- Council Tax Band
- Ask Agent
- Date Posted
- 2026-07-17
Utilities & Restrictions
Utilities
- Electricity
- Ask Agent
- Water
- Ask Agent
- Heating
- Ask Agent
- Broadband
- Ask Agent
- Sewerage
- Ask Agent
Rights & Restrictions
- Public Rights of Way
- Ask Agent
- Private Rights of Way
- Ask Agent
- Listed Property
- Ask Agent
- Restrictions
- Ask Agent
Property Features
- Accessibility
- Ask Agent
- Parking
- Ask Agent
- Garden
- Ask Agent
Important notice: Information, maps and tags on this page are supplied by the advertising agent or generated automatically. LandSale has not verified them. Relying on these details is at your own risk, always carry out independent checks before committing to a purchase.
LandSale full disclaimer
Marketing information only - not formal particulars. The details on this website are provided for general guidance and do not constitute an offer or contract. Neither LandSale nor the advertising estate/land agent accepts responsibility for any inaccuracy.
1. Source of information
- Agent-supplied content: Core description, asking price, tenure, measurements, photographs and planning history are uploaded by the appointed agent, who remains solely responsible for their accuracy.
- Automated tags & categorisation: Property type, land-use class, acreage bands and similar labels may be applied by machine-learning models. They are intended as a helpful guide only and may not reflect the property's legal status or permitted use.
- Third-party & enriched data layers: Maps, boundary outlines, planning designations, soil reports, broadband coverage and other environmental or location-based insights are licensed from external suppliers. Such data are supplied “as is", may be incomplete or out of date and are subject to change without notice.
2. Verification required
Prospective purchasers must verify critical matters, including but not limited to planning permission, title boundaries, public rights of way, environmental constraints, acreage, services, access and VAT status, through their own inspections, specialist surveys, legal advisers and the selling agent before relying on the information or entering into any contract.
3. No warranty or liability
LandSale gives no warranty, express or implied, as to the accuracy, completeness or fitness for any particular purpose of the information displayed. LandSale shall not be liable for any loss, damage, cost or expense arising directly or indirectly from any use of or reliance on such information, save where liability may not be excluded by law.
4. Updates & feedback
If you believe any detail on this listing is inaccurate, please let us know. We will investigate and, where appropriate, update the listing or notify the agent.
© LandSale | Version 1.2 - January 2026
Listing agent
Christie Owen & Davies Ltd, Pubs & Restaurants
Contact Christie Owen & Davies Ltd, Pubs & Restaurants
View agent profileSimilar properties for sale
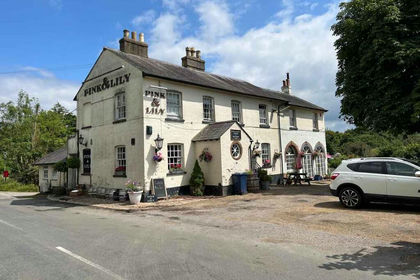
- Price
- £550,000
- Size
- 0.41 acres
Added on 29/01/2026Pub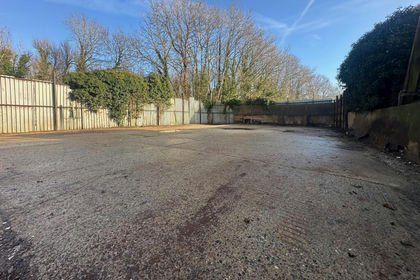
- Price
- £450,000
- Size
- 0.11 acres
Added on 14/06/2026Commercial Land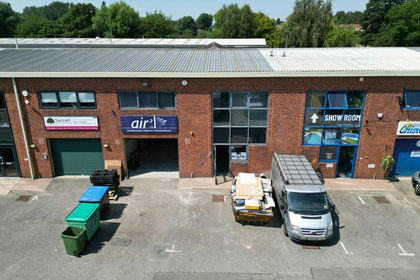
- Price
- £475,000
- Size
- 0.07 acres
Added on 17/07/2026WarehouseLeasehold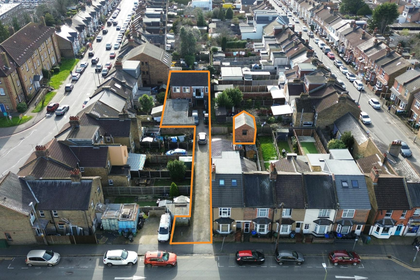
- Price
- £525,000
- Size
- 0.06 acres
1A Harwoods Road, Watford, WD18 7RB, Watford, Hertfordshire WD18 7RB England
Added on 17/07/2026Industrial Land
- Price
- Offers in Excess of£585,000
- Size
- 0.5 acres
The Queens Head 72 The Street, Crowmarsh Gifford, OX10 8ER, Crowmarsh, Oxfordshire OX10 8ER England
Added on 29/01/2026Pub Added on 17/07/2026Pub
- Price
- Offers in Region of£485,000
- Size
- 0.05 acres
2 Avebury Court, Mark Road, Hemel Hempstead, HP2 7TA, Hemel Hempstead, Hertfordshire HP2 7TA England
Added on 18/07/2026Industrial Land
- Price
- £480,000
- Size
- 0.05 acres
Unit 15 Mark Road, Hemel Hempstead, HP2 7BN, Hemel Hempstead, Hertfordshire HP2 7BN England
Added on 19/05/2026Commercial Land
- Price
- £480,000
- Size
- 0.05 acres
Unit 16 Mark Road, Hemel Hempstead, HP2 7BN, Hemel Hempstead, Hertfordshire HP2 7BN England
Added on 19/05/2026Warehouse
- Price
- £595,000
- Size
- 0.06 acres
Added on 24/06/2026Industrial Land