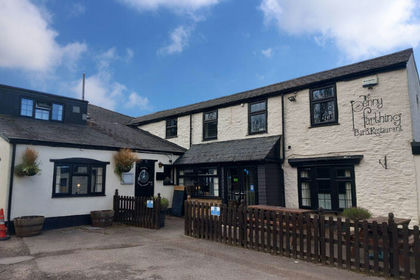
Bull Ring Inn, Kingstone, Herefordshire
- Land size
- 0.66 acres
- Use Class
- Use Class: Sui Generis
Key Features
- Set in 0.66 of an acre (offering development potential)
- 2/3 character bars
- 3 bedroom owners' accommodation
- Trade gardens and car parking
- T/O £212,000 pa net of VAT purely from wet sales
Description
The village of Kingstone nestles in the Golden Valley in the rural county of Herefordshire. It is approximately 6 miles south-west of Hereford City Centre, 3 miles west of the A465 Hereford to Abergavenny trunk route and is located on the B4348 which is the route to Hay-on-Wye and Breconshire and Mid Wales beyond.
Kingstone is one of Herefordshire's largest villages with a population of 1,400 at the 2011 census. This population will have increased notably in the interim due to new housing developments. It has a number of amenities including both primary and secondary schools, village church, Shop and Post Office and a Doctor's surgery. The Bull Ring pub stands in a prominent elevated corner position facing the main B4348.
The property is a centuries old building which is surprisingly not listed, and whilst the external elevations are rendered there are many exposed period features internally with numerous beamed ceilings, stone fireplaces etc. It had traditionally been three separate trading rooms but two main trading areas have now been opened out to form one larger space with a separate dining room/restaurant off. The first floor provides spacious accommodation and with the property being set in two thirds of an acre, it has extensive external areas including trade gardens, car parking and lawned facilities.
The property is briefly described as follows:
Two main trading areas which are two interconnecting bars opened up over recent years to provide a spacious trading area able to seat 40+ customers seated but could cater for considerably more. Throughout there is heavily beamed ceiling and the room has part carpeted and part wood sprung floor, two separate open fireplaces both with cast iron solid fuel burners installed. The room wraps around a central BAR SERVERY which has two separate counters, again with panelled frontage and there is a mirror display back fitting. Off these bar areas is a RESTAURANT with feature bay window, carpeted floor, fireplace with antique brick mantelpiece and cast iron solid fuel burner installed. Again, the room has heavily beamed ceiling. Currently arranged for 24 diners.
To the rear of the bar area is a large WASH UP AREA/UTILITY ROOM which at one time had been the pub's kitchen. The main CATERING KITCHEN is now located to the side of the main bar area and is of a good size with fully UPVC panelled walls, Altro nonslip flooring and a six section canopy extraction and comprehensive selection of catering effects and work surfaces. There is a FREEZER ROOM/DRY STORE adjacent as well as a WASH UP AREA with potato rumbler etc.
Set off the inner hallway is a set of LADIES' and GENTLEMEN'S CUSTOMER TOILETS.
Basement: BEER CELLAR with delivery access from the traditional front of the building.
FIRST FLOOR
An extensive run of owners' accommodation which is arranged as follows:
Domestic KITCHEN with fitted units, direct access into the main LOUNGE which is a good size room with sufficient space for a dining area. The room has a beamed ceiling and feature exposed stone chimney breast. THREE DOUBLE BEDROOMS. Family BATHROOM which has recently been refurbished and has a modern suite of wash hand basin, WC, bath and shower and fully tiled walls throughout.
Staircase access to second floor:
Large LOFT AREA which has some natural light and could suit conversion, subject to planning permission etc.
EXTERNAL
External areas are in three sections. On the western side of the property is a forecourt area on which there are picnic style bench seats for customer use and a SERVICE COMPOUND adjacent to the kitchen. A second area to the rear of the property is a large tarmacadam CAR PARK with space for 22 - 24 vehicles and a lawned and gravel section with access to what is the principal entrance to the pub and provides external seating for 40+ customers but could seat up to 100 when fully furnished. Beyond the car park is a triangular area of land which is laid to lawn.
ur clients have operated the business since October 2019 and have re-established The Bull Ring as a very popular community pub. Whilst operating relatively limited trading hours (Monday to Thursday: 15:00 - 20:00 and Friday and Saturday: 12:00 to 23:00 and Sunday 12:00 - 20:00) the accounts for the year ended 31st March 2025 show a very healthy level of turnover of £211,797 net of VAT.
It should be noted that despite having excellent catering facilities and a good seated capacity including a separate dining room, no food sales are provided and prospective purchasers will undoubtedly look to exploit the potential revenue from this area.
FREEHOLD £365,000
Under the terms of the Premises Licence the business is permitted to retail alcohol:
Sunday to Friday: 10:00 - 00:00
Saturday: 10:00 - 01:00
All mains services are connected and the property has the benefit of gas fired central heating (two systems).
Local Authority: Herefordshire Council
Map Location
Property details
- Tenure
- Freehold
- Council Tax Band
- Ask Agent
- Date Posted
- 2026-07-17
Utilities & Restrictions
Utilities
- Electricity
- Ask Agent
- Water
- Ask Agent
- Heating
- Ask Agent
- Broadband
- Ask Agent
- Sewerage
- Ask Agent
Rights & Restrictions
- Public Rights of Way
- Ask Agent
- Private Rights of Way
- Ask Agent
- Listed Property
- Ask Agent
- Restrictions
- Ask Agent
Listed status, conservation areas and planning constraints for this location are in the full report.
Property Features
- Accessibility
- Ask Agent
- Parking
- Ask Agent
- Garden
- Ask Agent
Beyond the particulars: planning activity, flood history, heritage and ground risks, checked for this exact spot.
Connectivity
Broadband
Fastest speed available at this postcode
900 Mbps
Gigabit full fibre · available to 83% of premises
Suitable for
- 4K streaming on every screen
- Full-time home working
- Online gaming & big downloads
Mobile signal
Outdoor predictions; indoor signal depends on building materials.
Ofcom Connected Nations postcode-level predictions. Speeds and signal are modelled, not measured, and vary between addresses and providers.
Signal is the easy part. Planning activity, flood history and protected designations here are in the full report.
Nearest Schools
Primary
- Kingstone and Thruxton Primary School612 metresNo Ofsted rating
- Ages
- 3 to 11
- Pupils
- 202
- Type
- Academy converter
- Madley Primary School2 milesOfsted: Good *
- Ages
- 4 to 11
- Pupils
- 174
- Type
- Community school
- Clehonger CofE Primary School2.1 milesOfsted: Requires improvement *
- Ages
- 5 to 11
- Pupils
- 86
- Type
- Voluntary controlled school
- Faith
- Church of England
- The Steiner Academy Hereford4.5 milesOfsted: Good
- Ages
- 3 to 16
- Pupils
- 345
- Type
- Academy sponsor led
- Ewyas Harold Primary School4.8 milesOfsted: Requires improvement
- Ages
- 4 to 11
- Pupils
- 92
- Type
- Community school
Secondary
- Kingstone High School737 metresNo Ofsted rating
- Ages
- 11 to 16
- Pupils
- 568
- Type
- Academy converter
- The Steiner Academy Hereford4.5 milesOfsted: Good
- Ages
- 3 to 16
- Pupils
- 345
- Type
- Academy sponsor led
- The Hereford Church of England Academy5.1 milesOfsted: Requires improvement
- Ages
- 11 to 16
- Pupils
- 647
- Type
- Academy sponsor led
- Faith
- Christian
- Fairfield High School5.1 milesOfsted: Outstanding
- Ages
- 11 to 16
- Pupils
- 607
- Type
- Academy converter
- Whitecross Hereford5.4 milesOfsted: Good
- Ages
- 11 to 16
- Pupils
- 942
- Type
- Academy converter
* Latest graded judgement covers quality of education only; no overall grade was issued under the 2024-25 inspection framework.
Distances are straight-line from the advertised location. Source: the national school registers (DfE, Welsh Government, Scottish Government) and Ofsted.
Schools are just the start: sold prices nearby, planning activity and any flood history are in the full report.
Amenities
Supermarket
GP surgery
Pharmacy
Hospital
Green space
Straight-line distances from the advertised location. Sources: NHS records, Geolytix supermarket locations, OS Open Greenspace and the national trails registers.
The area stacks up? Now check the location itself: planning nearby, protected designations and past flooding.
Getting Around
Nearest station
Nearest bus stop
Typical drive times
Straight-line distances from the advertised location; drive times are typical free-flow times over OpenStreetMap road data, so allow more at peak. Public transport locations from DfT NaPTAN.
Easy to reach matters. So do planning activity, flood history and ground risks: all in the full report.
Flood Risk
From Environment Agency flood map open data, checked around the advertised map pin and allowing for the listed acreage where known. This summary comes from LandSale, the advertising platform, not from the listing agent, and is not part of the agent's particulars. Risk can vary across a single holding, so verify anything critical through your own searches before committing.
Rivers and the sea
Surface water
The detail behind these bandings
The full report pinpoints where this location sits on the flood maps, and runs the deeper checks that usually only surface after an offer.
- Exact flood zones & annual chances (included in the full report)
- Any recorded past flooding (included in the full report)
- Planning activity nearby (included in the full report)
- Heritage & conservation (included in the full report)
- Protected nature designations (included in the full report)
- Ground risks (included in the full report)
- Sold prices nearby (included in the full report)
£14.99 · one-off purchase
By LandSale, the platform. Not provided by the listing agent. Ready in about a minute.
Important notice: Information, maps and tags on this page are drawn from the advertising agent's marketing materials or generated automatically. LandSale has not verified them. Relying on these details is at your own risk, always carry out independent checks before committing to a purchase.
LandSale full disclaimer
Marketing information only - not formal particulars. The details on this website are provided for general guidance and do not constitute an offer or contract. Neither LandSale nor the advertising estate/land agent accepts responsibility for any inaccuracy.
1. Source of information
- Listing content: Core description, asking price, tenure, measurements, photographs and planning history originate from the marketing materials of the advertising estate or land agent. LandSale does not author this content and cannot guarantee its accuracy.
- Automated tags & categorisation: Property type, land-use class, acreage bands and similar labels may be applied by machine-learning models. They are intended as a helpful guide only and may not reflect the property's legal status or permitted use.
- Third-party & enriched data layers: Maps, boundary outlines, planning designations, soil reports, broadband coverage and other environmental or location-based insights are licensed from external suppliers. Such data are supplied “as is", may be incomplete or out of date and are subject to change without notice.
2. Verification required
Prospective purchasers must verify critical matters, including but not limited to planning permission, title boundaries, public rights of way, environmental constraints, acreage, services, access and VAT status, through their own inspections, specialist surveys, legal advisers and the selling agent before relying on the information or entering into any contract.
3. No warranty or liability
LandSale gives no warranty, express or implied, as to the accuracy, completeness or fitness for any particular purpose of the information displayed. LandSale shall not be liable for any loss, damage, cost or expense arising directly or indirectly from any use of or reliance on such information, save where liability may not be excluded by law.
4. Updates & feedback
If you believe any detail on this listing is inaccurate, please let us know. We will investigate and, where appropriate, update the listing or notify the agent.
© LandSale | Version 1.3 - August 2026
Listing agent
Sidney Phillips Limited, The Midlands
Shepherds Meadow, Eaton Bishop, HR2 9UA
Contact Sidney Phillips Limited, The Midlands
Shepherds Meadow, Eaton Bishop, HR2 9UA
View agent profileSimilar properties for sale
- Price
- £375,000
Added on 29/01/2026Pub
- Price
- £375,000
- Size
- 0.56 acres
HEREFORDSHIRE - BLACK & WHITE VILLAGE FREEHOUSE, Canon Pyon, Herefordshire, County of HR4 England
Added on 17/07/2026Pub
- Price
- £375,000
- Size
- 1 acres
Added on 29/01/2026Pub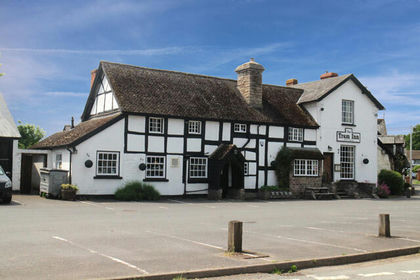
- Price
- £410,000
- Size
- 0.45 acres
Tram Inn, Eardisley, Herefordshire, Eardisley, Herefordshire, County of HR3 England
Added on 17/07/2026Commercial Land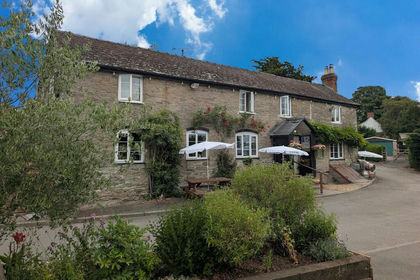
- Price
- £420,000
Herefordshire - Idyllic Village Centre Public House, Almeley, Herefordshire, County of HR3 England
Added on 28/01/2026Pub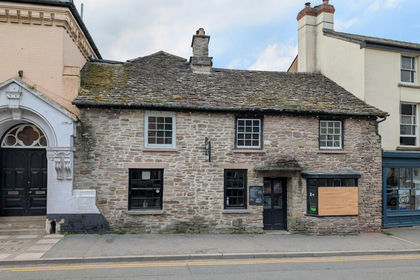
- Price
- £350,000
Rose & Crown, Rose And Crown, Broad Street, Hay-on-wye, Hereford, Powys, Hay, Powys HR3 Wales
Added on 17/07/2026Pub Added on 08/08/2026Pub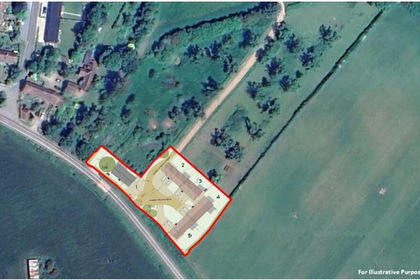
- Price
- Guide Price£400,000
- Size
- 0.6 acres
Land At Lustonbury Farm, Luston, Leominster, HR6, Luston, Herefordshire, County of HR6 England
Added on 29/01/2026Development Land