Tindale Crossing Brewers Fayre, West Auckland Road, Bishop Auckland, DL14 9AP
Key Features
- Turnkey operation in prime location
- Adjacent to Premier Inn (60 rooms)
- Indoor play area and beer garden
- 322 Covers including external seating
- Three bed managers accommodation
- Fully licensed | Energy rating B
- Christie & Co Ref: 4267921
Description
Description
The property comprises a purpose-built, restaurant/bar building, designed in Brewers Fayre’s recognisable contemporary style.
Constructed with a mix of traditional brickwork and modern cladding, the unit offers a welcoming and family-friendly aesthetic that integrates seamlessly within the wider leisure park environment.
The property also benefits from a direct pedestrian walkway linking the restaurant to the adjacent Premier Inn, providing a valuable and consistent source of additional trade. This convenient connection encourages hotel guests to utilise the restaurant for breakfast, lunch, and evening dining, enhancing occupancy-linked revenue potential.
For an incoming operator, this presents a significant opportunity to capture captive demand from overnight visitors, drive repeat custom, and further strengthen weekday trading performance, underpinning the site’s strong year-round income profile.
* Sale price is subject to VAT
LocationThe Tindale Crossing Brewers Fayre in Bishop Auckland is located on the western edge of the town at the Tindale Crescent retail and leisure park. It sits just off the A689, providing convenient access from Bishop Auckland town centre as well as links towards Crook and the A1(M).
The restaurant is adjacent to the Premier Inn Bishop Auckland hotel and is surrounded by large retail stores and leisure operators, making it a well-positioned and easily accessible destination for both local residents and visitors travelling by car.
The site benefits from:
- Excellent road connectivity and accessibility
- A dense residential catchment within close proximity
- Strong family-oriented demographic, aligning with the current operating model
Internally, the building is configured to provide:
- A spacious open-plan dining area, suitable for high-volume family and casual dining (c.280 covers)
- Designated bar and waiting areas (c.40 covers)
A key feature of the premises is the dedicated indoor children’s play area (c.34 covers), a highly desirable addition that enhances the family-friendly nature of the business and provides a strong draw for repeat custom and extended dwell time.
Ancillary areas include commercial grade kitchen, prep areas, cellar, storage, staff facilities, and customer amenities.
Fixtures & FittingsThe trade fixtures and fittings are included in the purchase price. Certain items bearing corporate identity, brand name, third-party owned or on the excluded list (see “Terms of Disposal” document) may be removed from the property prior to, or shortly after, completion.
T&C's LinkClick Here for Terms and Conditions
External DetailsExternally, the property is equally well configured:
- Generous shared car parking within the leisure park
- A well-presented external seating / patio area, (c.60 covers)
- Outdoor play area (c.40 covers)
- Prominent signage and roadside visibility
- Attractive landscaped surroundings and direct integration within the wider leisure scheme
On the upper floors, the property benefits from a useful provision of on-site staff/owner’s accommodation, arranged to provide flexible living options:
- A manager’s flat comprising a comfortable double bedroom, lounge, kitchen, and bathroom
- A one-bedroom assistant manager’s flat, including a bedroom, lounge with kitchenette, and a shower room with WC
- An additional one-bedroom bedsit, featuring a combined living/sleeping area, along with a separate shower room and WC
This well-configured accommodation offers excellent flexibility for owners and staff alike, supporting operational requirements and enhancing the overall appeal of the opportunity.
The OpportunityThis represents a rare opportunity to acquire a fully fitted, large-scale licensed restaurant within a proven trading location.
The property offers:
- A turnkey operation, significantly reducing initial capital expenditure
- Continued use as a family dining venue, capitalising on the indoor play area and established layout
- Potential for alternative branded or independent concepts, subject to the necessary consents
- Scope to enhance trade through extended hours, outdoor activation, or menu repositioning
The inclusion of the internal play facility provides a distinct competitive advantage, positioning the business as a destination venue for families within the region.
StaffThe property is being offered for sale as a going concern. Relevant staffing details are available within the data room for review by qualified parties.
Trading InformationTrading information is available exclusively to qualified buyers via a secure data room. Access is subject to the execution of a signed Non-Disclosure Agreement (NDA). For further details, please contact the appointed agent.
Trading HoursMon - Fri: 6:30am - 10pm
Saturday: 7am - 10pm
Sunday: 7am - 9:30pm
Premises Licence.
Map Location
Property details
- Tenure
- Freehold
- Council Tax Band
- Ask Agent
- Date Posted
- 2026-07-17
Utilities & Restrictions
Utilities
- Electricity
- Ask Agent
- Water
- Ask Agent
- Heating
- Ask Agent
- Broadband
- Ask Agent
- Sewerage
- Ask Agent
Rights & Restrictions
- Public Rights of Way
- Ask Agent
- Private Rights of Way
- Ask Agent
- Listed Property
- Ask Agent
- Restrictions
- Ask Agent
Property Features
- Accessibility
- Ask Agent
- Parking
- Ask Agent
- Garden
- Ask Agent
Important notice: Information, maps and tags on this page are supplied by the advertising agent or generated automatically. LandSale has not verified them. Relying on these details is at your own risk, always carry out independent checks before committing to a purchase.
LandSale full disclaimer
Marketing information only - not formal particulars. The details on this website are provided for general guidance and do not constitute an offer or contract. Neither LandSale nor the advertising estate/land agent accepts responsibility for any inaccuracy.
1. Source of information
- Agent-supplied content: Core description, asking price, tenure, measurements, photographs and planning history are uploaded by the appointed agent, who remains solely responsible for their accuracy.
- Automated tags & categorisation: Property type, land-use class, acreage bands and similar labels may be applied by machine-learning models. They are intended as a helpful guide only and may not reflect the property's legal status or permitted use.
- Third-party & enriched data layers: Maps, boundary outlines, planning designations, soil reports, broadband coverage and other environmental or location-based insights are licensed from external suppliers. Such data are supplied “as is", may be incomplete or out of date and are subject to change without notice.
2. Verification required
Prospective purchasers must verify critical matters, including but not limited to planning permission, title boundaries, public rights of way, environmental constraints, acreage, services, access and VAT status, through their own inspections, specialist surveys, legal advisers and the selling agent before relying on the information or entering into any contract.
3. No warranty or liability
LandSale gives no warranty, express or implied, as to the accuracy, completeness or fitness for any particular purpose of the information displayed. LandSale shall not be liable for any loss, damage, cost or expense arising directly or indirectly from any use of or reliance on such information, save where liability may not be excluded by law.
4. Updates & feedback
If you believe any detail on this listing is inaccurate, please let us know. We will investigate and, where appropriate, update the listing or notify the agent.
© LandSale | Version 1.2 - January 2026
Listing agent
Christie Owen & Davies Ltd, Pubs & Restaurants
Contact Christie Owen & Davies Ltd, Pubs & Restaurants
View agent profileSimilar properties for sale
- Price
- Offers Over£600,000
Hackworth Industrial Park, Shildon, DL4 1HG, Shildon, County Durham DL4 1HG England
Added on 17/07/2026Industrial Land
- Price
- £650,000
- Size
- 0.09 acres
Added on 17/07/2026Development Land
- Price
- £550,000
- Size
- 0.39 acres
15 Banks Road, Darlington DL1 1YF, Darlington, Darlington DL1 1YF England
Added on 07/05/2026Industrial Land
- Price
- £650,000
Added on 17/07/2026Pub
- Price
- £450,000
- Size
- 0.85 acres
Belmont Business Park, Belmont, Durham, DH1 1TN, Belmont, County Durham DH1 1TN England
Added on 29/01/2026Industrial LandLeasehold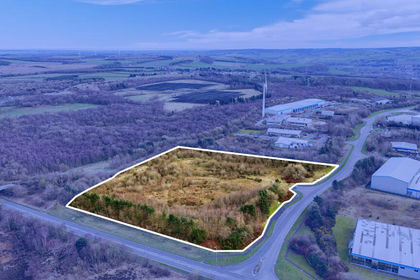
- Price
- Guide Price£650,000
Greencroft Industrial Park, County Durham, DH9, Stanley, County Durham DH9 7BF England
Added on 29/01/2026Development Land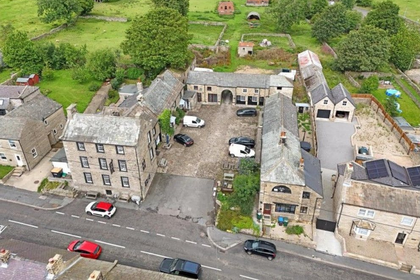
- Price
- Offers Over£650,000
The Ancient Unicorn, Bowes, Barnard Castle, DL12 9HL, Bowes, County Durham DL12 9HL England
Added on 17/07/2026Commercial Land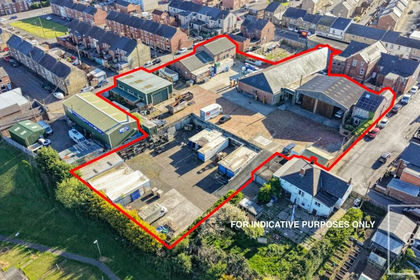
- Price
- Offers in Excess of£600,000
- Size
- 0.37 acres
Bridge Street & Mundell Street, Stanley, DH9 7AS, Stanley, County Durham DH9 7AH England
Added on 12/06/2026Commercial Land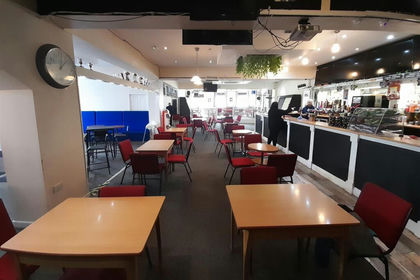
- Price
- £450,000
- Size
- 0.4 acres
Licenced Trade, Pubs & Clubs, County Durham, Seaham, County Durham SR7 8EL England
Added on 29/01/2026Pub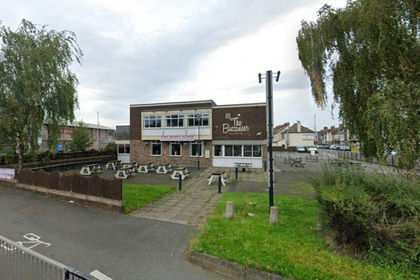
- Price
- Offers in Region of£500,000
- Size
- 0.6 acres
Added on 22/06/2026Pub