Crane Street Greenwich SE10
- Bedrooms
- 4
- Bathrooms
- 3
Key Features
- 4 Bedroom four storey river front period house
- 1 Bedroom studio apartment
- Period features
- One of Greenwich's oldest streets
- Stunning river views from the terrace and upper deck
- Approx. 1,925 sq ft (178.8 sq m)
- Approx. 480 sq ft (44.6 sq m) - studio only
- 5-min walk to Cutty Sark DLR
- Central Greenwich location
- No chain
Description
Riverfront houses in Greenwich are rare and sought-after due to the views and lifestyle they offer. This property in Crane street offers amazing views across the river Thames, simply stunning. At low tide, a golden stretch of sand is revealed – accessed occasionally by the local rowing clubs. And high tide provides a holiday feeling as the water laps beneath this property’s wooden-decked terrace or you soak up huge river views from the private upper terrace.
For those who love maritime history, this property is awash with that too. Originally a boatyard, anyone who happened to be building or repairing seafaring vessel on this site on Christmas Eve in 1805 would have caught sight of Lord Nelson’s fleet sailing past – his body preserved in a big barrel of brandy, ready to lie in state in the nearby Royal Hospital for Seamen (now the Old Royal Naval College).
Now, this spot on narrow, cobbled Crane Street - one of Greenwich’s oldest streets, which counts the popular Trafalgar Tavern and three rowing clubs as neighbours – is home to a four/five-bedroom Georgian house that spans 1,925 sq ft (178.8 sq m) over four storeys. Next door, also part of the property on sale, is a detached, one-bedroom studio that offers an additional 480 sq ft (44.6 sq m) of riverfront accommodation, with views of Canary Wharf across the river.
What also makes 19 Crane Street remarkable is that it has had just one owner over the last 60 years. The vendor’s family stumbled across it in 1965 when it was virtually derelict, but they were instantly smitten. They approached the owner to make an offer – and it became their home for the next six decades, with the studio that they built in the courtyard providing useful rental income in recent years.
Its next owners will no doubt wish to modernise the property to fully realise the potential of this rare house with plenty of space, mesmerising views and a unique location.
Georgian architecture comes with a reassuring solidity and this house is no exception. Little has changed internally since the vendor’s family renovated it in the 1960s – and even then, they retained many of its original features, including working fireplaces throughout, a kitchen hearth that – until they bought the house and installed electricity – was used to cook on and heat the house, and the original Georgian windows that look out to the river on one side and Crane Street’s historic terrace on the other.
The ground floor consists of the large kitchen, which faces Crane Street, and a separate dining room, on the river side. A new extension was added alongside in recent years, too, to house a modern shower room.
Steps from this floor lead down to a small wine cellar.
Head upstairs to the first floor and you are struck by the natural daylight and sense of elegance that the main living room with wonderful views over the river. You can imagine many an elegant after-dinner gathering here in years gone by. Also on this floor is a bedroom / office and an adjacent cloakroom. One of the quirks of this rare property, too, is an elevated walkway that extends above the courtyard to a large and utterly private terrace on the roof of the detached cottage/studio.
Directly in front – across the river - are Canary Wharf’s gleaming towers.
The large sun room on the terrace is currently used as a greenhouse but could easily be converted into a wonderful room from which to soak up the panoramic views in comfort at any time of year.
Two more double bedrooms sit on the second floor and a good-sized bathroom. A surprise awaits on the floor above as this small loft room – with under eaves storage on two sides – opens up scope for a charming guest or child’s bedroom, with a small window overlooking the river.
The studio
Built in the 1960s, this detached, one-storey studio – or cottage – has one double bedroom, a small kitchen, a bathroom and a large living/dining room that looks out onto the decked terrace that runs in front of this and the main house. From this light, bright room, it’s hard to tear your eyes away from the river views.
If modernised, this studio could offer a range of possibilities, whether as guest accommodation, a long-let or holiday let property or to provide practical living space, all on one floor, for elderly parents or returning offspring, with the benefit of being next to – but separated from – the
main house.
Or the vendor has another idea. “The house isn’t listed, because it was considered a commercial property, but it has great historical interest now and would make a fantastic Grand Design project for someone with the vision – perhaps an architect.
The large wooden, river-front deck is accessible from the courtyard that houses both properties. And for the ultimate riverfront experience. What better way to zip over to Canary Wharf, or for your dinner guests to arrive than by river?
There is something quite magical about stepping outside the gates onto Crane Street’s cobbles and feeling a tangible sense of history all around you – from The Trafalgar Tavern on the corner, built in 1837 and resplendent with its brightly-coloured bunting that crosses the street, to the Old Royal Naval College, Henry VIII’s birthplace, whose UNESCO-protected buildings host a year-round programme of concerts, plays and other events.
Within a five-minute walk is The Cutty Sark, the world-famous tea clipper and on the riverfront to the east, the historic pub that shares its name. Greenwich Park is similarly close, with its green expanses peppered by such prolific buildings as the Queen’s House, Maritime Museum and Royal Observatory.
All the attractions and convenience of modern Greenwich are steps away too, including the many cafes, restaurants, pubs and shops that line the streets surrounding Greenwich Market, and the Picturehouse cinema. Or walk up through park to Blackheath Village for many more drinking and dining options.
Public transport options are plentiful here too. The nearest overground station is Maze Hill, Cutty Sark DLR is a similar distance away. Various bus routes run along nearby Trafalgar Road, to North Green tube station on the Jubilee Line, or to Deptford and beyond in the other direction. Or continue your waterfront lifestyle by commuting into central London by river taxi. To check broadband and mobile phone coverage please visit Ofcom here ofcom.org.uk/phones-telecoms-and-internet/advice-for-consumers/advice/ofcom-checker
Map Location
Property details
- Tenure
- Freehold
- Council Tax Band
- G
- Date Posted
- 2026-07-17
Energy Performance Certificate
Energy Efficiency Rating
Based on UK Energy Performance Certificate standards (EU Directive 2002/91/EC)
Utilities & Restrictions
Utilities
- Electricity
- Mains
- Water
- Mains
- Heating
- Gas Heating
- Broadband
- No Internet Connection
- Sewerage
- Mains
Rights & Restrictions
- Public Rights of Way
- Ask Agent
- Private Rights of Way
- Ask Agent
- Listed Property
- Ask Agent
- Restrictions
- Ask Agent
Property Features
- Accessibility
- No Wheelchair Access
- Parking
- Ask Agent
- Garden
- Private Garden
Important notice: Information, maps and tags on this page are supplied by the advertising agent or generated automatically. LandSale has not verified them. Relying on these details is at your own risk, always carry out independent checks before committing to a purchase.
LandSale full disclaimer
Marketing information only - not formal particulars. The details on this website are provided for general guidance and do not constitute an offer or contract. Neither LandSale nor the advertising estate/land agent accepts responsibility for any inaccuracy.
1. Source of information
- Agent-supplied content: Core description, asking price, tenure, measurements, photographs and planning history are uploaded by the appointed agent, who remains solely responsible for their accuracy.
- Automated tags & categorisation: Property type, land-use class, acreage bands and similar labels may be applied by machine-learning models. They are intended as a helpful guide only and may not reflect the property's legal status or permitted use.
- Third-party & enriched data layers: Maps, boundary outlines, planning designations, soil reports, broadband coverage and other environmental or location-based insights are licensed from external suppliers. Such data are supplied “as is", may be incomplete or out of date and are subject to change without notice.
2. Verification required
Prospective purchasers must verify critical matters, including but not limited to planning permission, title boundaries, public rights of way, environmental constraints, acreage, services, access and VAT status, through their own inspections, specialist surveys, legal advisers and the selling agent before relying on the information or entering into any contract.
3. No warranty or liability
LandSale gives no warranty, express or implied, as to the accuracy, completeness or fitness for any particular purpose of the information displayed. LandSale shall not be liable for any loss, damage, cost or expense arising directly or indirectly from any use of or reliance on such information, save where liability may not be excluded by law.
4. Updates & feedback
If you believe any detail on this listing is inaccurate, please let us know. We will investigate and, where appropriate, update the listing or notify the agent.
© LandSale | Version 1.2 - January 2026
Listing agent
JLL, Greenwich
22 College Approach, London, SE10 9HY
Similar properties for sale
- Price
- Offers in Excess of£1,600,000
- Size
- 0.08 acres
78 & 78a Blackheath Hill, London, SE10 8AD, Lewisham North, Lewisham SE10 8AD England
Added on 18/07/2026Development Land
- Price
- Offers in Excess of£1,700,000
- Size
- 0.12 acres
Langton Way, London, SE3, Greenwich and Woolwich, Greenwich SE3 7HS England
Added on 11/03/2026Development Land Added on 18/07/2026Development Land
- Price
- Guide Price£2,500,000
Mile End Road, London, E1, Bethnal Green and Stepney, Tower Hamlets E1 4AW England
Added on 05/06/2026Historic House
- Price
- Guide Price£2,000,000
Tudor Road, London, Hackney South and Shoreditch, Hackney E9 7SG England
Added on 05/03/2026Development Land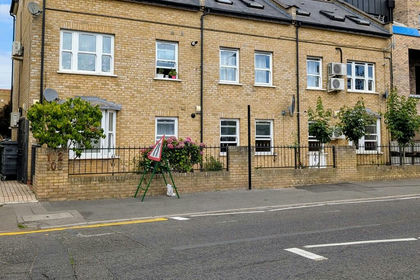 Added on 29/01/2026Residential Land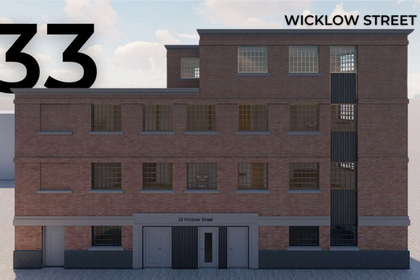
- Price
- Guide Price£2,000,000
Wicklow Street, King's Cross, London, Holborn and St Pancras, Camden WC1X 9JX England
Added on 18/07/2026Development Land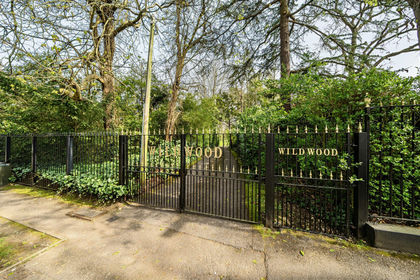
- Price
- £1,850,000
- Size
- 3.7 acres
Kemnal Road, Chislehurst, Kent, BR7, Eltham and Chislehurst, Bromley BR7 6NF England
Added on 04/04/2026House with Land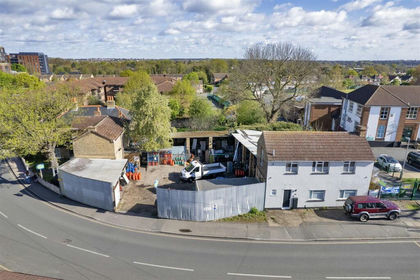
- Price
- £1,850,000
- Size
- 0.14 acres
Alma Road, Sidcup, DA14 4ED, Old Bexley and Sidcup, Bexley DA14 4HZ England
Added on 29/01/2026Residential Land
- Price
- £1,850,000
- Size
- 1 acres
Fremantle Road, Belvedere, Erith and Thamesmead, Bexley DA17 6EW England
Added on 29/01/2026House with Land