The Old Stables, The Village, Abberley, Worcestershire. WR6 6BN
- Bedrooms
- 4
- Bathrooms
- 3
Key Features
- Charming Barn Conversion
- 4 Bedrooms
- Spacious accommodation
- Useful separate Studio/Home Office
- Wonderful courtyard garden
- Off road parking
- Stunning rural views
- Highly popular village location
- Council Tax Band: F
Description
A deceptively spacious and much improved four bedroom attached Barn Conversion, situated in a stunning location with wonderful far reaching views, within the highly sought after village of Abberley.
Accommodation briefly comprises: Entrance Porch, Reception Hall, downstairs Cloakroom, Living Room, spacious Kitchen/Diner and Snug. On the first floor: Master Bedroom with En-Suite Shower Room, Bedroom 2 with useful Dressing Room off, two further Bedrooms, along with Shower Room and Bathroom.
Outside: There is also the benefit of useful spacious Studio, ideal for a number of uses, to include Office/Hobby Room. There is also the benefit of calming courtyard style garden and off road parking.
LOCATION:
The property is located in the wonderful picturesque village of Abberley, benefiting from a number of amenities, to include highly rated Primary School, Public House within walking distance of the subject property, as well as General Stores. Within a short distance is also the highly regarded Elms Hotel & Spa. The village also falls within the popular Chantry Secondary School catchment and is ideal for those looking for country living, but with easy access to a number of major centres.
AGENT’S NOTE: We understand the property is curtilage listed (Grade II).
Living Room: - 7.49m x 5.84m (24'7" x 19'2")
Kitchen / Diner: - 6.38m x 5.54m (20'11" x 18'2")
Snug: - 5.11m x 4.75m (16'9" x 15'7")
Studio: - 6.07m x 2.97m (19'11" x 9'9")
W.C.: - 1.75m x 1.73m (5'9" x 5'8")
Bedroom 1: - 5.84m x 4.47m (19'2" x 14'8" maximum)
En-Suite Shower Room: - 2.46m x 1.96m (8'1" x 6'5")
Bedroom 2: - 5.44m x 4.72m (17'10" x 15'6")
Dressing Room: - 5.28m x 3.3m (17'4" x 10'10")
Bedroom 3: - 3.89m x 2.64m (12'9" x 8'8")
Bedroom 4: - 3.66m x 2.64m (12'0" x 8'8" maximum)
Bathroom: - 2.54m x 1.96m (8'4" x 6'5")
Shower Room: - 2.64m x 2.51m (8'8" x 8'3")
Map Location
Property details
- Tenure
- Freehold
- Council Tax Band
- F
- Date Posted
- 2026-07-16
Energy Performance Certificate
Energy Efficiency Rating
Based on UK Energy Performance Certificate standards (EU Directive 2002/91/EC)
Utilities & Restrictions
Utilities
- Electricity
- Ask Agent
- Water
- Mains
- Heating
- Double Glazing, Oil Heating
- Broadband
- Ask Agent
- Sewerage
- Septic Tank / Private
Rights & Restrictions
- Public Rights of Way
- Ask Agent
- Private Rights of Way
- Ask Agent
- Listed Property
- Yes
- Restrictions
- Ask Agent
Property Features
- Accessibility
- Ask Agent
- Parking
- Driveway
- Garden
- Garden
Important notice: Information, maps and tags on this page are supplied by the advertising agent or generated automatically. LandSale has not verified them. Relying on these details is at your own risk, always carry out independent checks before committing to a purchase.
LandSale full disclaimer
Marketing information only - not formal particulars. The details on this website are provided for general guidance and do not constitute an offer or contract. Neither LandSale nor the advertising estate/land agent accepts responsibility for any inaccuracy.
1. Source of information
- Agent-supplied content: Core description, asking price, tenure, measurements, photographs and planning history are uploaded by the appointed agent, who remains solely responsible for their accuracy.
- Automated tags & categorisation: Property type, land-use class, acreage bands and similar labels may be applied by machine-learning models. They are intended as a helpful guide only and may not reflect the property's legal status or permitted use.
- Third-party & enriched data layers: Maps, boundary outlines, planning designations, soil reports, broadband coverage and other environmental or location-based insights are licensed from external suppliers. Such data are supplied “as is", may be incomplete or out of date and are subject to change without notice.
2. Verification required
Prospective purchasers must verify critical matters, including but not limited to planning permission, title boundaries, public rights of way, environmental constraints, acreage, services, access and VAT status, through their own inspections, specialist surveys, legal advisers and the selling agent before relying on the information or entering into any contract.
3. No warranty or liability
LandSale gives no warranty, express or implied, as to the accuracy, completeness or fitness for any particular purpose of the information displayed. LandSale shall not be liable for any loss, damage, cost or expense arising directly or indirectly from any use of or reliance on such information, save where liability may not be excluded by law.
4. Updates & feedback
If you believe any detail on this listing is inaccurate, please let us know. We will investigate and, where appropriate, update the listing or notify the agent.
© LandSale | Version 1.2 - January 2026
Listing agent
Allan Morris Worcester, Worcester
32 Sidbury, Worcester, WR1 2HZ
Similar properties for sale
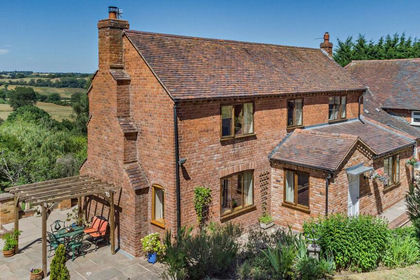
- Price
- Guide Price£675,000
- Size
- 1.5 acres
Abberley, Worcester, WR6, Abberley, Worcestershire WR6 6BU England
Added on 26/06/2026Cottage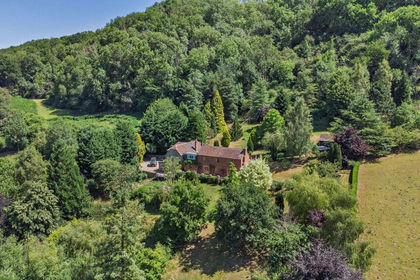
- Price
- Guide Price£750,000
- Size
- 19 acres
Abberley, Worcester, WR6, Abberley, Worcestershire WR6 6BX England
Added on 29/01/2026Cottage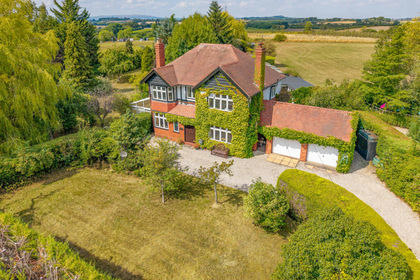
- Price
- Offers in Excess of£800,000
- Size
- 1 acres
Abberley, Worcester, Abberley, Worcestershire WR6 6AS England
Added on 11/02/2026Country Home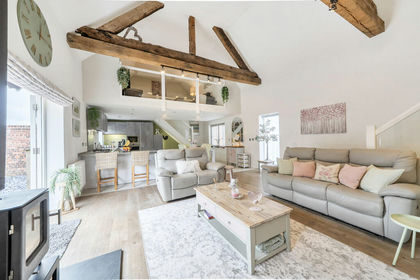
- Price
- Guide Price£550,000
The Barn, 1 Old Hundred House Mews, Great Witley, Great Witley, Worcestershire WR6 6HN England
Added on 05/06/2026Barn Conversion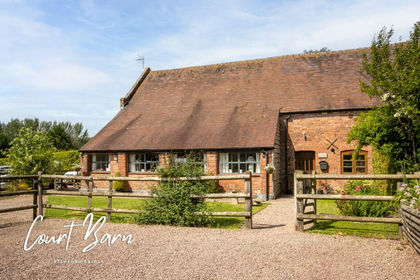
- Price
- Guide Price£525,000
Stanford Bridge, Worcester, WR6, Shelsley Kings, Worcestershire WR6 6SA England
Added on 27/06/2026Barn Conversion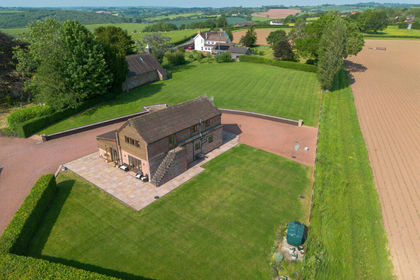
- Price
- Guide Price£775,000
Bewdley, Worcestershire, Rock, Worcestershire DY12 2XY England
Added on 12/06/2026Barn Conversion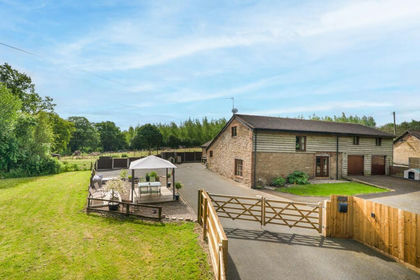
- Price
- Offers in Region of£550,000
Deasland Lane, Heightington, DY12, Rock, Worcestershire DY12 2XH England
Added on 28/06/2026Barn Conversion Added on 29/01/2026Barn Conversion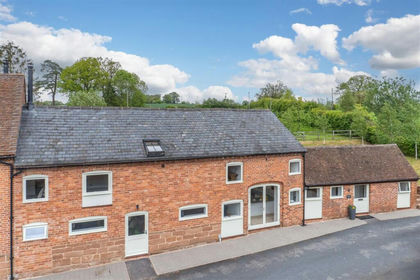
- Price
- Offers Over£800,000
- Size
- 1 acres
Sankyns Green, Little Witley, Worcester, Shrawley, Worcestershire WR6 6LQ England
Added on 16/05/2026Barn Conversion
- Price
- Guide Price£675,000
- Size
- 1 acres
Shelsley Beauchamp, Shelsley Beauchamp, Worcestershire WR6 6RA England
Added on 30/05/2026House with Land