Felinfoel, Llanelli, SA15
- Land size
- 9.08 acres
- Bedrooms
- 3
- Bathrooms
- 1
Key Features
- Privately positioned 9.08 acre (approx) small holding
- Situated midway between Furnace and Five Roads, accessed directly off B4309
- 3-bedroom detached Welsh farmhouse, with recently installed air source heating system
- A range of traditional stone outbuildings with scope for conversion (s.t.o.n.p.c)
- Modern Dutch Barn suitable for livestock housing / feed store
- Two paddocks suitable for grazing and cutting
- Orchard and mixed broadleaf woodland
- 3 miles from Llanelli town centre with excellent range of amenities and services
Description
A privately positioned traditional Welsh homestead extending to approximately 9.08 acres, situated on the fringes of Llanelli. The property comprises a characterful three-bedroom farmhouse, recently enhanced with energy efficiency improvements, together with a courtyard of traditional stone outbuildings offering excellent scope for conversion or enhancement (subject to the necessary planning consents), a useful modern agricultural building, and ring-fenced pastureland and woodland.
Overview
Pantllydu Fawr is a well positioned traditional homestead to include a 3 bedroom characterful Welsh farmhouse, which has been subject to recent energy efficiency improvements, along with a courtyard of traditional farm buildings offering scope for conversion, or improvement, subject to obtaining the necessary planning consents, and further sundry outbuilding, suitable for livestock housing, implement store and general purposes together with land which is ringfenced being a mixture of productive pastureland currently utilised for grazing and cutting, along with sheltered lower lying improvable land and mixed broadleaf woodland. In all extending to approximately 9.08 acres.
Situation
The property is situated in a rural, yet convenient location, with excellent road links to the B4309 into Llanelli town centre, within 3 miles to the south and the popular village of Five Roads, 1.5 miles to the north. Llanelli itself is home to an excellent range of established amenities and services to include national retailers, supermarkets, bilingual education and healthcare provisions, plus train station. The M4 corridor at Junction 48 can be reached within 7 miles.
The property is approached off the B4309 via a private lane with right of way for a distance of approximately 300 yards and is then private thereafter leading down to the farmstead, which is set within a highly attractive and private rural position, surrounded by open countryside.
Farmhouse
The farmhouse is built of a traditional stone construction under a pitched slate roof with rendered external elevations, having recently been subject to energy improvements. These include air source heating system, internal wall insulation and uPVC double glazing windows and doors throughout. Externally, the property has benefitted from a new pitched roof and solar panels.
Kitchen - Breakfast Room
2.53m x 4.82m (8' 4" x 15' 10")
uPVC door leading into kitchen - breakfast room with a range of fitted base and wall units with stainless steel sink and drainer, Beko electric oven and extractor hood above. Plumbing for washing machine. Red quarry tiles. Radiator. uPVC window to rear. Rayburn not current functionable. Airing cupboard housing hot water cylinder. Door leading through into:
Sitting Room
4.07m x 4.12m (13' 4" x 13' 6")
A feature stone fireplace with electric fire. Period beams. Carpet flooring. uPVC window to front. Radiator. Doorway and opening into adjoining Living Room.
Living Room
4.09m x 4.49m (13' 5" x 14' 9")
Staircase leading to first floor with uPVC door and window to front. Electricity consumer unit and solar panel unit. Carpet flooring. Door to rear leading into Utility / Store.
Utility / Store
2.85m x 1.98m (9' 4" x 6' 6")
Utilised for general storage and housing white goods. Thermostat for central heating. Linoleum flooring. Radiator. Door to rear leading into Shower Room:
Shower Room
1.71m x 2.81m (5' 7" x 9' 3")
Three piece suit benefiting from walk-in shower cubicle, wash hand basin and WC. Linoleum flooring. uPVC Window to rear and side. Radiator.
Landing
Staircase to first floor leading to landing with doors to:
Bedroom 1
4.08m x 4.37m (13' 5" x 14' 4")
Carpet flooring, uPVC window to front. Radiator. Door leading into:
Dressing Area / Bedroom 4
1.78m x 2.20m (5' 10" x 7' 3")
Carpet flooring. uPVC window to front. Radiator.
Bedroom 2
2.54m x 3.00m (8' 4" x 9' 10")
Door off landing into Bedroom with carpet flooring. uPVC window to front. Radiator.
Rear Hall
1.95m x 1.04m (6' 5" x 3' 5")
Door leading into:
Store
1.54m x 1.50m (5' 1" x 4' 11")
Bedroom 3
3.34m x 3.96m (10' 11" x 13' 0")
Carpet flooring. uPVC window to rear. Radiator. Attic hatch.
Grounds & Gardens
The property benefits from ample parking areas for multiple vehicles on a hardcore and gravel yard area with access continuing up to the side of farmhouse which is set in a semi-elevated position overlooking the farmstead and outbuildings. The farmhouse benefits from a front patio area with lawned areas with a range of established flower bushes and shrubs on the sides.
Pump House
1.89m x 1.85m (6' 2" x 6' 1")
Built of a brick construction under a mono-pitched corrugated sheeted roof housing well water pump.
Stone Outbuilding
Built of a traditional stone and brick construction with partly rendered elevations.
Basement Store: 6.07m x 8.27m (19' 11" x 27' 2")
Garage (Ground Floor): 6.23m x 8.23m (20' 5" x 27' 0")
Store accessed from field (First Floor): 6.23m x 8.23m (20' 5" x 27' 0")
Former Cowshed
Built of a traditional stone construction under a pitched slate roof extending to 8.90m x 5.76m (29' 2" x 18' 11")
Adjoining building of same construction with no roof extending to 3.61m x 5.76m (11' 10" x 18' 11")
Dilapidated Stone Outbuilding
Built of a traditional stone and brick construction with no roof and in poor state of repair extending to
14.26m x 9.21m (46' 9" x 30' 3")
Dutch Barn
Built of a corrugated iron and concrete block construction under a pitched corrugated sheeted roof extending to 13.50m x 6.86m (44' 3" x 22' 6") .
Former Piggery
Land
The property extends to 9.08 acres in total and comprises a mixture of agricultural land suitable for both grazing and cutting, and mixed broadleaf woodland and an orchard.
The land lies immediately off the farmstead, extending to 4 acres in total, conveniently split into two paddocks measuring approximately 1.30 acres which lies to the rear of the farmhouse and approximately 2.70 acres to the front of the farm buildings.
The remaining land comprising parcels of mixed broadleaf woodland and orchard, providing significant amenity and lifestyle appeal.
Tenure
The property is held on a Freehold basis with vacant possession upon completion.
Services
We are advised the property benefits from both mains water and private water supply via a well, mains electricity and a private drainage via a cesspit. The farmhouse is heated via an air source heating system and solar panels. None of the services have been tested.
I.A.C.S.
We understand the property is registered.
Council Tax Band
Carmarthenshire County Council - Band D - Approximately £2357.20 per annum for 2026 - 2027
Energy Performance Certificate
The farmhouse benefits from an EPC Rating G (20) which has not been reassessed following recent energy efficiency improvements.
Wayleaves, Easements and Rights of Way
The property is sold subject to and with the benefit of all rights, including rights of way, whether public or private, light, support, drainage, water, and electricity supplies and any other rights and obligations, easements and proposed wayleaves for masts, pylons, stays, cables, drains and water, gas and other pipes, whether referenced or not.
Method of Sale
Pantllydu Fawr is offered for sale via private treaty.
Plans, Areas and Schedules
A copy of the plan is attached for identification purposes only. The purchasers shall be deemed to have satisfied themselves as to the description of the property. Any error or misstatement shall not annul a sale or entitle any party to compensation in respect thereof.
Local Authority
Carmarthenshire County Council, County Hall, Castle Hill, Carmarthen, SA31 1JP. Tel: 01267 234567
Planning
All planning related enquiries to Carmarthenshire County Council Planning Department, County Hall, Castle Hill, Carmarthen, SA31 1JP. Tel: 01267 234567
What 3 Word / Postcode
Access lane: grazes.caged.picturing
Farmstead: perused.control.drizzly
Post Code: SA15 4RU
Viewing
Strictly by appointment with the Joint selling agents Rees Richards & Partners and Evans Bros.
For further information please contact our Carmarthen Office - 12 Spilman Street, Carmarthen, SA31 1LQ. Tel: 01267 612021 or Email [email protected]
Map Location
Property details
- Tenure
- Not applicable
- Council Tax Band
- Ask Agent
- Date Posted
- 2026-07-13
Market Value Analysis
Compared with 302 Farms & Smallholdings listings in Wales (5+ acres).
Energy Performance Certificate
Energy Efficiency Rating
Based on UK Energy Performance Certificate standards (EU Directive 2002/91/EC)
Running costs are one side. Planning activity, flood history and ground risks for this location are in the full report.
Property Brochure
Seen the details? The full report adds the independent checks: planning activity, flood history, heritage and ground.
Utilities & Restrictions
Utilities
- Electricity
- Ask Agent
- Water
- Ask Agent
- Heating
- Ask Agent
- Broadband
- Ask Agent
- Sewerage
- Ask Agent
Rights & Restrictions
- Public Rights of Way
- Ask Agent
- Private Rights of Way
- Ask Agent
- Listed Property
- Ask Agent
- Restrictions
- Ask Agent
Listed status, conservation areas and planning constraints for this location are in the full report.
Property Features
- Accessibility
- Ask Agent
- Parking
- Ask Agent
- Garden
- Ask Agent
Beyond the particulars: planning activity, flood history, heritage and ground risks, checked for this exact spot.
Connectivity
Broadband
Fastest speed available at this postcode
12 Mbps
Standard (10-30 Mbps)
Suitable for
- Web & social
- Music streaming
- Standard video calls
Mobile signal
Predicted 4G and 5G signal; indoor signal depends on building materials.
Ofcom Connected Nations postcode-level predictions. Speeds and signal are modelled, not measured, and vary between addresses and providers.
Signal is the easy part. Planning activity, flood history and protected designations here are in the full report.
Nearest Schools
Primary
- Pum Heol1.4 miles
- Pupils
- 77
- Type
- Infants & Juniors
- Language
- Welsh medium school / provision (including transitional)
- Swiss Valley1.5 miles
- Pupils
- 244
- Type
- Nursery, Infants & Juniors
- Language
- Dual language school / provision (Welsh and English) (including transitional)
- Ffwrnes1.6 miles
- Pupils
- 468
- Type
- Infants & Juniors
- Language
- Welsh medium school / provision (including transitional)
- Y Felin1.7 miles
- Pupils
- 218
- Type
- Infants & Juniors
- Language
- Welsh medium school / provision (including transitional)
- Old Road1.7 miles
- Pupils
- 116
- Type
- Nursery, Infants & Juniors
- Language
- English medium school / provision
Secondary
- Ysgol Gyfun Y Strade1.8 miles
- Pupils
- 1,253
- Type
- Secondary (ages 11-19)
- Language
- Welsh medium school / provision (including transitional)
- Bryngwyn School1.8 miles
- Pupils
- 1,045
- Type
- Secondary (ages 11-16)
- Language
- Dual language school / provision (Welsh and English) (including transitional)
- St John Lloyd Catholic Comprehensive School2.3 miles
- Pupils
- 465
- Type
- Secondary (ages 11-16)
- Language
- English medium school / provision
- Coedcae School2.5 miles
- Pupils
- 846
- Type
- Secondary (ages 11-16)
- Language
- English medium school / provision
- Glan-y-Mor School4 miles
- Pupils
- 580
- Type
- Secondary (ages 11-16)
- Language
- English medium school / provision
Distances are straight-line from the advertised location. Source: the national school registers (DfE, Welsh Government, Scottish Government) and Ofsted.
Schools are just the start: sold prices nearby, planning activity and any flood history are in the full report.
Amenities
Supermarket
GP surgery
Pharmacy
Straight-line distances from the advertised location. Sources: NHS records, Geolytix supermarket locations, OS Open Greenspace and the national trails registers.
The area stacks up? Now check the location itself: planning nearby, protected designations and past flooding.
Getting Around
Nearest station
Nearest bus stop
Typical drive times
Straight-line distances from the advertised location; drive times are typical free-flow times over OpenStreetMap road data, so allow more at peak. Public transport locations from DfT NaPTAN.
Easy to reach matters. So do planning activity, flood history and ground risks: all in the full report.
Flood Risk
Natural Resources Wales open data, checked around the advertised map pin for the listed acreage. Long-term risk counts flood defences; the planning map's flood zones do not. Provided by LandSale, not the listing agent, and not part of the agent's particulars. Risk varies across a holding, so verify before committing.
Rivers and the sea
Planning map: Flood Zone 1.
Surface water
Not at the pin: mapped about 10 metres away.
These bandings are the summary. Where this location sits on the flood maps, plus planning activity, heritage and ground risks, is in the full report.
Important notice: Information, maps and tags on this page are drawn from the advertising agent's marketing materials or generated automatically. LandSale has not verified them. Relying on these details is at your own risk, always carry out independent checks before committing to a purchase.
LandSale full disclaimer
Marketing information only - not formal particulars. The details on this website are provided for general guidance and do not constitute an offer or contract. Neither LandSale nor the advertising estate/land agent accepts responsibility for any inaccuracy.
1. Source of information
- Listing content: Core description, asking price, tenure, measurements, photographs and planning history originate from the marketing materials of the advertising estate or land agent. LandSale does not author this content and cannot guarantee its accuracy.
- Automated tags & categorisation: Property type, land-use class, acreage bands and similar labels may be applied by machine-learning models. They are intended as a helpful guide only and may not reflect the property's legal status or permitted use.
- Third-party & enriched data layers: Maps, boundary outlines, planning designations, soil reports, broadband coverage and other environmental or location-based insights are licensed from external suppliers. Such data are supplied “as is", may be incomplete or out of date and are subject to change without notice.
2. Verification required
Prospective purchasers must verify critical matters, including but not limited to planning permission, title boundaries, public rights of way, environmental constraints, acreage, services, access and VAT status, through their own inspections, specialist surveys, legal advisers and the selling agent before relying on the information or entering into any contract.
3. No warranty or liability
LandSale gives no warranty, express or implied, as to the accuracy, completeness or fitness for any particular purpose of the information displayed. LandSale shall not be liable for any loss, damage, cost or expense arising directly or indirectly from any use of or reliance on such information, save where liability may not be excluded by law.
4. Updates & feedback
If you believe any detail on this listing is inaccurate, please let us know. We will investigate and, where appropriate, update the listing or notify the agent.
© LandSale | Version 1.3 - August 2026

Listing agent
Rees Richards and Partners, Swansea
12 Spilman Street, Carmarthen, SA31 1LQ
Contact Rees Richards and Partners, Swansea
12 Spilman Street, Carmarthen, SA31 1LQ
View agent profileSimilar properties for sale
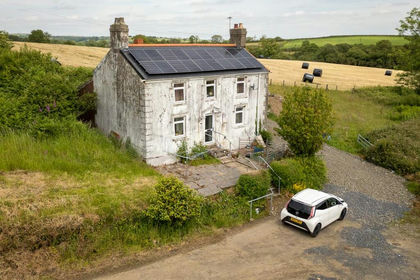
- Price
- Offers in Region of£475,000
- Size
- 9.08 acres
Furnace, Nr Llanelli, Llanelli Rural, Carmarthenshire SA15 Wales
Added on 06/07/2026Smallholding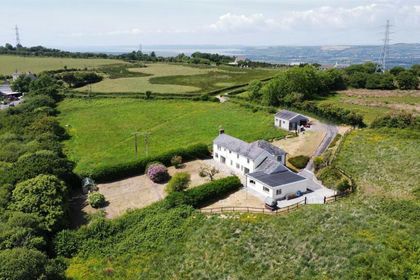
- Price
- £579,000
- Size
- 10.38 acres
Trimsaran, Kidwelly, SA17, Trimsaran, Carmarthenshire SA17 Wales
Added on 28/01/2026Smallholding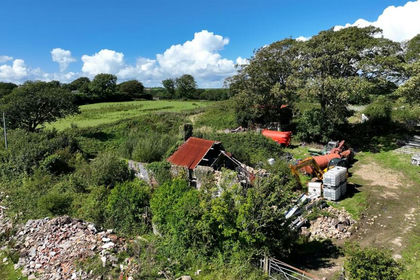
- Price
- Offers in Region of£499,995
- Size
- 5.6 acres
Added on 20/02/2026Building Plot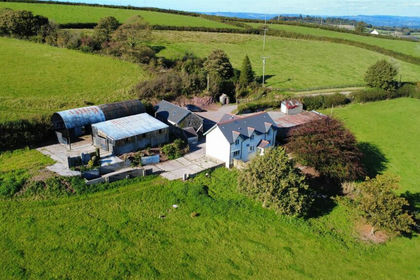
- Price
- Guide Price£525,000
- Size
- 8.5 acres
Carmel, Llanelli, Llanfihangel Aberbythych, Carmarthenshire SA14 Wales
Added on 14/05/2026Farmhouse
- Price
- £385,000
- Size
- 4.5 acres
Golden Grove, Carmarthen, Carmarthenshire., Llanfihangel Aberbythych, Carmarthenshire SA32 Wales
Added on 25/04/2026House with Land
- Price
- Guide Price£485,000
- Size
- 21.54 acres
Llandawke, Laugharne, Carmarthen, SA33, Carmarthen, Carmarthenshire SA33 Wales
Added on 26/08/2026Smallholding
- Price
- £590,000
- Size
- 4.25 acres
Llanpumsaint, SA33, Llanpumsaint, Carmarthenshire SA33 Wales
Added on 02/07/2026Smallholding
- Price
- Offers in Region of£400,000
- Size
- 12 acres
Llanpumsaint, Carmarthen, SA33, Llanpumsaint, Carmarthenshire SA33 Wales
Added on 28/08/2026Smallholding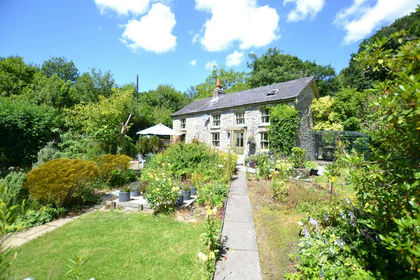
- Price
- Offers in Excess of£550,000
- Size
- 14 acres
Gwernogle CARMARTHENSHIRE, Llanfihangel Rhos-y-Corn, Carmarthenshire SA32 Wales
Added on 08/10/2026Smallholding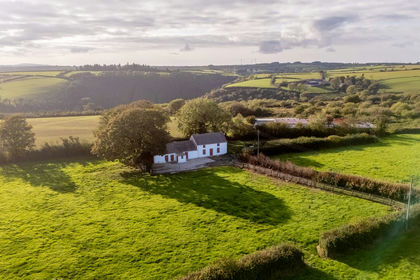
- Price
- Guide Price£380,000
- Size
- 7.45 acres
Hermon, Cynwyl Elfed, Carmarthen, SA33, Carmarthen, Carmarthenshire SA33 Wales
Added on 30/09/2026Smallholding