Blake Street, Bridgwater, Somerset
Key Features
- Development Land with Planning Permission
- Permission for Demolition of Existing Structure and Erection of Residential and Commercial Mix
- Beautiful Views Overlooking Blake Gardens
- Prime Bridgwater Town Centre Location
Description
An outstanding development opportunity awaits in the heart of Bridgwater. This strategically located piece of land comes with the significant advantage of existing planning permission, streamlining the path for a lucrative mixed-use project.
The approved plans detail the demolition of the current tin shed, making way for a thoughtfully designed new building. This proposed structure will comprise two versatile commercial units on the ground floor, ideal for retail, office, or service-based businesses, catering to the vibrant local community. Above these, the first floor is designated for residential accommodation, featuring one well-proportioned one-bedroom apartment and one spacious two-bedroom apartment.
One of the most compelling attributes of this site is its enviable position, offering delightful views directly over Blake Gardens. This green oasis provides a tranquil backdrop, enhancing the appeal for future residents and offering a pleasant environment for commercial patrons. The outlook over the gardens adds a unique selling point, distinguishing this development from others in the area.
Location is paramount, and this property excels in that regard. Situated in a prime central Bridgwater location, it benefits from excellent accessibility and proximity to a wide array of local amenities. Residents will find themselves within easy reach of shops, restaurants, cafes, and essential services, while commercial tenants will benefit from high footfall and visibility. Bridgwater itself is a thriving market town with good transport links, making it an attractive place for both living and business.
This is a rare chance for developers and investors to acquire a ready-to-go project in a sought-after area. The existing planning permission significantly de-risks the development process, allowing for a quicker commencement of construction and a faster return on investment. The blend of commercial and residential units ensures a diverse income stream and broad market appeal.
Prospective buyers are encouraged to consider the substantial potential this site offers, whether for immediate development or as a strategic long-term investment. The combination of a central location, garden views, and comprehensive planning permission makes this a truly exceptional offering in the Bridgwater property market. Early viewing is highly recommended to fully appreciate the scope and value of this unique opportunity.
IMPORTANT NOTICE:
The Property Centre for themselves and for the vendors of the property, whose agents they are, give notice that:
1. the particulars are intended to give a fair and substantially correct overall description for the guidance of intending purchaser and do not constitute part of an offer or contract. Prospective purchasers ought to seek their own professional advice.
2. All descriptions, dimensions, areas, reference to condition and necessary permissions for use and occupation and other details are given in good faith, and are believed to be correct, but any intending purchasers should not rely on them as statements or representations of fact, but must satisfy themselves by inspection or otherwise as to the correctness of each of them. 3. No person in the employment of The Property Centre has any authority to make or give any representations or warranty whatever in relation to this property on behalf of The Property Centre, nor enter into any contract on behalf of the vendor.
4. No responsibility can be accepted for any expenses incurred by intending purchasers in inspecting properties which have been sold or withdrawn. Photographs taken and details prepared August 2024.
5. The Property Centre has not sought to verify the legal title of the property, and the buyers must obtain verification from their solicitor.
MEASUREMENTS AND OTHER INFORMATION: All measurements and floorplans are approximate. While we endeavour to make our sales particulars accurate and reliable, if there is any point which is of particular importance to you, please contact the office and we will be pleased to check the information with you.
Code of Practice for Residential Estate Agents: Effective from 1 August 2011: FINANCIAL EVALUATION: At the time that an offer has been made, The Property Centre takes reasonable steps to find out from the prospective buyer the source and availability of their funds for buying the property and pass this information to the seller. Such information will include whether the prospective buyer needs to sell a property, requires a mortgage, claims to be a cash buyer or any combination of these.
HMRC ANTI -MONEY LAUNDERING REGULATIONS 2017: All agents must comply to confirm each purchasers’ identification and legitimate source of funds. We carry this out through a secure platform to protect your data. Each purchaser will be required to pay non-refundable £25, (upon an offer verbally being agreed by the vendor) to carry out these checks prior to the property being advertised as ‘sale agreed’.
6. AI has been used to stage or remove items from some images. Please contact the branch for more information.
Map Location
Property details
- Tenure
- Freehold
- Council Tax Band
- Ask Agent
- Date Posted
- 2026-07-10
Utilities & Restrictions
Utilities
- Electricity
- Ask Agent
- Water
- Ask Agent
- Heating
- Ask Agent
- Broadband
- Ask Agent
- Sewerage
- Ask Agent
Rights & Restrictions
- Public Rights of Way
- Ask Agent
- Private Rights of Way
- Ask Agent
- Listed Property
- Ask Agent
- Restrictions
- Ask Agent
Listed status, conservation areas and planning constraints for this location are in the full report.
Property Features
- Accessibility
- Ask Agent
- Parking
- Ask Agent
- Garden
- Garden
Beyond the particulars: planning activity, flood history, heritage and ground risks, checked for this exact spot.
Connectivity
Broadband
Fastest speed available at this postcode
1.8 Gbps
Gigabit full fibre · available to 46% of premises
Suitable for
- 4K streaming on every screen
- Full-time home working
- Online gaming & big downloads
Mobile signal
Outdoor predictions; indoor signal depends on building materials.
Ofcom Connected Nations postcode-level predictions. Speeds and signal are modelled, not measured, and vary between addresses and providers.
Signal is the easy part. Planning activity, flood history and protected designations here are in the full report.
Nearest Schools
Primary
- Northgate Primary School472 metresOfsted report card · Jun 2026
- Ages
- 2 to 11
- Pupils
- 258
- Type
- Free schools
- Eastover Primary School718 metresNo Ofsted rating
- Ages
- 5 to 11
- Pupils
- 403
- Type
- Community school
- Westover Green Community School and Autism Centre762 metresOfsted report card · Mar 2026
- Ages
- 4 to 11
- Pupils
- 382
- Type
- Academy converter
- Hamp Nursery and Infants' School938 metresNo Ofsted rating
- Ages
- 2 to 7
- Pupils
- 234
- Type
- Community school
- Hamp Academy0.6 milesOfsted: Good
- Ages
- 7 to 11
- Pupils
- 307
- Type
- Academy sponsor led
Secondary
- Robert Blake School803 metresOfsted: Requires improvement
- Ages
- 11 to 16
- Pupils
- 1,014
- Type
- Foundation school
- Chilton Trinity School0.9 milesOfsted: Good *
- Ages
- 11 to 16
- Pupils
- 990
- Type
- Academy converter
- Haygrove School0.9 milesOfsted: Good
- Ages
- 11 to 16
- Pupils
- 1,051
- Type
- Academy converter
- Bridgwater College Academy1 mileOfsted report card · Mar 2026
- Ages
- 3 to 16
- Pupils
- 1,561
- Type
- Academy sponsor led
- Brymore Academy3.7 milesNo Ofsted rating
- Ages
- 11 to 17
- Pupils
- 327
- Type
- Academy sponsor led
- Gender
- Boys
* Latest graded judgement covers quality of education only; no overall grade was issued under the 2024-25 inspection framework.
Distances are straight-line from the advertised location. Source: the national school registers (DfE, Welsh Government, Scottish Government) and Ofsted.
Schools are just the start: sold prices nearby, planning activity and any flood history are in the full report.
Amenities
Supermarket
GP surgery
Pharmacy
Hospital
Green space
Straight-line distances from the advertised location. Sources: NHS records, Geolytix supermarket locations, OS Open Greenspace and the national trails registers.
The area stacks up? Now check the location itself: planning nearby, protected designations and past flooding.
Getting Around
Nearest station
Nearest bus stop
Typical drive times
Straight-line distances from the advertised location; drive times are typical free-flow times over OpenStreetMap road data, so allow more at peak. Public transport locations from DfT NaPTAN.
Easy to reach matters. So do planning activity, flood history and ground risks: all in the full report.
Flood Risk
From Environment Agency flood map open data, checked around the advertised map pin and allowing for the listed acreage where known. This summary comes from LandSale, the advertising platform, not from the listing agent, and is not part of the agent's particulars. Risk can vary across a single holding, so verify anything critical through your own searches before committing.
Rivers and the sea
Surface water
The detail behind these bandings
The full report pinpoints where this location sits on the flood maps, and runs the deeper checks that usually only surface after an offer.
- Exact flood zones & annual chances (included in the full report)
- Any recorded past flooding (included in the full report)
- Planning activity nearby (included in the full report)
- Heritage & conservation (included in the full report)
- Protected nature designations (included in the full report)
- Ground risks (included in the full report)
- Sold prices nearby (included in the full report)
£14.99 · one-off purchase
By LandSale, the platform. Not provided by the listing agent. Ready in about a minute.
Important notice: Information, maps and tags on this page are drawn from the advertising agent's marketing materials or generated automatically. LandSale has not verified them. Relying on these details is at your own risk, always carry out independent checks before committing to a purchase.
LandSale full disclaimer
Marketing information only - not formal particulars. The details on this website are provided for general guidance and do not constitute an offer or contract. Neither LandSale nor the advertising estate/land agent accepts responsibility for any inaccuracy.
1. Source of information
- Listing content: Core description, asking price, tenure, measurements, photographs and planning history originate from the marketing materials of the advertising estate or land agent. LandSale does not author this content and cannot guarantee its accuracy.
- Automated tags & categorisation: Property type, land-use class, acreage bands and similar labels may be applied by machine-learning models. They are intended as a helpful guide only and may not reflect the property's legal status or permitted use.
- Third-party & enriched data layers: Maps, boundary outlines, planning designations, soil reports, broadband coverage and other environmental or location-based insights are licensed from external suppliers. Such data are supplied “as is", may be incomplete or out of date and are subject to change without notice.
2. Verification required
Prospective purchasers must verify critical matters, including but not limited to planning permission, title boundaries, public rights of way, environmental constraints, acreage, services, access and VAT status, through their own inspections, specialist surveys, legal advisers and the selling agent before relying on the information or entering into any contract.
3. No warranty or liability
LandSale gives no warranty, express or implied, as to the accuracy, completeness or fitness for any particular purpose of the information displayed. LandSale shall not be liable for any loss, damage, cost or expense arising directly or indirectly from any use of or reliance on such information, save where liability may not be excluded by law.
4. Updates & feedback
If you believe any detail on this listing is inaccurate, please let us know. We will investigate and, where appropriate, update the listing or notify the agent.
© LandSale | Version 1.3 - August 2026
Listing agent
The Property Centre, Taunton
Brunel house, Cook Way, Bindon Road, Taunton, TA2 6BJ
View agent profileSimilar properties for sale
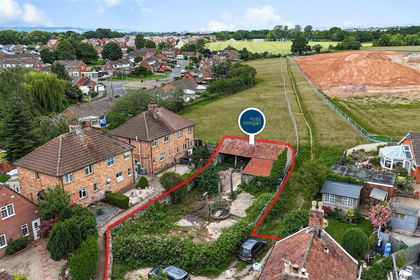
- Price
- Guide Price£75,000
- Size
- 0.18 acres
Plot | Planning | Creech St Michael, Creech St. Michael, Somerset TA3 England
Added on 24/06/2026Building Plot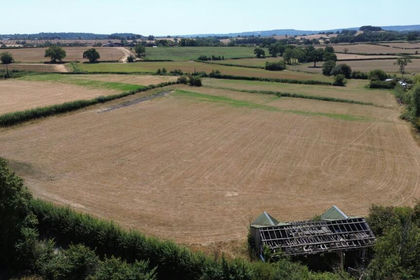
- Price
- Guide Price£60,000
- Size
- 6.1 acres
Knapp, North Curry, Taunton, Somerset, TA3, Creech St. Michael, Somerset TA3 England
Added on 10/09/2026Agricultural Land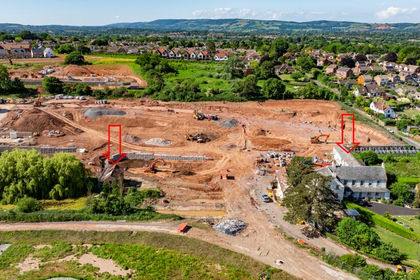
- Price
- Guide Price£50,000
Lot 2 - Orchard Grove Development, Comeytrowe, Taunton, Somerset, TA4, Taunton, Somerset TA4 England
Added on 29/01/2026Development Land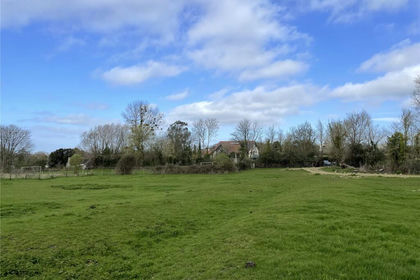
- Price
- Guide Price£60,000
- Size
- 3.56 acres
Badgworth, Axbridge, Somerset, BS26, Badgworth, Somerset BS26 England
Added on 01/09/2026Agricultural Land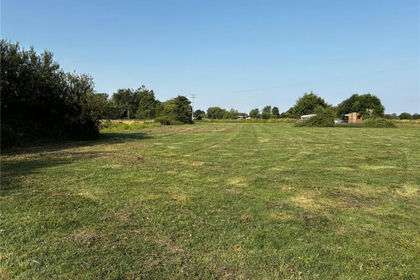
- Price
- Guide Price£50,000
- Size
- 2.75 acres
Glastonbury, Somerset, BA6, Glastonbury, Somerset BA6 England
Added on 08/08/2026Pasture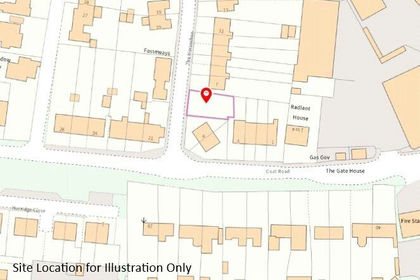
- Price
- Guide Price£45,000
6 Newtown, Coat Road, Martock, Somerset, TA12, Martock, Somerset TA12 England
Added on 23/07/2026Development Land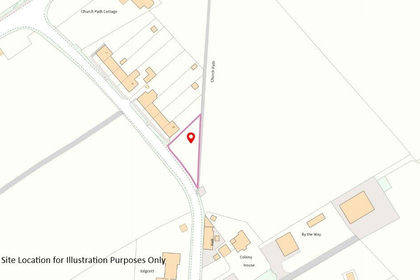
- Price
- Guide Price£45,000
Church Path, Over Stratton, South Petherton, Somerset, TA13, South Petherton, Somerset TA13 England
Added on 24/07/2026Building Plot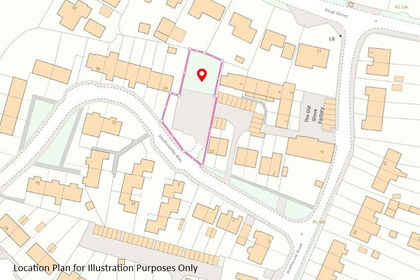
- Price
- Guide Price£45,000
- Size
- 0.3 acres
Added on 01/08/2026Development Land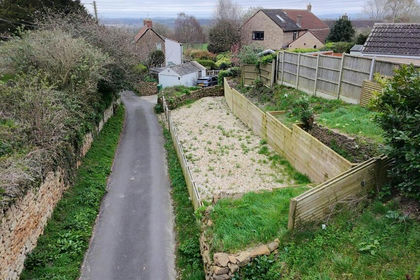
- Price
- Guide Price£60,000
Chapel Hill, Higher Odcombe, Yeovil - GREAT OPPORTUNITY, Odcombe, Somerset BA22 England
Added on 27/03/2026Building Plot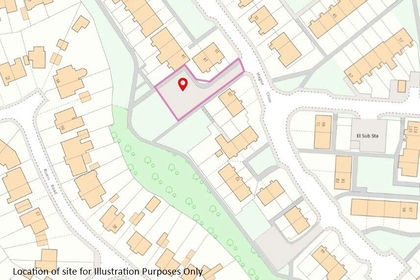
- Price
- Guide Price£55,000
- Size
- 0.15 acres
Land Adjoining 14 and 18 Magna Close, Yeovil, Somerset, BA21, Yeovil Without, Somerset BA21 England
Added on 01/08/2026Development Land