Rozel, Steep, Hampshire
- Land size
- 1.3 acres
- Bedrooms
- 5
- Bathrooms
- 3
Description
Set in Steep, Hampshire, this beautifully preserved five-bedroom house is a brilliant example of early 20th-century Arts and Crafts architecture. Designed by Sir Raymond Unwin in 1906 for scholar Rollo Russell (uncle to philosopher Bertrand Russell) and his wife, it remains filled with exquisitely aged original features, including doors, parquet flooring and exposed brick fireplaces. Around 1.3 acres of gardens surround the house, encompassing plenty of space for growing fruit and vegetables as well as a swathe of private woodland. This is the first time the house has ever come to the open market. Petersfield station is a five-minute drive away; from here, regular trains to London Waterloo in just over an hour.
Set in Steep, Hampshire, this beautifully preserved five-bedroom house is a brilliant example of early 20th-century Arts and Crafts architecture. Designed by Sir Raymond Unwin in 1906 for scholar Rollo Russell (uncle to philosopher Bertrand Russell) and his wife, it remains filled with exquisitely aged original features, including doors, parquet flooring and exposed brick fireplaces. Around 1.3 acres of gardens surround the house, encompassing plenty of space for growing fruit and vegetables as well as a swathe of private woodland. Petersfield station is a five-minute drive away; from here, regular trains to London Waterloo in just over an hour.
Setting the Scene
Rozel is one of a number of notable Arts and Crafts buildings in the area. It was designed by the influential British architect, engineer and town planner Raymond Unwin, whose later career was largely dedicated to planning; in 1902, Unwin and his partner, Richard Barry Parker, were asked to design a model village in New Earswick for Joseph Rowntree, and in 1905 they were asked by philanthropist Henrietta Barnett to create what would become Hampstead Garden Suburb. Unwin later served as president of the Royal Town Planning Institute, as president of RIBA, was given a knighthood in 1932 and received a RIBA Royal Gold Medal in 1937.
Just prior to his work on Rozel , Unwin, along with Parker, wrote a book, ‘The Art of Building a Home’ (1901) in which they exclaimed: “Let us call in the artist, bid him leave his easel pictures and paint on our walls and over the chimney corner landscapes and scenes which shall bring light and life into the room … [let us have] rooms which can form backgrounds, fitting and dignified […] for all those little scenes […] which make up the drama of our lives at home.”
This is the first time the house has ever come to the open market.
The Grand Tour
Nestled on a quiet street in the heart of Steep, Rozel’s profile is defined by ornate, decidedly Arts and Crafts red brickwork. At the front of the house is a covered porch area, perfect for cosying up with a good book. Exceptionally lovely original parquet flooring begins on arrival and paves underfoot through much of the ground floor.
Entry is to a light-filled hallway. To the right of the hall is a spacious dining room, complete with an original fireplaces. Custom-built timber doors and panelling in a deep mahogany remain in situ, and there two sets of double doors leading to the front and rear gardens.
Next to the dining room is a bright and welcoming living room, with painted beams overhead, a working fireplace and a built-in wooden window seat with views of the luscious garden beyond.
Across the hallway is the kitchen, with a cherry-red Aga in an alcove decorated with tiles depicting birds and animals; these are reproduction William de Morgan, a celebrated Arts and Crafts artist. Dark timber-panelled doors, cupboards and shelving add a decidedly cosy feel to the room, and original terracotta flagstones spread out underfoot. Next to the kitchen is a utility room, with space for a white goods, and across the hall there is a neat bathroom.
A striking set of wooden stairs leads to the first floor, with a pleasing contrast between exposed red brick and timber-panelled walls. From here is a generous hallway that leads to five uniquely characterful bedrooms, with gently sloping ceilings, painted brickwork and working fireplaces that provide mantels to place trinkets and cards atop.
This floor is also home to a bright bathroom with an original wooden door, built-in cabinetry and a large freestanding bathtub. Its period windows peer into the green canopies of mature trees in the garden beyond.
The Great Outdoors
The house sits on 1.3 acres of land and comprises a garden laid out in a traditional Arts and Crafts manner, with separate ‘rooms’ allowing space for decorative beds and borders, as well as space for growing fruit and vegetables. The current owners also use the land to house a pack of friendly goats and curious chickens.
The beautiful climbing roses found throughout the garden have won several prizes in the annual Steep Village show, and the sprawling gardens are a veritable heaven for green-fingered gardeners.
To the rear of the house there is a substantial wooded area which leads on to a privately owned woodland, left wild to be a home for native species such as bluebells, foxgloves, ash and oak trees.
Out and About
The peaceful village of Steep lies in the western corner of the South Downs, in an Area of Outstanding Natural Beauty that has earned the nickname ‘Little Switzerland’ for its bucolic scenery and woodlands.
Steep itself is famous as the home of Edward Thomas, whose poetry is rooted in the rolling hills and lush greenery of its landscape. A 30-minute countryside walk from the house is the Poet’s Stone, a local landmark created in celebration of Thomas with stunning views of the South Downs. The town of Petersfield is just a five-minute drive away, and was recently named the ‘Best Place to Live’ by The Times.
Steep is home to some excellent pubs, including The Pub with No Name at the top of the hill, and The Harrow in the opposite direction. Further opportunities for socialising abound at the flourishing local tennis and cricket clubs, as well as the village hall.
Chichester is a 30-minute drive, and is home to Chichester Festival theatre, and the world-class Pallant House Gallery. For beach strolls, West Wittering is within easy driving distance and has stunning sandy beaches, as well as provisions for plenty of water sports for those inclined to adventures.
There are plenty of schooling options in the area, including Steep Primary School and the well-regarded Bedales Schools, both a few minutes’ walk from the house. Churcher’s School offers excellent secondary education, and the highly regarded Petersfield School is within walking distance.
Petersfield rail station is a five-minute drive (or a peaceful 20-minute walk) away and runs regular services to London Waterloo in just over an hour.
Council Tax Band: G
Map Location
Property details
- Tenure
- Freehold
- Council Tax Band
- G
- Date Posted
- 2026-07-09
Market Value Analysis
Compared with 1,854 Homes with Land listings in South East England (1+ acres).
Energy Performance Certificate
Energy Efficiency Rating
Based on UK Energy Performance Certificate standards (EU Directive 2002/91/EC)
Running costs are one side. Planning activity, flood history and ground risks for this location are in the full report.
Utilities & Restrictions
Utilities
- Electricity
- Ask Agent
- Water
- Ask Agent
- Heating
- Ask Agent
- Broadband
- Ask Agent
- Sewerage
- Ask Agent
Rights & Restrictions
- Public Rights of Way
- Ask Agent
- Private Rights of Way
- Ask Agent
- Listed Property
- Ask Agent
- Restrictions
- Ask Agent
Listed status, conservation areas and planning constraints for this location are in the full report.
Property Features
- Accessibility
- Ask Agent
- Parking
- Ask Agent
- Garden
- Garden
Beyond the particulars: planning activity, flood history, heritage and ground risks, checked for this exact spot.
Connectivity
Broadband
Fastest speed available at this postcode
48 Mbps
Superfast
Suitable for
- HD streaming
- Video calls
- Web & social
Mobile signal
Outdoor predictions; indoor signal depends on building materials.
Ofcom Connected Nations postcode-level predictions. Speeds and signal are modelled, not measured, and vary between addresses and providers.
Signal is the easy part. Planning activity, flood history and protected designations here are in the full report.
Nearest Schools
Primary
- Steep Church of England Voluntary Controlled Primary School33 metresOfsted: Good *
- Ages
- 4 to 11
- Pupils
- 102
- Type
- Voluntary controlled school
- Faith
- Church of England
- Sheet Primary School0.8 milesOfsted: Good *
- Ages
- 4 to 11
- Pupils
- 110
- Type
- Community school
- Herne Junior School1.2 milesNo Ofsted rating
- Ages
- 7 to 11
- Pupils
- 437
- Type
- Community school
- Petersfield Infant School1.4 milesOfsted: Good *
- Ages
- 4 to 7
- Pupils
- 282
- Type
- Community school
- Langrish Primary School1.9 milesOfsted: Good
- Ages
- 4 to 11
- Pupils
- 211
- Type
- Community school
Secondary
- The Petersfield School1.6 milesNo Ofsted rating
- Ages
- 11 to 16
- Pupils
- 1,401
- Type
- Academy converter
- Bohunt School6.9 milesOfsted: Good
- Ages
- 11 to 18
- Pupils
- 2,012
- Type
- Academy converter
- Oakmoor School7.3 milesOfsted report card · Jan 2026
- Ages
- 11 to 16
- Pupils
- 912
- Type
- Academy sponsor led
- Horndean Technology College8.1 milesOfsted: Good *
- Ages
- 11 to 16
- Pupils
- 1,288
- Type
- Community school
- Midhurst Rother College9 milesOfsted: Outstanding
- Ages
- 11 to 18
- Pupils
- 1,144
- Type
- Academy sponsor led
* Latest graded judgement covers quality of education only; no overall grade was issued under the 2024-25 inspection framework.
Distances are straight-line from the advertised location. Source: the national school registers (DfE, Welsh Government, Scottish Government) and Ofsted.
Schools are just the start: sold prices nearby, planning activity and any flood history are in the full report.
Amenities
Supermarket
GP surgery
Pharmacy
Hospital
Green space
Straight-line distances from the advertised location. Sources: NHS records, Geolytix supermarket locations, OS Open Greenspace and the national trails registers.
The area stacks up? Now check the location itself: planning nearby, protected designations and past flooding.
Getting Around
Nearest station
Nearest bus stop
Typical drive times
Straight-line distances from the advertised location; drive times are typical free-flow times over OpenStreetMap road data, so allow more at peak. Public transport locations from DfT NaPTAN.
Easy to reach matters. So do planning activity, flood history and ground risks: all in the full report.
Flood Risk
From Environment Agency flood map open data, checked around the advertised map pin and allowing for the listed acreage where known. This summary comes from LandSale, the advertising platform, not from the listing agent, and is not part of the agent's particulars. Risk can vary across a single holding, so verify anything critical through your own searches before committing.
Rivers and the sea
Surface water
The detail behind these bandings
The full report pinpoints where this location sits on the flood maps, and runs the deeper checks that usually only surface after an offer.
- Exact flood zones & annual chances (included in the full report)
- Any recorded past flooding (included in the full report)
- Planning activity nearby (included in the full report)
- Heritage & conservation (included in the full report)
- Protected nature designations (included in the full report)
- Ground risks (included in the full report)
- Sold prices nearby (included in the full report)
£14.99 · one-off purchase
By LandSale, the platform. Not provided by the listing agent. Ready in about a minute.
Important notice: Information, maps and tags on this page are drawn from the advertising agent's marketing materials or generated automatically. LandSale has not verified them. Relying on these details is at your own risk, always carry out independent checks before committing to a purchase.
LandSale full disclaimer
Marketing information only - not formal particulars. The details on this website are provided for general guidance and do not constitute an offer or contract. Neither LandSale nor the advertising estate/land agent accepts responsibility for any inaccuracy.
1. Source of information
- Listing content: Core description, asking price, tenure, measurements, photographs and planning history originate from the marketing materials of the advertising estate or land agent. LandSale does not author this content and cannot guarantee its accuracy.
- Automated tags & categorisation: Property type, land-use class, acreage bands and similar labels may be applied by machine-learning models. They are intended as a helpful guide only and may not reflect the property's legal status or permitted use.
- Third-party & enriched data layers: Maps, boundary outlines, planning designations, soil reports, broadband coverage and other environmental or location-based insights are licensed from external suppliers. Such data are supplied “as is", may be incomplete or out of date and are subject to change without notice.
2. Verification required
Prospective purchasers must verify critical matters, including but not limited to planning permission, title boundaries, public rights of way, environmental constraints, acreage, services, access and VAT status, through their own inspections, specialist surveys, legal advisers and the selling agent before relying on the information or entering into any contract.
3. No warranty or liability
LandSale gives no warranty, express or implied, as to the accuracy, completeness or fitness for any particular purpose of the information displayed. LandSale shall not be liable for any loss, damage, cost or expense arising directly or indirectly from any use of or reliance on such information, save where liability may not be excluded by law.
4. Updates & feedback
If you believe any detail on this listing is inaccurate, please let us know. We will investigate and, where appropriate, update the listing or notify the agent.
© LandSale | Version 1.3 - August 2026
Listing agent
Inigo, London
St Alphege Hall Kings Bench Street, London, SE1 0QX
Similar properties for sale
- Price
- Guide Price£895,000
- Size
- 1.97 acres
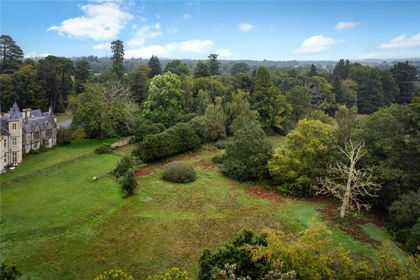
Adhurst St. Mary, Petersfield, Hampshire, GU31, Steep, Hampshire GU31 England
Added on 08/07/2026Country Home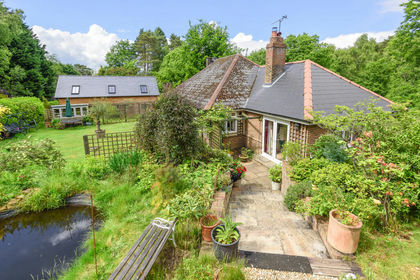
- Price
- Guide Price£900,000
- Size
- 1 acres
Farther Common, Hill Brow, Liss, Hampshire, GU33, Liss, Hampshire GU33 England
Added on 25/04/2026House with Land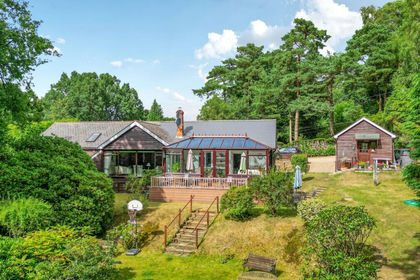
- Price
- Offers Over£1,250,000
- Size
- 1 acres
Farther Common Lane, Hill Brow, GU33, Liss, Hampshire GU33 England
Added on 07/02/2026House with Land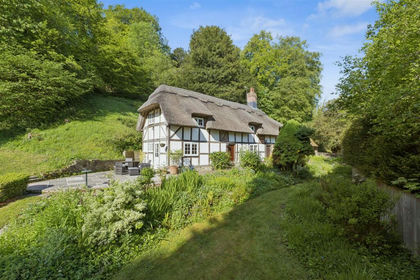
- Price
- Guide Price£895,000
- Size
- 1.81 acres
Added on 17/05/2026Cottage
- Price
- Guide Price£1,000,000
- Size
- 1.25 acres
Added on 20/05/2026House with Land
- Price
- Guide Price£1,300,000
- Size
- 1.5 acres
Added on 03/04/2026Equestrian property
- Price
- Guide Price£1,300,000
- Size
- 4.77 acres
Hogs Lodge Lane, Waterlooville, PO8, East Meon, Hampshire PO8 England
Added on 05/04/2026Equestrian property
- Price
- £1,000,000
- Size
- 3.2 acres
Gravel Hill, Clanfield, Waterlooville, Hampshire, PO8, Clanfield, Hampshire PO8 England
Added on 18/04/2026House with Land
- Price
- Guide Price£1,350,000
- Size
- 0.8 acres
Added on 21/02/2026Barn Conversion
- Price
- Guide Price£1,300,000
- Size
- 2.41 acres
Petersfield Road, Monkwood, SO24, Ropley, Hampshire SO24 England
Added on 25/07/2026House with Land