Lincoln Road, Leasingham, Sleaford, Lincolnshire, NG34
- Land size
- 1 acres
- Bedrooms
- 8
- Bathrooms
- 8
Key Features
- Grey Gables & The Coach House
- Two Separate Dwellings
- Just Over One Acre STS
- Approx. 4,943 Sq Ft Combined
- Substantial Period Residence
- Detached Converted Coach House
- Ideal Multi-Generational Living
- Four Bedroom Main House
- Four Bedroom Coach House
- Multiple Reception Rooms
Description
Occupying a plot of just over one acre (STS) on Lincoln Road, Leasingham, Grey Gables & The Coach House offer an exceptional opportunity to acquire two separate dwellings within one sale. The principal residence is a substantial period home extending to approximately 2,860 sq ft, whilst The Coach House provides a further 2,083 sq ft of accommodation including the garage, making this a hugely versatile proposition for multi-generational living, independent accommodation for relatives, guest suites, holiday letting or those working from home.
The principal residence, Grey Gables, is full of charm and character, with a wealth of original features including exposed stonework, feature fireplaces, traditional joinery and generous room proportions. The ground floor provides a spacious and practical layout, with an entrance hall, utility room, cloakroom/WC, kitchen/breakfast room, dining room and a generous living room, together with an integral garage. The kitchen/breakfast room forms the heart of the home, offering ample space for informal dining, whilst the reception rooms provide excellent flexibility for both everyday family life and entertaining.
The first floor continues to impress, with a large first floor lounge providing an additional and highly versatile reception space. There are also two bedrooms on this level, including bedroom one with en-suite facilities, a further bedroom with its own en-suite, and a spacious family bathroom. The second floor provides two further bedrooms, both again served by en-suite facilities, making the main house particularly well suited to larger families or those regularly accommodating guests.
The Coach House is a fantastic asset and significantly enhances the property’s appeal. Converted from the original coach house, it offers largely single-storey accommodation with its own entrance, garage and an impressive total floor area of approximately 2,083 sq ft. The ground floor includes a sitting room, generous dining hall, breakfast kitchen, pantry, bathroom, shower room/WC, three bedrooms and a home office, together with the garage. Upstairs, there is a further bedroom with WC and eaves storage, creating excellent additional space for guests, relatives or independent living.
Finished to an excellent standard throughout, The Coach House provides genuinely independent accommodation whilst remaining closely connected to Grey Gables. Its layout makes it ideal for a variety of lifestyle requirements, whether as a separate home for family members, guest accommodation, a work-from-home base or potential income-generating accommodation, subject to any necessary consents.
Outside, Grey Gables enjoys mature grounds extending to just over one acre (STS), offering an excellent degree of privacy. The gardens include extensive lawns, established trees and numerous seating areas, together with a generous gravel driveway providing parking for multiple vehicles. The combination of the main residence, detached coach house and attractive grounds creates a truly unique home in one of the area's most desirable village locations.
Situated on Lincoln Road, Leasingham, the property enjoys a sought-after village setting just a short drive from Sleaford. Leasingham offers a well-regarded primary school, village hall, church and public house, while Sleaford provides a comprehensive range of shopping, schooling, leisure facilities and rail connections. The village is also well placed for access to Lincoln, Grantham, Newark and Bourne.
Grey Gables
Entrance Hall
WC
Lounge
Dining Room
Kitchen/Breakfast Room
Utility
First Floor Landing
Bedroom 1
En-Suite Shower Room
Bedroom 4
En-Suite Shower Room
First Floor Lounge
Bathroom
Second Floor Landing
Bedroom 2
En-Suite WC
Bedroom 3
En-Suite Shower Room
The Coach House
Sitting Room
Dining Hall
Breakfast Kitchen
Home Office
Bedroom
Bedroom
Bedroom
First Floor Bedroom
Garage
Map Location
Property details
- Tenure
- Freehold
- Council Tax Band
- D
- Date Posted
- 2026-07-08
Market Value Analysis
Based on properties with houses in East Midlands (1+ acres).
Energy Performance Certificate
Energy Efficiency Rating
Based on UK Energy Performance Certificate standards (EU Directive 2002/91/EC)
Utilities & Restrictions
Utilities
- Electricity
- Ask Agent
- Water
- Ask Agent
- Heating
- Ask Agent
- Broadband
- Ask Agent
- Sewerage
- Ask Agent
Rights & Restrictions
- Public Rights of Way
- Ask Agent
- Private Rights of Way
- Ask Agent
- Listed Property
- Ask Agent
- Restrictions
- Ask Agent
Property Features
- Accessibility
- Ask Agent
- Parking
- Parking Available
- Garden
- Garden
Important notice: Information, maps and tags on this page are supplied by the advertising agent or generated automatically. LandSale has not verified them. Relying on these details is at your own risk, always carry out independent checks before committing to a purchase.
LandSale full disclaimer
Marketing information only - not formal particulars. The details on this website are provided for general guidance and do not constitute an offer or contract. Neither LandSale nor the advertising estate/land agent accepts responsibility for any inaccuracy.
1. Source of information
- Agent-supplied content: Core description, asking price, tenure, measurements, photographs and planning history are uploaded by the appointed agent, who remains solely responsible for their accuracy.
- Automated tags & categorisation: Property type, land-use class, acreage bands and similar labels may be applied by machine-learning models. They are intended as a helpful guide only and may not reflect the property's legal status or permitted use.
- Third-party & enriched data layers: Maps, boundary outlines, planning designations, soil reports, broadband coverage and other environmental or location-based insights are licensed from external suppliers. Such data are supplied “as is", may be incomplete or out of date and are subject to change without notice.
2. Verification required
Prospective purchasers must verify critical matters, including but not limited to planning permission, title boundaries, public rights of way, environmental constraints, acreage, services, access and VAT status, through their own inspections, specialist surveys, legal advisers and the selling agent before relying on the information or entering into any contract.
3. No warranty or liability
LandSale gives no warranty, express or implied, as to the accuracy, completeness or fitness for any particular purpose of the information displayed. LandSale shall not be liable for any loss, damage, cost or expense arising directly or indirectly from any use of or reliance on such information, save where liability may not be excluded by law.
4. Updates & feedback
If you believe any detail on this listing is inaccurate, please let us know. We will investigate and, where appropriate, update the listing or notify the agent.
© LandSale | Version 1.2 - January 2026
Listing agent
Winkworth, Sleaford
3 Northgate, Sleaford, NG34 7BH
Similar properties for sale
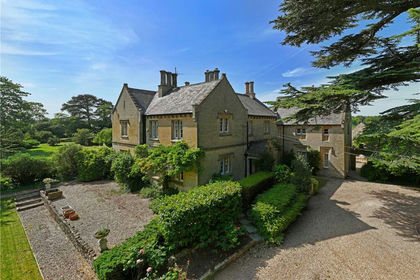
- Price
- £699,950
- Size
- 1.25 acres
Lincoln Road, Leasingham, Sleaford, Lincolnshire, NG34, Leasingham, Lincolnshire NG34 8JH England
Added on 12/06/2026Country Home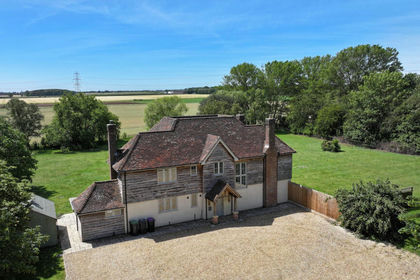
- Price
- Guide Price£765,000
- Size
- 2.73 acres
Westcliffe, Sleaford, Ruskington, Lincolnshire NG34 8RD England
Added on 02/07/2026House with Land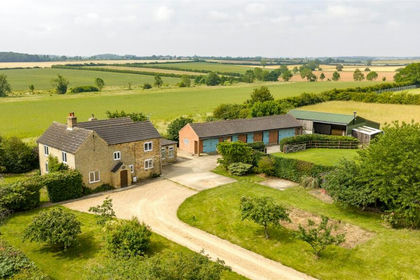
- Price
- £700,000
- Size
- 3 acres
Westcliffe, Sleaford, Lincolnshire, NG34, Ruskington, Lincolnshire NG34 8RG England
Added on 25/06/2026House with Land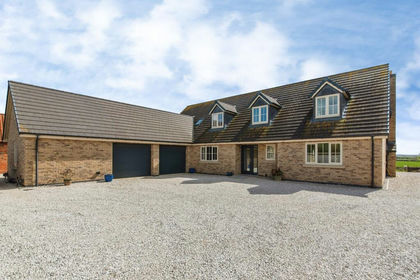
- Price
- £985,000
- Size
- 1.14 acres
The Covey, Evedon, Sleaford, Ewerby and Evedon, Lincolnshire NG34 9PB England
Added on 24/04/2026House with Land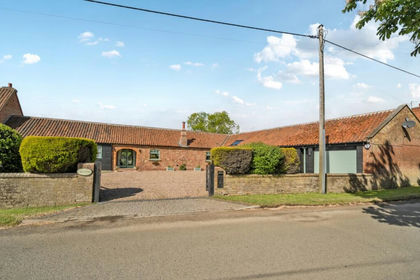
- Price
- £750,000
- Size
- 1.4 acres
Howell, Sleaford, Lincolnshire, NG34, Asgarby and Howell, Lincolnshire NG34 9PT England
Added on 21/05/2026Barn Conversion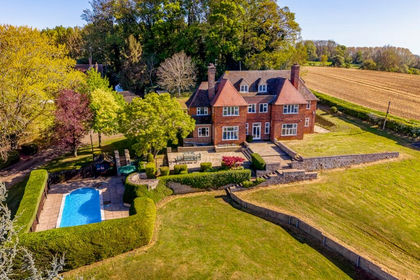
- Price
- £1,100,000
- Size
- 2 acres
Carlton Road, Sudbrook, Grantham, Lincolnshire, NG32, Ancaster, Lincolnshire NG32 3SF England
Added on 03/05/2026Farmhouse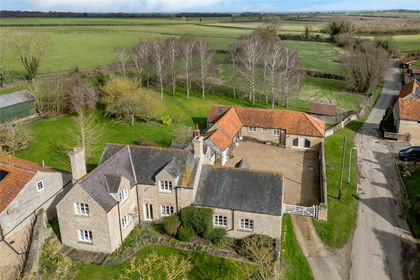
- Price
- Guide Price£1,075,000
- Size
- 3 acres
Sycamore House, Aisby, Heydour, Lincolnshire NG32 3NF England
Added on 26/03/2026Farmhouse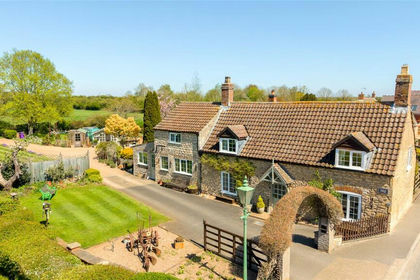
- Price
- £725,000
- Size
- 1.6 acres
Main Street, Scopwick, Lincoln, Lincolnshire, LN4, Scopwick, Lincolnshire LN4 3NW England
Added on 01/05/2026House with Land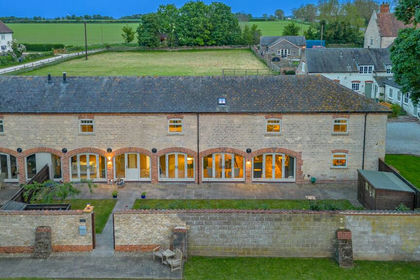
- Price
- Offers in Excess of£695,000
- Size
- 0.4 acres
Sleaford Road, Navenby, Lincoln, Lincolnshire, LN5 0AT, Blankney, Lincolnshire LN5 0AT England
Added on 07/03/2026Barn Conversion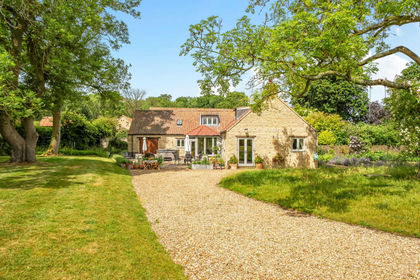
- Price
- Guide Price£725,000
Pondside Barn, Newton, Newton and Haceby, Lincolnshire NG34 0EE England
Added on 25/06/2026Barn Conversion