Meadow Drive, Locking, Weston-Super-Mare
- Bedrooms
- 2
- Bathrooms
- 1
Description
A 2 Bedroom Detached Bungalow located in this popular village on the outskirts of Weston, well placed for local amenities. The property includes gas central heating and double glazing, but will require further modernisation. Standing in a large corner plot there is potential to extend the accommodation (subject to obtaining any necessary consents). No Onward Chain.
Accommodation: - (with approximate measurements)
Entrance: - Double glazed door to:-
Entrance Hall: - Radiator. Telephone point. 'Worcester' gas fired boiler providing central heating and hot water.
Kitchen: - 3.25m x 2.18m (10'8 x 7'2) - Wall and base units with worksurfaces over. Single drainer stainless steel sink unit. Cooker point. Plumbing for a washing machine. Tiled splashback. Double glazed door to side.
Lounge: - 4.88m x 3.71m (16' x 12'2) - 2 radiators. TV point.
Inner Hall: - Access to loft space. Store cupboard.
Bedroom 1: - 4.01m x 2.74m (13'2 x 9') - Radiator. Built-in wardrobes.
Bedroom 2: - 3.20m x 2.67m (10'6 x 8'9) - Radiator. Sliding patio doors to Rear Garden.
Bathroom: - Panelled bath. Low level WC. Wash basin. Tiled splashback. Radiator.
Outside: - The property stands in a large corner plot with Front Garden laid mainly to lawn. Gated access to large Rear Garden laid to lawn with patio and shrub borders. Greenhouse. Outside tap. Double gates to derelict Garage.
Tenure: - Freehold.
Council Tax: - Band D.
Broadband & Mobile Coverage - Information on coverage is available at ofcom.org.uk
Data Protection: - When requesting a viewing or offering on a property we will require certain pieces of personal information from you in order to provide a professional service to you and our client. The personal information you have provided to us may be shared with our client, the seller(s), but it will not be shared with any other third parties without your consent. More information on how we hold and process your data is available on our website -
Anti-Money Laundering - Please note that under Anti-Money Laundering Legislation we are required to obtain identification from all purchasers and a Sales Memorandum cannot be issued until this information is provided
The Agent has not tested any apparatus, equipment, fixtures and fittings or services and so cannot verify that they are in working order or fit for the purpose. A Buyer is advised to obtain verification from their Solicitor or Surveyor.. Items shown in photographs are NOT included unless specifically mentioned within the sales particulars. They may however be available by separate negotiation. Buyers must check the availability of any property and make an appointment to view before embarking on any journey to see a property.
Map Location
Property details
- Tenure
- Freehold
- Council Tax Band
- D
- Date Posted
- 2026-07-07
Utilities & Restrictions
Utilities
- Electricity
- Mains
- Water
- Mains
- Heating
- Gas Central Heating
- Broadband
- Ask Agent
- Sewerage
- Mains
Rights & Restrictions
- Public Rights of Way
- Ask Agent
- Private Rights of Way
- Ask Agent
- Listed Property
- Ask Agent
- Restrictions
- Ask Agent
Property Features
- Accessibility
- Ask Agent
- Parking
- Garage
- Garden
- Garden
Important notice: Information, maps and tags on this page are supplied by the advertising agent or generated automatically. LandSale has not verified them. Relying on these details is at your own risk, always carry out independent checks before committing to a purchase.
LandSale full disclaimer
Marketing information only - not formal particulars. The details on this website are provided for general guidance and do not constitute an offer or contract. Neither LandSale nor the advertising estate/land agent accepts responsibility for any inaccuracy.
1. Source of information
- Agent-supplied content: Core description, asking price, tenure, measurements, photographs and planning history are uploaded by the appointed agent, who remains solely responsible for their accuracy.
- Automated tags & categorisation: Property type, land-use class, acreage bands and similar labels may be applied by machine-learning models. They are intended as a helpful guide only and may not reflect the property's legal status or permitted use.
- Third-party & enriched data layers: Maps, boundary outlines, planning designations, soil reports, broadband coverage and other environmental or location-based insights are licensed from external suppliers. Such data are supplied “as is", may be incomplete or out of date and are subject to change without notice.
2. Verification required
Prospective purchasers must verify critical matters, including but not limited to planning permission, title boundaries, public rights of way, environmental constraints, acreage, services, access and VAT status, through their own inspections, specialist surveys, legal advisers and the selling agent before relying on the information or entering into any contract.
3. No warranty or liability
LandSale gives no warranty, express or implied, as to the accuracy, completeness or fitness for any particular purpose of the information displayed. LandSale shall not be liable for any loss, damage, cost or expense arising directly or indirectly from any use of or reliance on such information, save where liability may not be excluded by law.
4. Updates & feedback
If you believe any detail on this listing is inaccurate, please let us know. We will investigate and, where appropriate, update the listing or notify the agent.
© LandSale | Version 1.2 - January 2026
Listing agent
Stephen & Co, Weston-Super-Mare
13 Waterloo Street Weston-Super-Mare BS23 1LA
View agent profileSimilar properties for sale
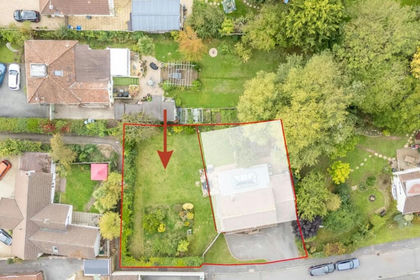 Added on 21/05/2026Building Plot
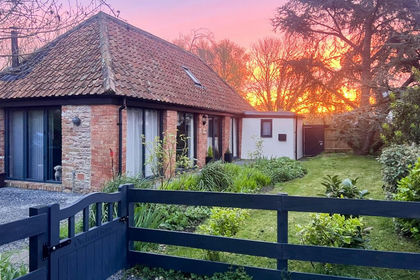 Added on 29/01/2026Barn Conversion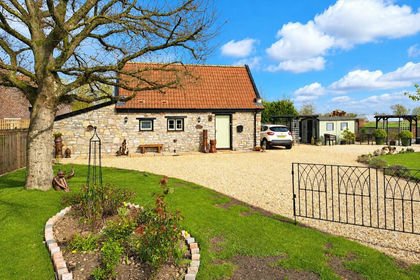
- Price
- Guide Price£317,500
Kingsway, Tarnock, Axbridge, Somerset, BS26, Badgworth, Somerset BS26 2SE England
Added on 11/04/2026Barn Conversion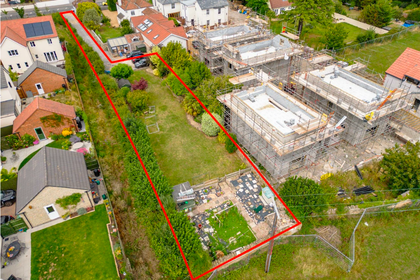
- Price
- Guide Price£225,000
Garden Development Plots, Bristol Road, BS25, Churchill, North Somerset BS25 5AP England
Added on 29/01/2026Development Land
- Price
- Guide Price£250,000
- Size
- 0.5 acres
Woolavington Road, Puriton, Nr. Bridgwater, Somerset, TA7, Puriton, Somerset TA7 8FZ England
Added on 16/05/2026Building Plot Added on 25/04/2026Self Build Plot
- Price
- Offers in Excess of£250,000
- Size
- 0.38 acres
Edington, Nr. Bridgwater, Somerset, TA7, Edington, Somerset TA7 9JB England
Added on 02/05/2026Development Land
- Price
- Guide Price£300,000
- Size
- 3.24 acres
Sandy Lane, Hornhill, Cannington, Bridgwater, Cannington, Somerset TA5 2QE England
Added on 06/06/2026House with Land
- Price
- Guide Price£300,000
- Size
- 0.38 acres
Land to the North Station Road, Ashcott, Bridgwater, TA7, Ashcott, Somerset TA7 9QR England
Added on 28/01/2026Self Build Plot
- Price
- Offers in Excess of£299,950
- Size
- 0.2 acres
Land at Laura Street, Barry, CF63 2NU, Barry, Vale of Glamorgan CF63 2PE Wales
Added on 29/04/2026Building Plot