Kelvedon
- Land size
- 0.42 acres
- Bedrooms
- 4
- Bathrooms
- 2
Key Features
- Secluded South Facing Grounds of 0.42 Acres (stls)
- 4500 Sq Ft Of Hugely Impressive Accommodation
- Five Minute Drive to Station With Excellent Access Into London
- Stunning Vaulted Family Room
- Potential Self-contained Annexe
- Triple Garage & Ample Off Street Parking
- Four/ Five Bedrooms
- Quiet Country Lane Location
- Surrounded By Undulating Countryside
- Three/ Four Reception Rooms
Description
*** Guide Price £950,000 - £1,000,000*** A magnificent, majestic 4500 sq ft barn conversion surrounded by undulating countryside with grounds of 0.42 acres (stls)
What We Think at The Zoe Napier Group
Boasting an impressive 4,500 square feet of accommodation, this exceptional and sprawling barn conversion offers outstanding value for money. Complete with a superb adjacent office/annexe, it is perfectly suited to multi-generational living, providing flexible space for extended family, guests, or those working from home. Being just a five-minute drive from Kelvedon railway station, the property is ideally suited to discerning commuters, with regular direct services to London Liverpool Street taking approximately 45 minutes.
What the owners say
We have loved living here for the past 25 years. Our delightful, secluded south-facing grounds have provided the perfect setting for countless gatherings with family and friends, often culminating in watching the sun set across the surrounding countryside. We will dearly miss the abundance of wildlife that visits the property, including the local peacocks, who regularly wander through in impressive numbers! However, with just the two of us here now, the time has come to downsize and pass this wonderful home on to a new family, who we hope will enjoy everything it has to offer as much as we have.
History & Background
This spectacular Grade II listed 16th-century residence, believed to have been converted into a private home in 2001, beautifully combines historic character with modern-day comfort. Rich in period charm, the property boasts a wealth of original features, including exposed timbers, vaulted ceilings, an impressive red brick fireplace and traditional timber latch doors.
The deceptively spacious and highly versatile accommodation is thoughtfully arranged and includes a magnificent, vaulted family room, an elegant living room, a cosy snug that could also serve as a ground-floor bedroom, a generous kitchen/dining room and a separate utility room. On the first floor, the impressive principal suite features a luxurious en suite bathroom and a walk-in wardrobe, while two further well-proportioned bedrooms are served by the family bathroom.
Externally, the property continues to impress with a detached office incorporating an adjoining WC, offering excellent potential to create a self-contained annexe, subject to the necessary consents. The extensive driveway provides ample off-street parking and leads to a triple garage.
Set within approximately 0.42 acres (STLS), the delightful, secluded south-facing gardens provide a wonderful setting for both relaxation and entertaining. Predominantly laid to lawn, they are beautifully complemented by an array of mature trees and established shrub borders, creating a private and idyllic outdoor sanctuary.
Setting & Location
The property is situated on the Kelvedon Road, a charming and peaceful country lane, surrounded by rolling countryside within the desirable semi – rural hamlet of Great Braxted, which is situated amongst an attractive stretch of countryside and woodland on the East side of the River Blackwater, 10 miles north-east of the city of Chelmsford that boasts an abundance of amenities and schooling.
The attractive neighbouring village of Kelvedon boasts various amenities including three lovely pubs, a very good Indian restaurant, post office, chemist, co-op, dentist doctor, optician and hairdresser. Benton Hall Golf & Country Club is in close proximity, offering a variety of activities including, golf, swimming and an excellent gym.
For educational needs the much sought after Great Totham village school (rated Good Ofsted) is a short drive away, plus a good selection of secondary schools are within easy reach.
For those needing to commute there is a train station at Kelvedon 2.1 miles away or Witham 3.9 miles with fast trains to London Liverpool Street.
Ground Floor Accommodation
Upon entering the property, you are welcomed by an impressive entrance hall, where a magnificent floor-to-ceiling window floods the space with natural light. From here, there is access to the cloakroom and utility room.
At the heart of the home lies the spectacular family room, an exceptional vaulted space showcasing an array of exposed timbers that perfectly highlight the property's rich heritage. This generous room enjoys French doors opening onto the sun terrace, while an attractive dual-sided red brick fireplace, complete with a cast iron wood-burning stove, creates a striking focal point and serves both the family room and the adjoining snug. Bright and dual aspect, the snug also offers the flexibility to be used as a ground-floor bedroom if required.
Occupying the eastern wing of the property, the elegant living room provides a wonderful retreat before leading through to the spacious kitchen/dining room at the rear. Designed as the social hub of the home, this superb space is fitted with an extensive range of units and integrated appliances, offering ample room for both everyday family life and entertaining. French doors open directly onto the sun terrace, seamlessly connecting the indoor and outdoor living spaces, while a useful pantry and additional cloakroom complete this part of the accommodation.
First Floor Accommodation
Two separate staircases provide access to the first floor, where the accommodation is thoughtfully arranged into two distinct wings, enhancing both privacy and flexibility.
Occupying the western wing, the impressive principal suite is a spacious, bright and airy dual-aspect room, complete with a walk-in wardrobe and a beautifully appointed en suite bathroom. The eastern wing comprises two further generously proportioned double bedrooms, both of which are served by the well-appointed family bathroom.
Grounds & Office/ Annexe
Approached via an expansive shingle driveway, the property immediately creates an impressive first impression, offering extensive off-street parking for numerous vehicles and leading to a substantial triple garage with three electric roller doors.
Adjoining the garage is a spacious office with an adjacent WC, providing an excellent environment for those working from home. With plumbing already in place, the space also offers exciting potential to be converted into a self-contained annexe, subject to the necessary consents.
The mature grounds extend to approximately 0.42 acres (STLS) and enjoy a wonderfully private setting, enclosed by established hedging and complemented by far-reaching views across the surrounding rolling countryside. A generous south-facing sun terrace provides the perfect space for al fresco dining and entertaining, while the beautifully landscaped gardens offer a tranquil retreat in which to relax and enjoy spectacular sunsets at the end of the day.
Tenure: Freehold,Map Location
Property details
- Tenure
- Freehold
- Council Tax Band
- G
- Date Posted
- 2026-07-04
Utilities & Restrictions
Utilities
- Electricity
- Ask Agent
- Water
- Ask Agent
- Heating
- Oil Heating
- Broadband
- Ask Agent
- Sewerage
- Ask Agent
Rights & Restrictions
- Public Rights of Way
- Ask Agent
- Private Rights of Way
- Ask Agent
- Listed Property
- Ask Agent
- Restrictions
- Ask Agent
Listed status, conservation areas and planning constraints for this location are in the full report.
Property Features
- Accessibility
- Ask Agent
- Parking
- Off-Street Parking, Private Parking
- Garden
- Private Garden
Beyond the particulars: planning activity, flood history, heritage and ground risks, checked for this exact spot.
Connectivity
Broadband
Fastest speed available at this postcode
1.8 Gbps
Gigabit full fibre
Suitable for
- 4K streaming on every screen
- Full-time home working
- Online gaming & big downloads
Mobile signal
Predicted 4G and 5G signal; indoor signal depends on building materials.
Ofcom Connected Nations postcode-level predictions. Speeds and signal are modelled, not measured, and vary between addresses and providers.
Signal is the easy part. Planning activity, flood history and protected designations here are in the full report.
Nearest Schools
Primary
- Kelvedon St Mary's Church of England Primary Academy1.5 milesOfsted: Good
- Ages
- 2 to 11
- Pupils
- 464
- Type
- Academy converter
- Faith
- Church of England
- Rivenhall Church of England Primary School1.7 milesOfsted: Good
- Ages
- 4 to 11
- Pupils
- 128
- Type
- Academy converter
- Faith
- Church of England
- Elm Hall Primary School2.1 milesOfsted: Good
- Ages
- 3 to 11
- Pupils
- 228
- Type
- Academy converter
- Templars Academy2.3 milesNo Ofsted rating
- Ages
- 2 to 11
- Pupils
- 412
- Type
- Academy sponsor led
- Baynards Primary School2.3 milesOfsted report card · Feb 2026
- Ages
- 4 to 11
- Pupils
- 98
- Type
- Community school
Secondary
- Lift New Rickstones2.2 milesNo Ofsted rating
- Ages
- 11 to 18
- Pupils
- 1,221
- Type
- Academy sponsor led
- Thurstable School2.6 milesOfsted: Good *
- Ages
- 11 to 16
- Pupils
- 932
- Type
- Academy converter
- Lift Maltings2.8 milesOfsted report card · Mar 2026
- Ages
- 11 to 16
- Pupils
- 787
- Type
- Academy sponsor led
- Honywood School4.1 milesOfsted: Good
- Ages
- 11 to 16
- Pupils
- 849
- Type
- Academy converter
- Alec Hunter Academy6.1 milesNo Ofsted rating
- Ages
- 11 to 16
- Pupils
- 1,058
- Type
- Academy sponsor led
* Latest graded judgement covers quality of education only; no overall grade was issued under the 2024-25 inspection framework.
Distances are straight-line from the advertised location. Source: the national school registers (DfE, Welsh Government, Scottish Government) and Ofsted.
Schools are just the start: sold prices nearby, planning activity and any flood history are in the full report.
Amenities
Supermarket
GP surgery
Pharmacy
Hospital
Straight-line distances from the advertised location. Sources: NHS records, Geolytix supermarket locations, OS Open Greenspace and the national trails registers.
The area stacks up? Now check the location itself: planning nearby, protected designations and past flooding.
Getting Around
Nearest station
Nearest bus stop
Typical drive times
Straight-line distances from the advertised location; drive times are typical free-flow times over OpenStreetMap road data, so allow more at peak. Public transport locations from DfT NaPTAN.
Easy to reach matters. So do planning activity, flood history and ground risks: all in the full report.
Flood Risk
Environment Agency open data, checked around the advertised map pin for the listed acreage. Long-term risk counts flood defences; the planning map's flood zones do not. The map pin for this listing marks the postcode area rather than the exact location, so these readings describe the surrounding area. Provided by LandSale, not the listing agent, and not part of the agent's particulars. Risk varies across a holding, so verify before committing.
Rivers and the sea
Planning map: Flood Zone 1.
Surface water
These bandings are the summary. Where this location sits on the flood maps, plus planning activity, heritage and ground risks, is in the full report.
Important notice: Information, maps and tags on this page are drawn from the advertising agent's marketing materials or generated automatically. LandSale has not verified them. Relying on these details is at your own risk, always carry out independent checks before committing to a purchase.
LandSale full disclaimer
Marketing information only - not formal particulars. The details on this website are provided for general guidance and do not constitute an offer or contract. Neither LandSale nor the advertising estate/land agent accepts responsibility for any inaccuracy.
1. Source of information
- Listing content: Core description, asking price, tenure, measurements, photographs and planning history originate from the marketing materials of the advertising estate or land agent. LandSale does not author this content and cannot guarantee its accuracy.
- Automated tags & categorisation: Property type, land-use class, acreage bands and similar labels may be applied by machine-learning models. They are intended as a helpful guide only and may not reflect the property's legal status or permitted use.
- Third-party & enriched data layers: Maps, boundary outlines, planning designations, soil reports, broadband coverage and other environmental or location-based insights are licensed from external suppliers. Such data are supplied “as is", may be incomplete or out of date and are subject to change without notice.
2. Verification required
Prospective purchasers must verify critical matters, including but not limited to planning permission, title boundaries, public rights of way, environmental constraints, acreage, services, access and VAT status, through their own inspections, specialist surveys, legal advisers and the selling agent before relying on the information or entering into any contract.
3. No warranty or liability
LandSale gives no warranty, express or implied, as to the accuracy, completeness or fitness for any particular purpose of the information displayed. LandSale shall not be liable for any loss, damage, cost or expense arising directly or indirectly from any use of or reliance on such information, save where liability may not be excluded by law.
4. Updates & feedback
If you believe any detail on this listing is inaccurate, please let us know. We will investigate and, where appropriate, update the listing or notify the agent.
© LandSale | Version 1.3 - August 2026
Listing agent
Zoe Napier, Country & Equestrian
The Toll House Fullbridge, Heybridge, Maldon, CM9 4LE
Contact Zoe Napier, Country & Equestrian
The Toll House Fullbridge, Heybridge, Maldon, CM9 4LE
View agent profileSimilar properties for sale
- Price
- Offers in Excess of£895,000
- Size
- 1 acres
Added on 09/10/2026House with Land
- Price
- Guide Price£800,000
- Size
- 1 acres
Added on 14/02/2026Building Plot
- Price
- Guide Price£900,000
- Size
- 3.92 acres
Loamy Hill Road, Tolleshunt Major, Tolleshunt Major, Essex CM9 England
Added on 29/01/2026House with Land
- Price
- £800,000
- Size
- 2.5 acres
Plains Road, Little Totham, Little Totham, Essex CM9 England
Added on 26/08/2026House with Land
- Price
- Guide Price£735,000
- Size
- 1 acres
Added on 28/08/2026House with Land
- Price
- Guide Price£980,000
- Size
- 2 acres
Old Road, Coggeshall, Essex, CO6, Coggeshall, Essex CO6 England
Added on 29/01/2026House with Land
- Price
- Guide Price£1,000,000
Added on 24/06/2026Development Land Added on 05/09/2026Barn Conversion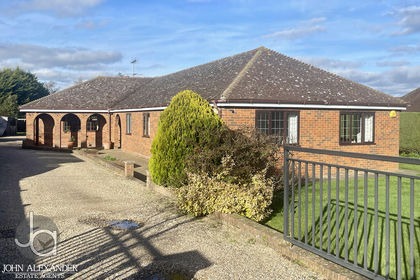
- Price
- Guide Price£800,000
- Size
- 1.2 acres
Barnhall Road, Tolleshunt Knights, Maldon, Tolleshunt Knights, Essex CM9 England
Added on 07/03/2026House with Land
- Price
- Offers in Excess of£950,000
- Size
- 1.03 acres
Added on 07/07/2026Cottage