Buckland Brewer, Bideford
- Land size
- 6.5 acres
- Bedrooms
- 9
- Bathrooms
- 7
Key Features
- Grade II listed 4-bed farmhouse
- 4 stylish holiday cottages
- Countryside views
- Approx. 6.5 acres with paddock and orchard
- Outbuildings with development potential
- Rural setting
Description
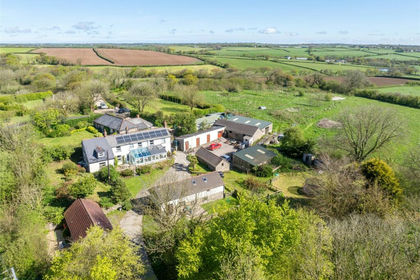
Idyllic holiday complex with proven income and character farmhouse. An exceptional opportunity to acquire a successful and beautifully situated holiday complex set within approximately 6.5 acres of North Devon countryside.
Goutisland Holiday Complex + Equestrian Potential - A rare opportunity to acquire a beautifully positioned lifestyle property in the heart of North Devon, combining a substantial character home with an established and profitable holiday letting business.
At its heart, Goutisland is a charming Grade II Listed farmhouse, believed to date back to the Domesday Book. The main residence offers generous and versatile family accommodation, including a dining room, spacious sitting room, study, large kitchen/breakfast room, utility, wet room and additional storage. To the first floor are four well-proportioned double bedrooms, one benefitting from an en-suite, alongside a family bathroom. Externally, the farmhouse enjoys ample garden space to the rear and side, ideal for family use, entertaining, or simply enjoying the surrounding countryside.
This principal residence is perfectly complemented by a collection of four established holiday cottages, offering an attractive income stream of approximately £45,000 per annum. The accommodation includes:
Grace Barn – an impressive two-bedroom circular barn conversion (formerly The Roundhouse), featuring vaulted ceilings, exposed stonework and a bespoke kitchen
Hatters Cottage, Lily Cottage and Ivy Cottage – three charming one-bedroom cottages, each with character features, countryside views and private outdoor seating areas
All units are fully self-contained, well-presented and benefit from a consistent booking history with repeat guests.
In addition to the cottages, the property offers a growing glamping element, providing further lifestyle and income potential. The current owners have established a dedicated glamping area, complete with a large glamping tent and shared kitchen and bathroom facilities. This area is already connected to water and drainage, offering a strong foundation for further expansion should a purchaser wish to develop additional units.
The glamping operation, together with a shepherd’s hut currently on site, generated an income of approximately £25,000 over the last year. It should be noted that the shepherd’s hut is available by separate negotiation and is not included within the sale.
The wider grounds extend to approximately 6.5 acres, including a 5.4-acre paddock, offering excellent potential for equestrian use, smallholding, or further diversification. A range of traditional outbuildings provide scope for stabling, workshops or additional accommodation (subject to any necessary consents).
Goutisland benefits from private water via a borehole with UV filtration, private drainage and oil-fired central heating, supporting a more self-sufficient, rural lifestyle. Its setting and layout lend themselves naturally to those seeking a balance between home, income and countryside living.
Located just 2 miles from Buckland Brewer and within easy reach of Great Torrington, Bideford and the North Devon coastline, the property offers the perfect blend of seclusion and accessibility. The surrounding area is well known for its walking, cycling, surfing and equestrian opportunities, with attractions such as RHS Rosemoor, the Tarka Trail and Westward Ho! beach nearby.
Goutisland presents a unique opportunity to acquire not just a home, but a lifestyle – whether that be a family residence with supplementary income, a fully managed holiday business, or a combination of both with scope to grow further.
Information - Age - 1930
Tenure - Freehold
Heating - Oil
Drainage - Septic Tank
Council Tax - Tax band - D
Note - For clarification we wish to inform prospective purchasers that we have prepared these sales particulars as a general guide. Some photographs may have been taken using a wide angle lens. We have not carried out a detailed survey, nor tested the services, appliances and specific fittings. Room sizes should not be relied upon for carpets and furnishings, if there are important matters which are likely to affect your decision to buy, please contact us before viewing the property.
Map Location
Property details
- Tenure
- Freehold
- Council Tax Band
- D
- Date Posted
- 2026-07-03
Market Value Analysis
Compared with 9 Holiday Lets listings in South West England (5+ acres).
Utilities & Restrictions
Utilities
- Electricity
- Mains
- Water
- Private Supply
- Heating
- Oil Heating, Open Fire
- Broadband
- Ask Agent
- Sewerage
- Septic Tank / Private
Rights & Restrictions
- Public Rights of Way
- Yes
- Private Rights of Way
- Yes
- Listed Property
- Yes
- Restrictions
- Yes
Property Features
- Accessibility
- Ask Agent
- Parking
- Driveway
- Garden
- Garden
Connectivity
Broadband
Fastest speed available at this postcode
1.8 Gbps
Gigabit full fibre
Suitable for
- 4K streaming on every screen
- Full-time home working
- Online gaming & big downloads
Fixed wireless access may also be an option here.
Mobile signal
Outdoor predictions; indoor signal depends on building materials.
Ofcom Connected Nations postcode-level predictions. Speeds and signal are modelled, not measured, and vary between addresses and providers.
Nearest Schools
Primary
- Parkham Primary School1.9 milesOfsted report card · Jan 2026
- Ages
- 2 to 11
- Pupils
- 55
- Type
- Foundation school
- Buckland Brewer Primary School1.9 milesOfsted: Requires improvement
- Ages
- 2 to 11
- Pupils
- 49
- Type
- Foundation school
- Langtree Community School and Nursery Unit3.6 milesNo Ofsted rating
- Ages
- 2 to 11
- Pupils
- 65
- Type
- Community school
- Monkleigh Primary School3.9 milesNo Ofsted rating
- Ages
- 2 to 11
- Pupils
- 137
- Type
- Community school
- Woolsery Primary School4.6 milesOfsted: Good
- Ages
- 2 to 11
- Pupils
- 108
- Type
- Foundation school
Secondary
- Atlantic Academy3.8 milesOfsted: Good
- Ages
- 11 to 16
- Pupils
- 242
- Type
- Free schools
- Bideford College5.7 milesOfsted report card · May 2026
- Ages
- 11 to 18
- Pupils
- 1,455
- Type
- Academy sponsor led
- Great Torrington School6.4 milesNo Ofsted rating
- Ages
- 11 to 16
- Pupils
- 863
- Type
- Academy converter
- Holsworthy Community College9.6 milesNo Ofsted rating
- Ages
- 11 to 16
- Pupils
- 551
- Type
- Academy converter
- Braunton Academy12 milesNo Ofsted rating
- Ages
- 11 to 16
- Pupils
- 828
- Type
- Academy converter
Distances are straight-line from the advertised location. Source: the national school registers (DfE, Welsh Government, Scottish Government) and Ofsted.
Amenities
Supermarket
GP surgery
Pharmacy
Hospital
Straight-line distances from the advertised location. Sources: NHS records, Geolytix supermarket locations, OS Open Greenspace and the national trails registers.
Getting Around
Nearest station
Nearest bus stop
Typical drive times
Straight-line distances from the advertised location; drive times are typical free-flow times over OpenStreetMap road data, so allow more at peak. Public transport locations from DfT NaPTAN.
Flood Risk
From Environment Agency flood map open data, checked around the advertised map pin and allowing for the listed acreage where known. This summary comes from LandSale, the advertising platform, not from the listing agent, and is not part of the agent's particulars. Risk can vary across a single holding, so verify anything critical through your own searches before committing.
Rivers and the sea
Surface water
The detail behind these bandings, including exact zones and annual chances, any recorded past flooding, plus planning, heritage, nature and ground checks, is in the .
Important notice: Information, maps and tags on this page are supplied by the advertising agent or generated automatically. LandSale has not verified them. Relying on these details is at your own risk, always carry out independent checks before committing to a purchase.
LandSale full disclaimer
Marketing information only - not formal particulars. The details on this website are provided for general guidance and do not constitute an offer or contract. Neither LandSale nor the advertising estate/land agent accepts responsibility for any inaccuracy.
1. Source of information
- Agent-supplied content: Core description, asking price, tenure, measurements, photographs and planning history are uploaded by the appointed agent, who remains solely responsible for their accuracy.
- Automated tags & categorisation: Property type, land-use class, acreage bands and similar labels may be applied by machine-learning models. They are intended as a helpful guide only and may not reflect the property's legal status or permitted use.
- Third-party & enriched data layers: Maps, boundary outlines, planning designations, soil reports, broadband coverage and other environmental or location-based insights are licensed from external suppliers. Such data are supplied “as is", may be incomplete or out of date and are subject to change without notice.
2. Verification required
Prospective purchasers must verify critical matters, including but not limited to planning permission, title boundaries, public rights of way, environmental constraints, acreage, services, access and VAT status, through their own inspections, specialist surveys, legal advisers and the selling agent before relying on the information or entering into any contract.
3. No warranty or liability
LandSale gives no warranty, express or implied, as to the accuracy, completeness or fitness for any particular purpose of the information displayed. LandSale shall not be liable for any loss, damage, cost or expense arising directly or indirectly from any use of or reliance on such information, save where liability may not be excluded by law.
4. Updates & feedback
If you believe any detail on this listing is inaccurate, please let us know. We will investigate and, where appropriate, update the listing or notify the agent.
© LandSale | Version 1.2 - January 2026
Listing agent
Collyers, Barnstaple
Suite 3b, Artavia House, 9 Queen St, Barnstaple EX32 8HG
Contact Collyers, Barnstaple
Suite 3b, Artavia House, 9 Queen St, Barnstaple EX32 8HG
View agent profileSimilar properties for sale
- Price
- £895,000
- Size
- 16 acres
Holsworthy Beacon, Holsworthy, Devon, Holsworthy Hamlets, Devon EX22 England
Added on 20/03/2026House with Land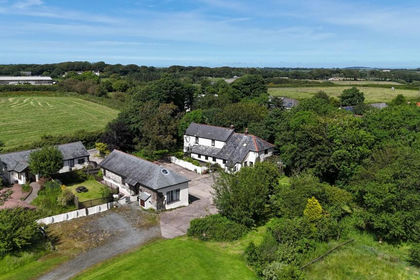
- Price
- Guide Price£995,000
- Size
- 17 acres
Bradworthy, Holsworthy, EX22, Bradworthy, Devon EX22 England
Added on 28/04/2026Farmhouse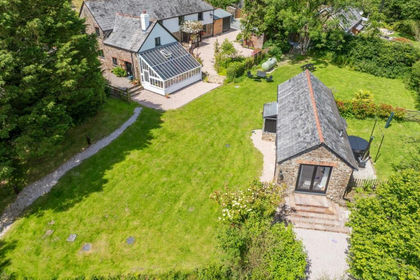
- Price
- Guide Price£1,150,000
- Size
- 6.99 acres
Cookbury Court, Cookbury, Holsworthy, Devon, EX22, Cookbury, Devon EX22 England
Added on 24/03/2026Holiday Let Property- Price
- Guide Price£950,000
- Size
- 6.07 acres
Cookbury, Holsworthy, Devon, EX22, Cookbury, Devon EX22 England
Added on 24/03/2026Holiday Let Property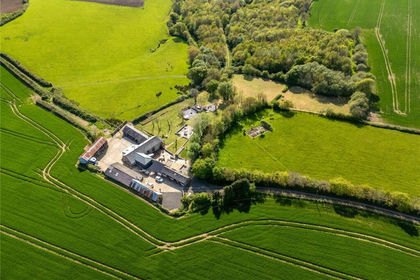
- Price
- Guide Price£1,225,000
- Size
- 5.44 acres
Horwood, Bideford, Horwood, Lovacott and Newton Tracey, Devon EX39 England
Added on 29/01/2026Barn Conversion
- Price
- Offers in Excess of£750,000
- Size
- 3.8 acres
Petrockstowe, Okehampton, Devon, EX20, Petrockstow, Devon EX20 England
Added on 18/06/2026Cottage
- Price
- £950,000
- Size
- 26 acres
Added on 01/07/2026House with Land
- Price
- Guide Price£1,250,000
- Size
- 3.84 acres
Added on 29/05/2026Barn Conversion
- Price
- £1,075,000
- Size
- 7.17 acres
Hobbacott, Marhamchurch, Cornwall, Launcells, Cornwall EX23 England
Added on 19/08/2026House with Land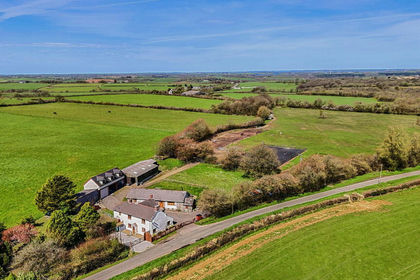
- Price
- Guide Price£899,950
- Size
- 8.73 acres
Added on 06/06/2026Farmhouse