Kimbolton, Leominster
- Land size
- 5 acres
- Bedrooms
- 5
- Bathrooms
- 3
Key Features
- Detached characterful cottage
- Open plan kitchen/diner
- Living room with inglenook fireplace and conservatory
- Family bathroom and separate downstairs shower room
- Detached 2 bedroom annex
- Openplan kitchen/diner/livingroom with valuted ceiling
- 5 Acres of land, split into gardens and paddocks
- Various outbuildings including carport and studio
- Rural views
- Sold with no onward chain
Description
A well presented three bedroom detached characterful cottage with a two bedroom detached cottage set in approx 5 acres of grounds with various outbuildings and rural views surrounding the property. Sold with no onward chain.
Chancellors are delighted to introduce this well presented characterful detached stone cottage located within approx. 2.8 miles of Leominster town centre. Upon entering the property, you are welcomed into the entrance hallway, which provides storage and a great place for muddy boots. The entrance hallway leads into the open plan farmhouse style kitchen/diner with exposed ceiling beams. Leading into the living room, you are welcomed into an abundance of characterful features including an inglenook stone fireplace with log burner, flagstone flooring and continuation of ceiling beams. The living room has French doors opening to the garden and doors opening into the conservatory which has views across into the paddock. The first floor includes three double bedrooms, two of which have built in wardrobes and are serviced by the family bathroom. There is an additional separate downstairs shower room.
The property benefits from a detached two-bedroom annex, which offers the potential for multi-generational living or income. On the ground floor of the annex, you are welcomed into the open plan farmhouse style kitchen, dining room and living room, with valuated ceilings and beams throughout. The ground floor also hosts a double bedroom with built in wardrobes and a family bathroom. The first floor includes a mezzanine bedroom.
Externally, the property offers a range of outbuildings including a garage, carport, wood store, outside utility room and studio, which is ideal for working from home or as a hobby room. The property stands in approx. five acres of private gardens and paddocks. The gardens are mostly laid to lawn, with vegetable patch and mature trees. The paddock is currently split into 3 and hosts a useful field shelter and store. The property is approached by a private driveway and has parking for multiple vehicles.
Map Location
Property details
- Tenure
- Freehold
- Council Tax Band
- F
- Date Posted
- 2026-07-03
Market Value Analysis
Based on properties with houses in West Midlands (5+ acres).
Utilities & Restrictions
Utilities
- Electricity
- Ask Agent
- Water
- Ask Agent
- Heating
- Oil Heating
- Broadband
- Ask Agent
- Sewerage
- Ask Agent
Rights & Restrictions
- Public Rights of Way
- Ask Agent
- Private Rights of Way
- Ask Agent
- Listed Property
- Ask Agent
- Restrictions
- Ask Agent
Property Features
- Accessibility
- Ask Agent
- Parking
- Parking Available
- Garden
- Garden
Important notice: Information, maps and tags on this page are supplied by the advertising agent or generated automatically. LandSale has not verified them. Relying on these details is at your own risk, always carry out independent checks before committing to a purchase.
LandSale full disclaimer
Marketing information only - not formal particulars. The details on this website are provided for general guidance and do not constitute an offer or contract. Neither LandSale nor the advertising estate/land agent accepts responsibility for any inaccuracy.
1. Source of information
- Agent-supplied content: Core description, asking price, tenure, measurements, photographs and planning history are uploaded by the appointed agent, who remains solely responsible for their accuracy.
- Automated tags & categorisation: Property type, land-use class, acreage bands and similar labels may be applied by machine-learning models. They are intended as a helpful guide only and may not reflect the property's legal status or permitted use.
- Third-party & enriched data layers: Maps, boundary outlines, planning designations, soil reports, broadband coverage and other environmental or location-based insights are licensed from external suppliers. Such data are supplied “as is", may be incomplete or out of date and are subject to change without notice.
2. Verification required
Prospective purchasers must verify critical matters, including but not limited to planning permission, title boundaries, public rights of way, environmental constraints, acreage, services, access and VAT status, through their own inspections, specialist surveys, legal advisers and the selling agent before relying on the information or entering into any contract.
3. No warranty or liability
LandSale gives no warranty, express or implied, as to the accuracy, completeness or fitness for any particular purpose of the information displayed. LandSale shall not be liable for any loss, damage, cost or expense arising directly or indirectly from any use of or reliance on such information, save where liability may not be excluded by law.
4. Updates & feedback
If you believe any detail on this listing is inaccurate, please let us know. We will investigate and, where appropriate, update the listing or notify the agent.
© LandSale | Version 1.2 - January 2026
Listing agent
Chancellors, Leominster
16 Broad Street, Leominster, HR6 8BS
Similar properties for sale
- Price
- £820,000
- Size
- 2.71 acres
Stoke Prior with 2.71 acre plot, Ford and Stoke Prior, Herefordshire, County of HR6 0LW England
Added on 20/05/2026Country Home
- Price
- Offers in Region of£670,000
- Size
- 3 acres
Added on 02/05/2026Cottage
- Price
- £679,995
- Size
- 4 acres
Elms Green, Leominster, Leominster, Herefordshire, County of HR6 0NS England
Added on 17/04/2026Country Home
- Price
- Offers Over£850,000
- Size
- 3.5 acres
Stoke Prior, Leominster, Ford and Stoke Prior, Herefordshire, County of HR6 0LH England
Added on 03/07/2026House with Land
- Price
- Guide Price£695,000
- Size
- 2 acres
Added on 09/04/2026House with Land
- Price
- Guide Price£799,950
- Size
- 2.4 acres
Newtown, Leominster, Herefordshire, Leominster, Herefordshire, County of HR6 8QD England
Added on 14/04/2026House with Land
- Price
- Guide Price£640,000
- Size
- 8.35 acres
Ford Bridge, Nr Leominster, Leominster, Herefordshire, County of HR6 0PB England
Added on 28/03/2026Smallholding
- Price
- Offers Over£700,000
- Size
- 6.59 acres
School Lane, Brimfield, SY8, Brimfield, Herefordshire, County of SY8 4NZ England
Added on 04/05/2026House with Land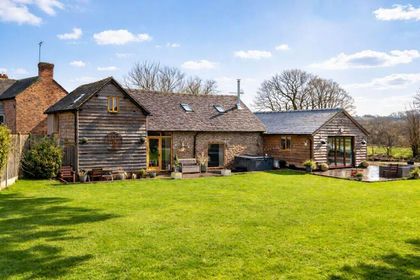
- Price
- Guide Price£775,000
- Size
- 2 acres
Added on 25/02/2026Barn Conversion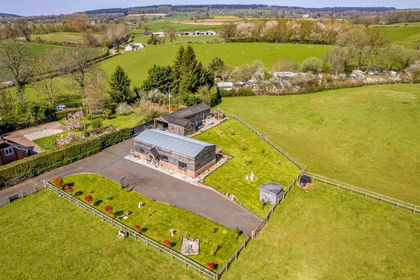
- Price
- Offers in Region of£820,000
- Size
- 15.53 acres
Kingsland, Leominster, Kingsland, Herefordshire, County of HR6 9PX England
Added on 28/04/2026Barn Conversion