Pear Tree Barn, Old Colton Village
- Bedrooms
- 6
- Bathrooms
- 5
Key Features
- Stunning Barn Conversion Grade 2 Listed
- Exposed Brick Work
- Character Orginal Beams
- High End Finishes Throughout
- Six spacious Bedrooms
- Five Bathrooms
- One Bedroom Annex
- Outdoor Kitchen
- Garage and Parking
- 4252 Sqft
Description
Discover the ultimate in unique living with this stunning barn conversion that radiates character and charm. Meticulously designed and finished to the highest standards, this property promises an unforgettable experience. Seize this exceptional opportunity before it's gone!
Monroe is thrilled to showcase this stunning six-bedroom, Grade 2 listed home, built to exceptional standards and designed for modern living. This remarkable property boasts bright and stylish interiors, creating an ideal backdrop for entertaining family and friends. The outdoor area features a delightful private garden complete with a garden kitchen, perfect for al fresco gatherings. Spanning 4,252 sq ft, this home exudes a luxurious yet inviting ambience, along with a one-bedroom annex for added flexibility.
Upon entering, you'll find a practical boot room and utility area, complemented by a conveniently located downstairs WC that includes a shower and tailored storage solutions. The dining kitchen is a true highlight, showcasing charming exposed brickwork, a central kitchen island, and a built-in wine fridge, making it an excellent spot for socialising with loved ones.
Adjacent to the kitchen, the family room shines with its log burner, wood-panelled walls, and expansive bi-fold windows that flood the space with natural light and provide seamless access to the garden. The formal living room, enhanced by electric operated Velux windows, a media wall, and a stylish feature fireplace, further adds to the home’s captivating charm.
As you ascend the stairs, you’ll be impressed by five generously sized bedrooms, each adorned with striking original wooden beams. Two of these bedrooms come with modern en-suite shower rooms, while an additional family bathroom features a separate free-standing bath and shower, catering to all your needs.
Stepping outside, the south-facing rear garden serves as a private sanctuary, boasting a spacious lawn, a large patio area, and an outdoor kitchen tucked beneath a grand wooden pergola. The property also includes a double garage with a boarded loft, providing plenty of space for storage and parking multiple vehicles. Don't overlook the inviting one-bedroom annex, which features open-plan living, a cosy bedroom, and a convenient shower room.
This breathtaking property won't be on the market for long! Reach out to Monroe today to arrange your private viewing!
ENVIRONS
Located in Colton Old Village, next to a livery, this highly convenient and popular area east of Leeds offers a variety of local attractions and amenities. Temple Newsam House, with its beautiful grounds and golf course, is just a short distance away. The area also features several schools for children of all ages, local parks, and excellent shopping facilities. The Springs at Thorpe Park provides a diverse selection of restaurants and a cinema.
In Colton, you'll discover numerous restaurants, pubs, microbars, and accommodation options for overnight stays. For commuters, there is excellent access to the A63, A58, A64, and A1/M1 links.
REASONS TO BUY
- Colton Village
- Semi Detached Family Home Grade 2 Listed
- High Spec Throughout
- Superb amenities nearby
- Six Bedrooms
- Oak Barn Doors
- Under Floor Heating
- One Bedroom Annex
- Garden With Garden Kitchen
- 4252 Sqft
SERVICES
We are advised that the property has mains water, electricity, and gas.
LOCAL AUTHORITY
Leeds City Council
TENURE
We are advised that the property is freehold and that vacant possession will be granted upon legal completion.
VIEWING ARRANGEMENTS
Strictly through the selling agent - Monroe Estate Agents.
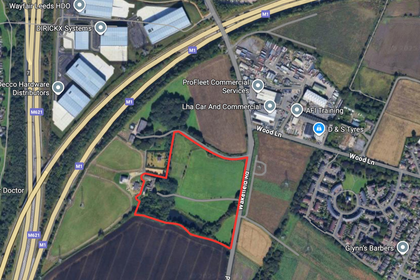
Map Location
Property details
- Tenure
- Freehold
- Council Tax Band
- G
- Date Posted
- 2026-07-02
Energy Performance Certificate
Energy Efficiency Rating
Based on UK Energy Performance Certificate standards (EU Directive 2002/91/EC)
Utilities & Restrictions
Utilities
- Electricity
- Mains
- Water
- Mains
- Heating
- Electric Heating
- Broadband
- Ask Agent
- Sewerage
- Mains
Rights & Restrictions
- Public Rights of Way
- Ask Agent
- Private Rights of Way
- Ask Agent
- Listed Property
- Ask Agent
- Restrictions
- Ask Agent
Property Features
- Accessibility
- Ask Agent
- Parking
- Driveway
- Garden
- Garden
Important notice: Information, maps and tags on this page are supplied by the advertising agent or generated automatically. LandSale has not verified them. Relying on these details is at your own risk, always carry out independent checks before committing to a purchase.
LandSale full disclaimer
Marketing information only - not formal particulars. The details on this website are provided for general guidance and do not constitute an offer or contract. Neither LandSale nor the advertising estate/land agent accepts responsibility for any inaccuracy.
1. Source of information
- Agent-supplied content: Core description, asking price, tenure, measurements, photographs and planning history are uploaded by the appointed agent, who remains solely responsible for their accuracy.
- Automated tags & categorisation: Property type, land-use class, acreage bands and similar labels may be applied by machine-learning models. They are intended as a helpful guide only and may not reflect the property's legal status or permitted use.
- Third-party & enriched data layers: Maps, boundary outlines, planning designations, soil reports, broadband coverage and other environmental or location-based insights are licensed from external suppliers. Such data are supplied “as is", may be incomplete or out of date and are subject to change without notice.
2. Verification required
Prospective purchasers must verify critical matters, including but not limited to planning permission, title boundaries, public rights of way, environmental constraints, acreage, services, access and VAT status, through their own inspections, specialist surveys, legal advisers and the selling agent before relying on the information or entering into any contract.
3. No warranty or liability
LandSale gives no warranty, express or implied, as to the accuracy, completeness or fitness for any particular purpose of the information displayed. LandSale shall not be liable for any loss, damage, cost or expense arising directly or indirectly from any use of or reliance on such information, save where liability may not be excluded by law.
4. Updates & feedback
If you believe any detail on this listing is inaccurate, please let us know. We will investigate and, where appropriate, update the listing or notify the agent.
© LandSale | Version 1.2 - January 2026
Listing agent
Monroe Estate Agents, Boston Spa
181A High Street, Boston Spa, Leeds, LS23 6AA
Contact Monroe Estate Agents, Boston Spa
181A High Street, Boston Spa, Leeds, LS23 6AA
View agent profileSimilar properties for sale
- Price
- Offers in Region of£1,850,000
- Size
- 14 acres
Added on 13/06/2026Development Land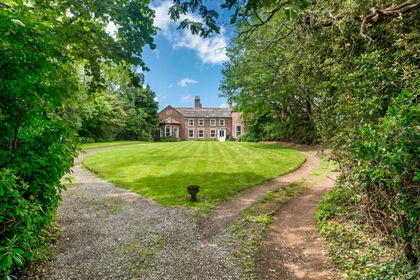
- Price
- Offers in Region of£1,850,000
- Size
- 13 acres
Added on 13/06/2026Multiple Dwelling Property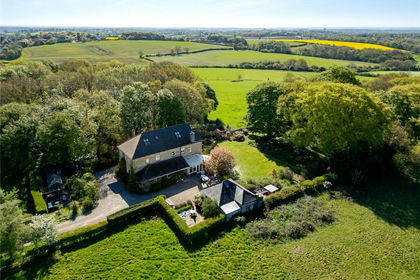
- Price
- Guide Price£1,795,000
- Size
- 3 acres
Shadwell Lane, Shadwell, LS17, Shadwell, Leeds LS17 8ES England
Added on 24/06/2026House with Land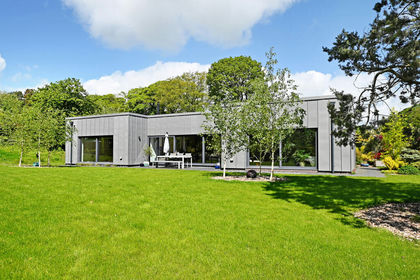
- Price
- Offers in Region of£1,650,000
- Size
- 1.25 acres
Bay Horse Lane, Leeds, West Yorkshire, Scarcroft, Leeds LS17 9JN England
Added on 10/06/2026House with Land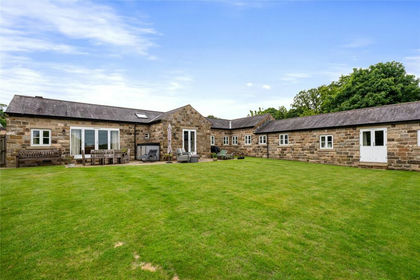
- Price
- Guide Price£1,195,000
Thorner Lane, Scarcroft, LS14, Scarcroft, Leeds LS14 3AH England
Added on 29/01/2026Barn Conversion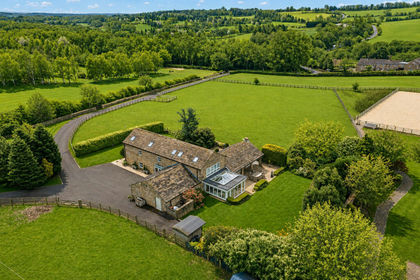
- Price
- £1,750,000
- Size
- 4 acres
Barn Conversion set in approx. four acres, Wike, Leeds, Harewood, Leeds LS17 9JS England
Added on 28/04/2026Barn Conversion
- Price
- Guide Price£1,500,000
- Size
- 2.47 acres
Paradise Lane, Hazlewood, Tadcaster, Stutton with Hazlewood, North Yorkshire LS24 9NJ England
Added on 28/01/2026Farmhouse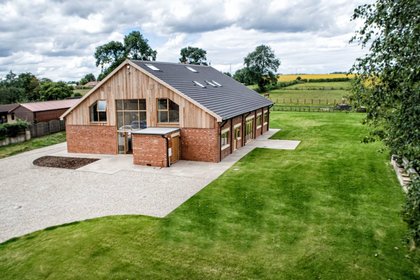
- Price
- £1,395,000
- Size
- 2 acres
Saxton, Main Street, Tadcaster, LS24, Saxton with Scarthingwell, North Yorkshire LS24 9PY England
Added on 24/06/2026Barn Conversion
- Price
- Guide Price£1,795,000
- Size
- 3 acres
Moor Lane, East Keswick, Leeds, LS17, East Keswick, Leeds LS17 9ES England
Added on 28/01/2026House with Land
- Price
- Guide Price£1,500,000
- Size
- 4 acres
Lumby, South Milford, Leeds, North Yorkshire, South Milford, North Yorkshire LS25 5JB England
Added on 29/01/2026House with Land