Oak Tree Court, Arden Forest Way, Alcester B49 6HT
- Land size
- 0.05 acres
Key Features
- 2,212 sq ft (205.57 m2)
- New Build Highly Insulated Warehouse
- 9m Eaves Giving Fantastic Volume Storage Capacity
- Internal Offices, Toilets & Kitchen Included
- £395,000 + VAT.
Description
TO LET - A new warehouse unit of 2,212 sq ft (205.57 m2) available and ready for occupation. The unit has just been constructed and has 9m eaves height. The owners are fitting the unit out with a ground floor office, kitchen and WC and there is potential to use the space above this for offices or stores. £395,000 + VAT.
The units have been designed with modern warehouse users in mind making the most of the buildings volume capacity with eaves heights of 9 m. The buildings are constructed of steel portal frames with insulated TATA composite roof panels with clear twin skin roof lights along with insulated two tone TATA side panels giving excellent thermal properties.
The unit has an insulated roller shutter door, pedestrian door which will lead to an office area, toilet and kitchen. Internally the floors will be power floated sealed concrete floors with a three phase power supply to each unit along with high bay LED energy efficient lighting.
Externally the development will be landscaped with a mix of trees and shrubs and the site itself has established oak trees to the Northern boundary which abuts the Heart of England Forest which was planted with saplings within the last 6 years.
Each unit has allocated parking provisions and a concrete unloading apron outside each roller shutter door.
Location: - Heading South West towards Alcester on the A435 take the first exist at the roundabout towards the main Industrial Estate, cross over the river Arrow and take the first left next to IMA Swiftpack. Carry on onto Arden Forest Way and the development is located on the left hand side next to the Calgavin building.
Description: - The units have been designed with modern warehouse users in mind making the most of the buildings volume capacity with eaves heights of 9 m. The buildings are constructed of steel portal frames with insulated TATA composite roof panels with clear twin skin roof lights along with insulated two tone TATA side panels giving excellent thermal properties.
The unit has an insulated roller shutter door, pedestrian door which will lead to an office area, toilet and kitchen. Internally the floors will be power floated sealed concrete floors with a three phase power supply to each unit along with high bay LED energy efficient lighting.
Externally the development will be landscaped with a mix of trees and shrubs and the site itself has established oak trees to the Northern boundary which abuts the Heart of England Forest which was planted with saplings within the last 6 years.
Each unit has allocated parking provisions and a concrete unloading apron outside each roller shutter door.
Floor Area: - Gross Internal Area (GIA) is 2,212 sq ft (205.57 m2)
Price: - £395,000 + VAT
Tenure: - Virtual Freehold - New 125 Year Leasehold for Gold Standard Estate Management
Service Charge: - The estimated service charge for the current year is £1,846.49 + VAT
Rateable Value - Yet to be rated source: .
Rates Payable: - The rates payable are calculated as a multiplier of the rateable value. If the rateable value is £12,000 or less, small businesses may be entitled to 100% rates relief providing the property is their only business premises. Any interested applicants should contact the local authority and verify the multiplier and check if any rates relief is available for their business.
Legal Costs & Holding Deposit: - Each party pays their own legal costs.
Vat: - Value Added Tax at the prevailing rate is applicable on all costs shown in these
particulars apart from business rates.
Epc: - The Energy Performance Rating of the property is to be confirmed.
A full copy of this report will be available from the agent’s office upon request.
Viewing: - Viewing strictly by prior appointment with sole agent:
Richard Johnson: - Westbridge Commercial Ltd
1st Floor Offices
3 Trinity Street
Stratford Upon Avon
CV37 6BL
Tel:
Gdpr: - You have requested a viewing of a property and therefore we will require certain pieces of personal information from you in order to provide a professional service to you and our client. Should you wish to take up a tenancy the process will involve collecting personal information about you or your company which will need to be shared with our client and Credit Safe or other credit referencing agencies. We will not share this information with any other third party without your consent. More information on how we hold and process your data is available on our website
- 2,212 sq ft 205.57 m2)
- New Build Highly Insulated Warehouse
- 9m Eaves Giving Fantastic Volume Storage Capacity
- Internal Offices, Toilets & Kitchens Included
- £395,000 + VAT.
- Allocated Parking
- Virtual Freehold - New 125 Year Leasehold for Gold Standard Estate Management
- 3 Phase Power Supplies
- Unrestricted 24 Hour Access
- LED High Bay Lights
Map Location
Property details
- Tenure
- Leasehold
- Council Tax Band
- Ask Agent
- Date Posted
- 2026-07-01
Leasehold Information
- Length of Lease
- 125 years remaining
Utilities & Restrictions
Utilities
- Electricity
- Ask Agent
- Water
- Ask Agent
- Heating
- Ask Agent
- Broadband
- Ask Agent
- Sewerage
- Ask Agent
Rights & Restrictions
- Public Rights of Way
- Ask Agent
- Private Rights of Way
- Ask Agent
- Listed Property
- Ask Agent
- Restrictions
- Ask Agent
Property Features
- Accessibility
- Ask Agent
- Parking
- Parking Available
- Garden
- Ask Agent
Important notice: Information, maps and tags on this page are supplied by the advertising agent or generated automatically. LandSale has not verified them. Relying on these details is at your own risk, always carry out independent checks before committing to a purchase.
LandSale full disclaimer
Marketing information only - not formal particulars. The details on this website are provided for general guidance and do not constitute an offer or contract. Neither LandSale nor the advertising estate/land agent accepts responsibility for any inaccuracy.
1. Source of information
- Agent-supplied content: Core description, asking price, tenure, measurements, photographs and planning history are uploaded by the appointed agent, who remains solely responsible for their accuracy.
- Automated tags & categorisation: Property type, land-use class, acreage bands and similar labels may be applied by machine-learning models. They are intended as a helpful guide only and may not reflect the property's legal status or permitted use.
- Third-party & enriched data layers: Maps, boundary outlines, planning designations, soil reports, broadband coverage and other environmental or location-based insights are licensed from external suppliers. Such data are supplied “as is", may be incomplete or out of date and are subject to change without notice.
2. Verification required
Prospective purchasers must verify critical matters, including but not limited to planning permission, title boundaries, public rights of way, environmental constraints, acreage, services, access and VAT status, through their own inspections, specialist surveys, legal advisers and the selling agent before relying on the information or entering into any contract.
3. No warranty or liability
LandSale gives no warranty, express or implied, as to the accuracy, completeness or fitness for any particular purpose of the information displayed. LandSale shall not be liable for any loss, damage, cost or expense arising directly or indirectly from any use of or reliance on such information, save where liability may not be excluded by law.
4. Updates & feedback
If you believe any detail on this listing is inaccurate, please let us know. We will investigate and, where appropriate, update the listing or notify the agent.
© LandSale | Version 1.2 - January 2026
Listing agent
Westbridge Commercial Limited, Stratford Upon Avon
1st Floor Offices 3 Trinity Street Stratford upon Avon WARKS CV37 6BL
Contact Westbridge Commercial Limited, Stratford Upon Avon
1st Floor Offices 3 Trinity Street Stratford upon Avon WARKS CV37 6BL
View agent profileSimilar properties for sale
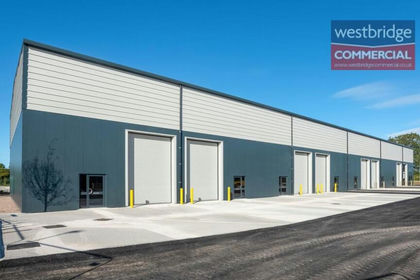
- Price
- From£436,800
- Size
- 0.06 acres
Oak Tree Court, Arden Forest Way, Alcester B49 6GT, Coughton, Warwickshire B49 6HT England
Added on 29/01/2026WarehouseLeasehold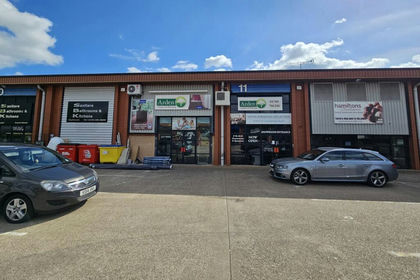
- Price
- £375,000
- Size
- 0.09 acres
Unit 10A and 11, Arden Business Centre, Alcester, B49 6HW, Alcester, Warwickshire B49 6HW England
Added on 15/05/2026Commercial LandLeasehold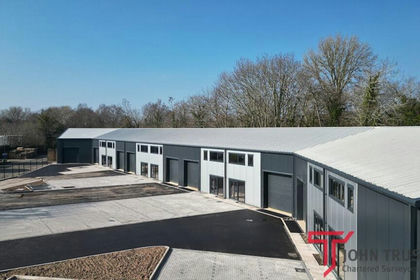
- Price
- From£347,500
- Size
- 0.28 acres
Added on 29/01/2026Warehouse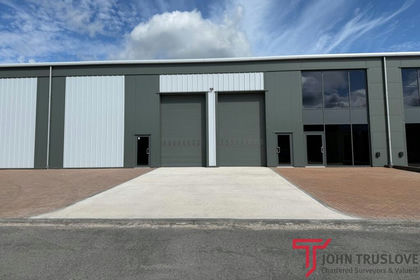
- Price
- POA
- Size
- 0.22 acres
Added on 29/01/2026Warehouse
- Price
- £299,000
- Size
- 0.03 acres
Added on 29/01/2026Commercial Land
- Price
- £299,000
M-528760 - Cottage Tavern, ., Ashorne CV35 9DR, Newbold Pacey, Warwickshire CV35 9DR England
Added on 29/01/2026Pub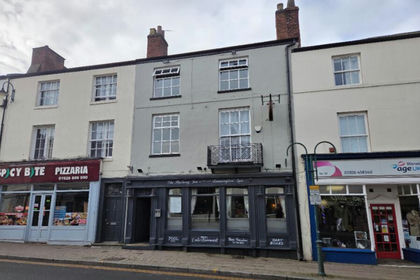
- Price
- Offers in Region of£375,000
Added on 28/05/2026Pub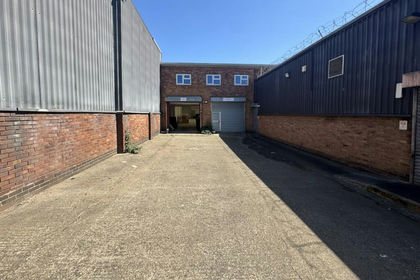
- Price
- Offers in Excess of£375,000
- Size
- 0.09 acres
55 Lombard Street, Digbeth, Birmingham, B12 0QR, Birmingham Ladywood, Birmingham B12 0QN England
Added on 29/01/2026Warehouse Added on 24/06/2026Commercial LandLeasehold
- Price
- £299,995
Licenced Trade, Pubs & Clubs, West Midlands, Birmingham Ladywood, Birmingham B2 5DP England
Added on 29/01/2026Commercial LandLeasehold