Hebron, Morpeth
- Bedrooms
- 4
- Bathrooms
- 3
Key Features
- Four-bedroom barn conversion in a highly sought-after location just outside Morpeth
- Surrounded by open countryside with scenic walking routes
- Spacious living room leading to a bright garden room with striking arched windows
- Open plan kitchen/diner with breakfast bar, integrated appliances & French doors to patio
- Four double bedrooms, two with en-suites, plus a family bathroom
- Large private garden, driveway parking & a detached double garage with electric doors
Description
Signature North East are delighted to welcome this impressive four-bedroom barn conversion to the market, ideally located just outside of Morpeth town centre. Set within a highly sought-after position, the property enjoys a superb balance of countryside tranquillity and convenience, surrounded by open farmland and scenic walking routes. Despite its peaceful setting, Morpeth town centre is just a short drive away, offering a wide range of amenities, well-regarded schools and excellent rail links, making this an ideal home for those seeking space, privacy and accessibility.
Upon entering, you are welcomed into a central hallway leading through to a spacious living room, offering ample room for a range of furnishings. The living area flows seamlessly into a stunning garden room, enhanced by two striking arched windows that flood the space with natural light. The property showcases beautiful exposed stone brickwork throughout, adding character and charm in keeping with its barn conversion style. The open plan kitchen/diner provides excellent space for a dining table, alongside a breakfast bar for more casual dining. The kitchen is well appointed with a range of attractive wall and base units, complemented by sleek worktops and integrated appliances including a fridge and dishwasher. French doors, framed with elegant stone detailing, lead out to a charming paved area. Completing the ground floor is a generous utility room with built-in units and rear access, along with a convenient W.C.
Living Room - 7.88 x 3.63 (25'10" x 11'10") -
Garden Room - 3.43 x 3.63 (11'3" x 11'10") -
Kitchen / Diner - 5.05 x 6.00 (16'6" x 19'8") -
Utility - 2.55 x 3.59 (8'4" x 11'9") -
W.C - 1.04 x 1.85 (3'4" x 6'0") -
Bedroom One - 4.94 x 5.16 (16'2" x 16'11") -
En-Suite - 1.68 x 2.42 (5'6" x 7'11") -
Bedroom Two - 4.17 x 3.63 (13'8" x 11'10") -
Shower Room - 2.59 x 1.26 (8'5" x 4'1") -
Bedroom Three - 4.91 x 3.63 (16'1" x 11'10") -
Bedroom Four - 3.91 x 2.78 (12'9" x 9'1") -
Bathroom - 2.99 x 2.84 (9'9" x 9'3") -
To the first floor, there are four bedrooms, all of which can comfortably accommodate a double bed and additional furnishings. The primary bedroom benefits from fitted wardrobes, a stylish en-suite with shower, W.C. and hand basin, as well as beautiful exposed beams adding character to the space. Bedroom two also features its own en-suite shower room, whilst bedroom three offers built-in sliding door wardrobes. Completing the accommodation is a well-appointed family bathroom comprising a bathtub, separate shower, hand basin and W.C.
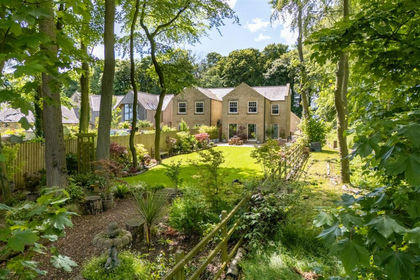
Externally, the property boasts a large private garden, mainly laid to lawn with a generous patio area, ideal for outdoor seating and entertaining. The home further benefits from a private driveway, providing off-street parking, as well as a large stone detached double garage with electric doors.
Map Location
Property details
- Tenure
- Freehold
- Council Tax Band
- F
- Date Posted
- 2026-07-01
Energy Performance Certificate
Energy Efficiency Rating
Based on UK Energy Performance Certificate standards (EU Directive 2002/91/EC)
Utilities & Restrictions
Utilities
- Electricity
- Ask Agent
- Water
- Ask Agent
- Heating
- Ask Agent
- Broadband
- Ask Agent
- Sewerage
- Ask Agent
Rights & Restrictions
- Public Rights of Way
- Ask Agent
- Private Rights of Way
- Ask Agent
- Listed Property
- Ask Agent
- Restrictions
- Ask Agent
Property Features
- Accessibility
- Ask Agent
- Parking
- Parking Available
- Garden
- Garden
Important notice: Information, maps and tags on this page are supplied by the advertising agent or generated automatically. LandSale has not verified them. Relying on these details is at your own risk, always carry out independent checks before committing to a purchase.
LandSale full disclaimer
Marketing information only - not formal particulars. The details on this website are provided for general guidance and do not constitute an offer or contract. Neither LandSale nor the advertising estate/land agent accepts responsibility for any inaccuracy.
1. Source of information
- Agent-supplied content: Core description, asking price, tenure, measurements, photographs and planning history are uploaded by the appointed agent, who remains solely responsible for their accuracy.
- Automated tags & categorisation: Property type, land-use class, acreage bands and similar labels may be applied by machine-learning models. They are intended as a helpful guide only and may not reflect the property's legal status or permitted use.
- Third-party & enriched data layers: Maps, boundary outlines, planning designations, soil reports, broadband coverage and other environmental or location-based insights are licensed from external suppliers. Such data are supplied “as is", may be incomplete or out of date and are subject to change without notice.
2. Verification required
Prospective purchasers must verify critical matters, including but not limited to planning permission, title boundaries, public rights of way, environmental constraints, acreage, services, access and VAT status, through their own inspections, specialist surveys, legal advisers and the selling agent before relying on the information or entering into any contract.
3. No warranty or liability
LandSale gives no warranty, express or implied, as to the accuracy, completeness or fitness for any particular purpose of the information displayed. LandSale shall not be liable for any loss, damage, cost or expense arising directly or indirectly from any use of or reliance on such information, save where liability may not be excluded by law.
4. Updates & feedback
If you believe any detail on this listing is inaccurate, please let us know. We will investigate and, where appropriate, update the listing or notify the agent.
© LandSale | Version 1.2 - January 2026

Listing agent
Signature, North East
Signature North East 25 Sanderson Arcade Morpeth NE61 1NS
Contact Signature, North East
Signature North East 25 Sanderson Arcade Morpeth NE61 1NS
View agent profileSimilar properties for sale
 Added on 10/06/2026Residential Land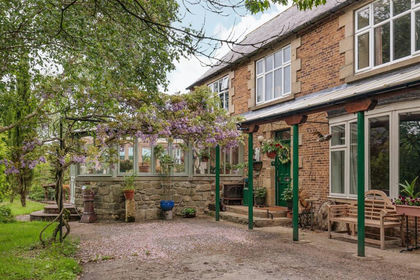
- Price
- Offers Over£800,000
- Size
- 2.5 acres
Earsdon, Morpeth, NE61, Tritlington and West Chevington, Northumberland NE61 3EQ England
Added on 06/06/2026Farmhouse
- Price
- Offers Over£695,000
Ulgham Grange Farm, Ulgham, Morpeth, NE61, Ulgham, Northumberland NE61 3AU England
Added on 19/05/2026Residential Land
- Price
- £640,000
- Size
- 2.75 acres
Ulgham, Ulgham, Morpeth, Northumberland, NE61 3AX, Ulgham, Northumberland NE61 3AX England
Added on 17/05/2026House with Land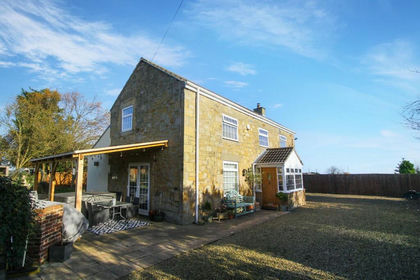
- Price
- £640,000
- Size
- 2.75 acres
Grange Villa Farm, Ulgham, Morpeth, Ulgham, Northumberland NE61 3AX England
Added on 25/06/2026House with Land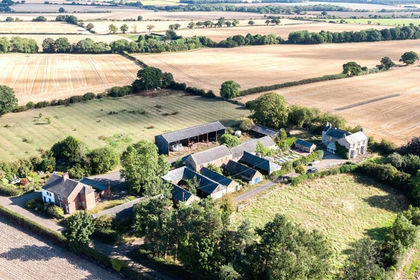
- Price
- Guide Price£545,000
- Size
- 0.88 acres
Field House, Hepscott, Northumberland, NE61, Hepscott, Northumberland NE61 6NA England
Added on 17/04/2026Development Land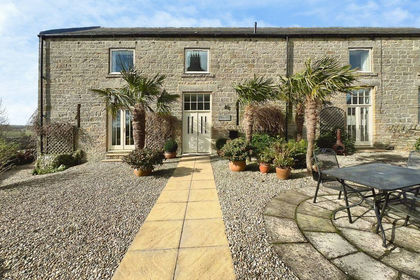
- Price
- Offers Over£695,000
West Marlish, Hartburn, Morpeth, Hartburn, Northumberland NE61 4ER England
Added on 15/03/2026Barn Conversion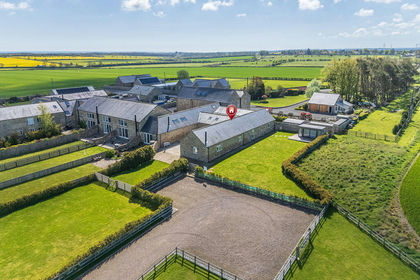
- Price
- Offers Over£695,000
- Size
- 1 acres
The Sheepfold, Cavil Head Farm, Acklington, Morpeth, Acklington, Northumberland NE65 9DF England
Added on 26/06/2026Barn Conversion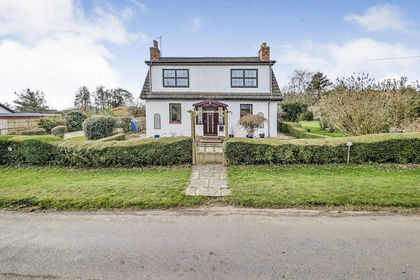
- Price
- £550,000
- Size
- 1.33 acres
Park Road, Swarland, Newton-on-the-Moor and Swarland, Northumberland NE65 9BQ England
Added on 11/03/2026House with Land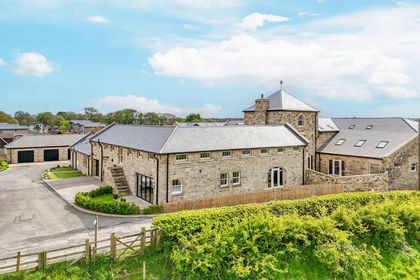
- Price
- Offers Over£795,000
The Sea Barn, Gloster Hill Court, Amble, Northumberland, Warkworth, Northumberland NE65 0FH England
Added on 22/06/2026Barn Conversion