Mona Street, Amlwch
Description
In conjunction with Town & Country Property Auctions
Guide Price £145,000 plus 5% Buyers Premium plus VAT
For sale by unconditional online auction on the 30th July 2026
Registration now open via Town & Country Property Auctions
A prominently positioned substantial three storey building, being located In the centre of the coastal town of Amlwch on Ynys Mon, comprising of two lock up shop units and a substantial area of former residential use. Planning Consent On The Building Has Previously Been Granted For Conversion Into 4 Studio Apartments And 2 One Bedroom Flats (Code 11C433B Refers Granted 24.02.2010). In addition there are two retail units at ground floor level, one of which is occupied as a Hairdressers under a 10 Year Lease at a rent of £3600 pa. The remainder of the ground floor has been Let as a restaurant under a 25 Year Lease at a rent of £5400 pa
A Former Dwelling - Not Presently habitable and in need of full refurbishment.
Front Living Area One - 4.63 x 3.50 (15'2" x 11'5") - Having a wide front bay window, impressive polished slate fireplace surround with tiled inlay. Wide opening to:
Living Area Two - 4.50 x 4.08 (14'9" x 13'4") - With former fireplace inglenook, Sky light.
Potential Bathroom - 4.00 x 2.84 (13'1" x 9'3") -
Rear Scullery - 4.57 x 1.68 (14'11" x 5'6") - With door to the rear yard/passageway, stairs to the first floor.
Room Three - 3.13 x 2.76 (10'3" x 9'0") -
First Floor Landing - And extending over the adjoining charity shop. 'Dog-leg' staircase to the second floor.
Room Four (Front) - 4.58 x 3.33 (15'0" x 10'11") -
Room Five (Front) - 3.14 x 3.14 (10'3" x 10'3") -
Room Six (Front) - 4.64 x 3.35 (15'2" x 10'11") -
Room Seven (Rear) - 4.50 x 3.98 (14'9" x 13'0") - With dual aspect windows and overlooking the church.
Room Eight (Rear) - 4.55 x 3.32 (14'11" x 10'10") -
Former Bathroom - 2.96 x 1.42 (9'8" x 4'7") -
Attic Floor Landing - With eaves storage cupboards to either side.
Room Nine - 4.69 x 3.41 (15'4" x 11'2") -
Room Ten - 4.65 x 3.28 (15'3" x 10'9") - Through access to:
Room Eleven - 4.71 x 3.33 (15'5" x 10'11") -
Shop Units - Both presently let.
Shop One - Under a new 25 year lease from 2026 as a restaurant at an annual rent of £5400 with 5 year reviews. The new tenants are currently re-fitting the shop
Extending to 36 sq metres with good frontage to Mona St and with staff toilet.
Shop Two - Currently let to a hairdressing business on a 10 year contract from 2026 @ £3600 PA. Extending to approximately 40 square meters with good frontage to the A5025 and staff toilet provided.
Outside - A wide rear passageway gives front access onto Dinorben Square as well as to a spacious open parking area which has access onto the A5025. This area could be made larger with the demolition of an existing outbuilding which is in a derelict condition.
Services - Mains water, drainage and electricity previously provided but not connected.
Gas available on the street.
Tenure - The whole property is understood to be freehold and this will be confirmed by the vendor's conveyancer.
Energy Performance Certificate - Band C 66
Council Tax Band - Former Dwelling band- awaiting and presently deleted
Shop One: Rateable value £4550
Shop Two: Rateable value £4800
Planning Considerations (Pa 11C433b) - Planning consent was approved on the 21st May 2010 for the conversion of the dwelling into 4 studio apartments and 2 one bedroom flats. Work then commenced but it is not known if adequate work has been undertaken to make this planning consent ongoing. Purchaser's should make their own enquiries on all matters.
The vendor is of the opinion that a more suitable use for the former dwelling would be for a 3 bedroom house, and 3 apartments.
Buyers Premium - * Plus 5% Buyers Premium + VAT
Pre Auction Offers Are Considered - The seller of this property may consider a pre-auction offer prior to the auction date. All auction conditions will remain the same for pre-auction offers which include but are not limited to, the special auction conditions which can be viewed within the legal pack, the Buyer’s Premium, and the deposit. To make a pre-auction offer we will require two forms of ID, proof of your ability to purchase the property and complete our auction registration processes online. To find out more information or to make a pre-auction offer please contact us
Special Conditions - Any additional costs will be listed in the Special Conditions within the legal pack and these costs will be payable on completion. The legal pack is available to download free of charge under the ‘LEGAL DOCUMENTS’. Any stamp duty and/or government taxes are not included within the Special Conditions within the legal pack and all potential buyers must make their own investigations.
Material Information - Material information will be provided within the legal pack- to download visit our website tcpa.co.uk
Auctioneer Notes - The vendor reserves the right to withdraw the property for sale before the auction end date. Cash buyers or pre-approved mortgages/finance only.
Key Feature 1
3 Storey Corner Premises
Key Feature 2
Potential Refurbishment Opportunity Including Previous Planning Consent For Residential Use
Key Feature 3
Includes Two Ground Floor Retail Units
Town & Country Property Auctions - Visit tcpa.co.uk for more information on the Auction process.
Map Location
Property details
- Tenure
- Freehold
- Council Tax Band
- Ask Agent
- Date Posted
- 2026-06-30
Utilities & Restrictions
Utilities
- Electricity
- Ask Agent
- Water
- Ask Agent
- Heating
- Ask Agent
- Broadband
- Ask Agent
- Sewerage
- Ask Agent
Rights & Restrictions
- Public Rights of Way
- Ask Agent
- Private Rights of Way
- Ask Agent
- Listed Property
- Ask Agent
- Restrictions
- Ask Agent
Property Features
- Accessibility
- Ask Agent
- Parking
- Parking Available
- Garden
- Garden
Important notice: Information, maps and tags on this page are supplied by the advertising agent or generated automatically. LandSale has not verified them. Relying on these details is at your own risk, always carry out independent checks before committing to a purchase.
LandSale full disclaimer
Marketing information only - not formal particulars. The details on this website are provided for general guidance and do not constitute an offer or contract. Neither LandSale nor the advertising estate/land agent accepts responsibility for any inaccuracy.
1. Source of information
- Agent-supplied content: Core description, asking price, tenure, measurements, photographs and planning history are uploaded by the appointed agent, who remains solely responsible for their accuracy.
- Automated tags & categorisation: Property type, land-use class, acreage bands and similar labels may be applied by machine-learning models. They are intended as a helpful guide only and may not reflect the property's legal status or permitted use.
- Third-party & enriched data layers: Maps, boundary outlines, planning designations, soil reports, broadband coverage and other environmental or location-based insights are licensed from external suppliers. Such data are supplied “as is", may be incomplete or out of date and are subject to change without notice.
2. Verification required
Prospective purchasers must verify critical matters, including but not limited to planning permission, title boundaries, public rights of way, environmental constraints, acreage, services, access and VAT status, through their own inspections, specialist surveys, legal advisers and the selling agent before relying on the information or entering into any contract.
3. No warranty or liability
LandSale gives no warranty, express or implied, as to the accuracy, completeness or fitness for any particular purpose of the information displayed. LandSale shall not be liable for any loss, damage, cost or expense arising directly or indirectly from any use of or reliance on such information, save where liability may not be excluded by law.
4. Updates & feedback
If you believe any detail on this listing is inaccurate, please let us know. We will investigate and, where appropriate, update the listing or notify the agent.
© LandSale | Version 1.2 - January 2026
Listing agent
Egerton Estates, Benllech
The Property Centre, Padworth House, Benllech, Anglesey, LL74 8TF
Contact Egerton Estates, Benllech
The Property Centre, Padworth House, Benllech, Anglesey, LL74 8TF
View agent profileSimilar properties for sale
 Added on 28/01/2026Barn Conversion
- Price
- £160,000
Beach Road, Cemaes Bay, Isle of Anglesey, LL67, Llanbadrig, Isle of Anglesey LL67 0EW Wales
Added on 05/03/2026Cottage Added on 29/01/2026Building Plot
- Price
- Guide Price£160,000
- Size
- 5.34 acres
Cerrigceinwen, Bodorgan, Anglesey, LL62, Llangristiolus, Isle of Anglesey LL62 5EE Wales
Added on 29/01/2026House with Land
- Price
- Offers Over£150,000
Malltraeth, Bodorgan, Isle of Anglesey, LL62, Bodorgan, Isle of Anglesey LL62 5AY Wales
Added on 20/03/2026Self Build Plot
- Price
- Guide Price£168,000
Upper Morannedd, Criccieth, Gwynedd, LL52, Criccieth, Gwynedd LL52 0PP Wales
Added on 03/07/2026Building Plot Added on 28/01/2026Development Land
- Price
- Offers in Excess of£155,000
Added on 28/01/2026Building Plot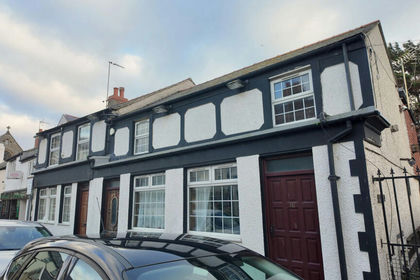
- Price
- Guide Price£160,000
Bedford Street, Rhyl, Denbighshire, LL18 1SY, Rhyl, Denbighshire LL18 1TD Wales
Added on 29/01/2026Development Land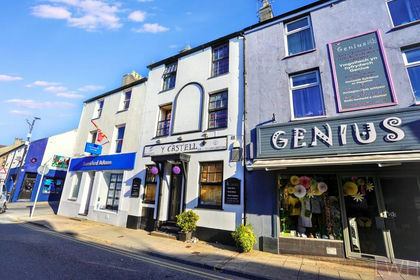
- Price
- Guide Price£140,000
Added on 31/03/2026Historic House