Knighton Road, Presteigne, Powys
- Land size
- 6.8 acres
- Bedrooms
- 5
- Bathrooms
- 2
Description
An Impressive Country Residence.
This imposing five-bedroom home is set within grounds extending to approximately 6.8 acres.
In need of comprehensive renovation throughout, the property presents a rare opportunity to create a distinctive country residence in a most desirable location. EPC D
Location
Located on the outskirts of Presteigne, this home offers the perfect balance of rural living while being within walking distance of the town’s amenities. Presteigne is a popular and vibrant Borders town, known for its welcoming community and excellent range of local services. It offers both primary and secondary schools, healthcare facilities, a parish church, and a wide choice of cafés, restaurants, pubs, and grocery shops. The town also has a rich cultural scene, with festivals and arts events held throughout the year. The nearby town of Knighton provides further amenities and a railway station on the Heart of Wales Line. Presteigne is also within easy reach of the larger market town of Leominster (approx. 12 miles) and the cathedral city of Hereford (approx. 22 miles), both of which offer extensive retail and healthcare facilities, along with mainline rail connections
Ground Floor
Entering through the front door, you are greeted by a large and welcoming formal entrance hall, complete with an impressive staircase rising to the first floor. A door leads through to the kitchen, which spans the full width of the house. This substantial space offers the potential to create a truly striking kitchen/dining/family room. Double doors to the front provide fantastic views over the grounds, filling the room with natural light and offering a wonderful outlook. From here, a door leads to the utility room—a practical space essential for a home of this scale, with a window and door leading to the rear. This area is ready to be transformed into a highly functional utility or boot room. From the kitchen, a door opens into the inner hallway, with a further door leading to the ground floor WC.
.
Moving through, you will find a versatile reception room, well suited as a formal dining room, large home office, playroom, or hobby space, depending on requirements. Completing the ground floor is the living room, accessed either from the reception room or the entrance hallway. This impressively generous space features a central fireplace, two sets of double doors to the front, and additional side windows, creating a bright and inviting space.
First Floor
The staircase rises to a galleried landing, itself an impressive space, which provides access to five well-proportioned double bedrooms and a family bathroom. The principal bedroom is particularly spacious and benefits from a walk-in wardrobe area. The family bathroom includes a pedestal wash hand basin, WC, and panelled bath. While in need of updating, it offers excellent scope for improvement. To the front of the property, a wooden balcony is accessible from both the landing and bedroom four via double doors. (Please note: this balcony is not to be accessed during viewings.)
Parking and Outbuilding
The property is approached via a shared driveway which winds up to the house, enhancing the sense of arrival and grandeur. There is ample parking available to both the front and side of the property. To the left of the house stands a brick-built, open-fronted outbuilding, offering excellent scope to be adapted into garaging, a workshop, or further ancillary space (subject to the necessary consents).
Garden and grounds
The property is complemented by a walled front garden, offering both privacy and seclusion. This area presents excellent scope for landscaping, with potential to create attractive lawns and formal gardens that would further enhance the setting of the home. Beyond the immediate garden, the property is surrounded by its own grounds. To the rear lies a substantial area of woodland, providing not only additional privacy but also a natural haven for wildlife. To the right of the house is a generous paddock, ideally suited to animal husbandry or equestrian use. In total, the house and grounds extend to approximately 6.8 acres.
Map Location
Property details
- Tenure
- Freehold
- Council Tax Band
- H
- Date Posted
- 2026-06-25
Market Value Analysis
Based on properties with houses in Wales (5+ acres).
Energy Performance Certificate
Energy Efficiency Rating
Based on UK Energy Performance Certificate standards (EU Directive 2002/91/EC)
Utilities & Restrictions
Utilities
- Electricity
- Ask Agent
- Water
- Ask Agent
- Heating
- Ask Agent
- Broadband
- Ask Agent
- Sewerage
- Ask Agent
Rights & Restrictions
- Public Rights of Way
- Ask Agent
- Private Rights of Way
- Ask Agent
- Listed Property
- Ask Agent
- Restrictions
- Ask Agent
Property Features
- Accessibility
- Ask Agent
- Parking
- Parking Available
- Garden
- Garden
Important notice: Information, maps and tags on this page are supplied by the advertising agent or generated automatically. LandSale has not verified them. Relying on these details is at your own risk, always carry out independent checks before committing to a purchase.
LandSale full disclaimer
Marketing information only - not formal particulars. The details on this website are provided for general guidance and do not constitute an offer or contract. Neither LandSale nor the advertising estate/land agent accepts responsibility for any inaccuracy.
1. Source of information
- Agent-supplied content: Core description, asking price, tenure, measurements, photographs and planning history are uploaded by the appointed agent, who remains solely responsible for their accuracy.
- Automated tags & categorisation: Property type, land-use class, acreage bands and similar labels may be applied by machine-learning models. They are intended as a helpful guide only and may not reflect the property's legal status or permitted use.
- Third-party & enriched data layers: Maps, boundary outlines, planning designations, soil reports, broadband coverage and other environmental or location-based insights are licensed from external suppliers. Such data are supplied “as is", may be incomplete or out of date and are subject to change without notice.
2. Verification required
Prospective purchasers must verify critical matters, including but not limited to planning permission, title boundaries, public rights of way, environmental constraints, acreage, services, access and VAT status, through their own inspections, specialist surveys, legal advisers and the selling agent before relying on the information or entering into any contract.
3. No warranty or liability
LandSale gives no warranty, express or implied, as to the accuracy, completeness or fitness for any particular purpose of the information displayed. LandSale shall not be liable for any loss, damage, cost or expense arising directly or indirectly from any use of or reliance on such information, save where liability may not be excluded by law.
4. Updates & feedback
If you believe any detail on this listing is inaccurate, please let us know. We will investigate and, where appropriate, update the listing or notify the agent.
© LandSale | Version 1.2 - January 2026
Listing agent
McCartneys LLP, Knighton
Wylcwm House Wylcwm Place, Knighton, LD7 1AE
Similar properties for sale
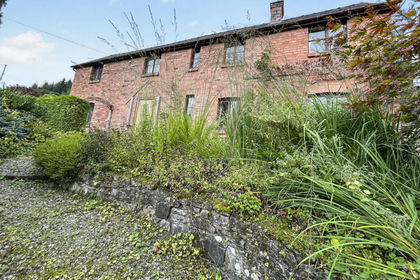
- Price
- Guide Price£650,000
- Size
- 5.2 acres
Lower Willey PRESTEIGNE LD8 2LU, Willey, Herefordshire, County of LD8 2LU England
Added on 01/02/2026House with Land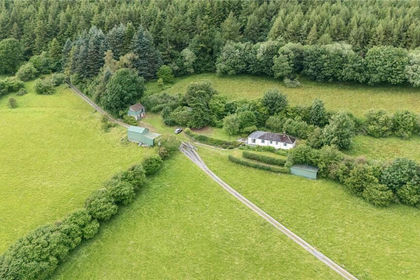
- Price
- £595,000
- Size
- 17 acres
Added on 17/06/2026House with Land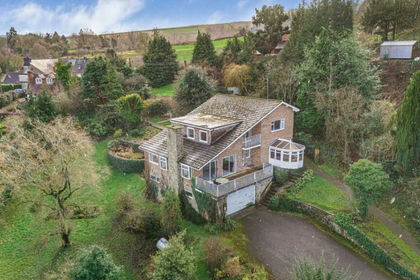
- Price
- £635,000
- Size
- 3 acres
Added on 21/02/2026Country Home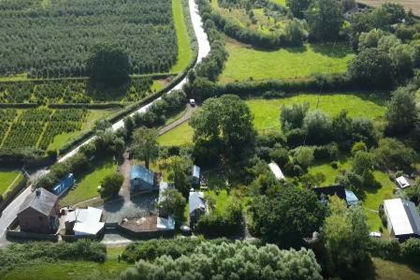
- Price
- Offers Over£625,000
- Size
- 3.73 acres
Shirl Heath, Kingsland, Leominster, Kingsland, Herefordshire, County of HR6 9RN England
Added on 03/07/2026House with Land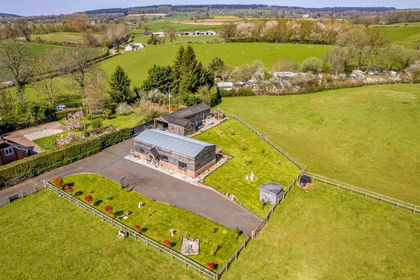
- Price
- £595,000
- Size
- 4.66 acres
Lot 1 - Tawny Barn, Kingsland, Leominster, Kingsland, Herefordshire, County of HR6 9PX England
Added on 01/05/2026Barn Conversion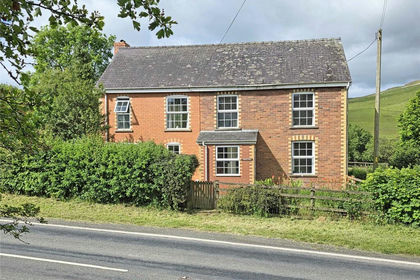
- Price
- Offers Over£485,000
- Size
- 4.66 acres
Llandegley, Llandrindod Wells, Powys, LD1, Penybont, Powys LD1 5UF Wales
Added on 26/06/2026House with Land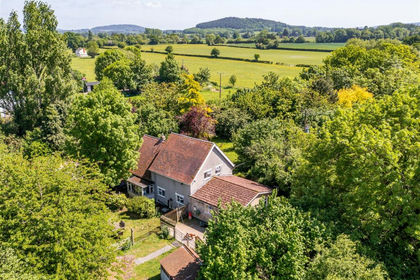
- Price
- £550,000
- Size
- 10 acres
Letton, Hereford, Letton, Herefordshire, County of HR3 6DP England
Added on 29/01/2026Farmhouse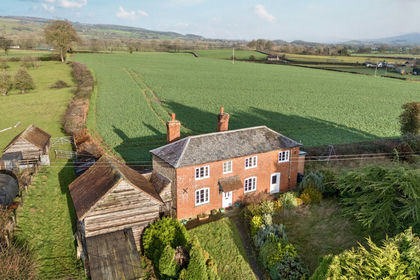
- Price
- £550,000
- Size
- 4 acres
Tower Hill, Orleton, Leominster, SY8 4JB, Orleton, Herefordshire, County of SY8 4JE England
Added on 28/01/2026House with Land
- Price
- £679,995
- Size
- 4 acres
Elms Green, Leominster, Leominster, Herefordshire, County of HR6 0NS England
Added on 17/04/2026Country Home
- Price
- Offers in Region of£670,000
- Size
- 3 acres
Added on 02/05/2026Cottage