Unit 2, Old Manor Way, Kinmel Bay, LL18 5BE
- Land size
- 0.04 acres
Key Features
- Freehold commercial unit
- Versatile space, 1,539 sq ft
- Substantial garage and storage area
- On-site facilities
- Close to seafront and coastal walks
- Rear yard storage area
- Near supermarkets, shops and cafés
- Freehold
- EPC - E
- Date 08/05/2026
Description
An opportunity has arisen to purchase this freehold commercial unit, situated in a coastal location of Kinmel Bay. This versatile premises offers a large unit complemented by a substantial garage/storage area, kitchen, toilet facility, store room, office space and a rear yard, approxinatley 1,539 sq ft, making it suitable for a range of business uses and attractive to investors. LPG gas heating 3 phase electrics and a shared (with unit 1) septic tank are in place. The property is positioned within easy reach of Rhyl, Prestatyn and A55 expressway.
UNIT 2
Is approached via a shared driveway with unit 1, leading to:
LARGE GARAGE/ STORAGE - 11.51m x 3.53m (37'9" x 11'6")
With roller shutter door, Double glazed windows and PVC door giving access to a small rear storage yard.
DOUBLE TIMBER DOORS
Into:
MAIN UNIT AREA - 10.55m x 7.03m (34'7" x 23'0")
With five uPVC double glazed windows, ample electric sockets from a three phase electrics.
OFFICE - 3.12m x 2.74m (10'2" x 8'11")
With radiator, wash hand basin and uPVC double glazed window to the rear.
KITCHEN - 2.74m x 1.23m (8'11" x 4'0")
With wall cupboard, worktop surface with space and plumbing for washing machine, space for fridge/freezer, single drainer sink, radiator and uPVC double glazed window to the rear.
STORAGE ROOM - 2.81m x 1.2m (9'2" x 3'11")
Housing the wall mounted 'Worcester' boiler supplying the domestic hot water and radiators, electric meter and phase three electric unit and radiator.
TOILET - 2.73m x 1.22m (8'11" x 4'0")
Having wash hand basin with tiled splash back, uPVC double glazed window. Door into toilet having medium flush W.C, radiator and uPVC double glazed window to the side.
OUTSIDE
There is a small rear yard ideal for storage.
DIRECTIONS
From the Rhyl Office proceed along Wellington Road and over the blue bridge. Turn immediately left with the 'Hungary Horse' in front of you and turn left again. Take the third turning on the right onto Old Manor Way and the property can be seen on the right hand side by way of a For Sale board.
SERVICES
Mains electric and water are available and connected to the property. Gas is via LPG, Drainage is via a shared septic tank with Unit 1. All services and appliances not tested by the Selling Agent.
Map Location
Property details
- Tenure
- Freehold
- Council Tax Band
- Ask Agent
- Date Posted
- 2026-06-24
Energy Performance Certificate
Energy Efficiency Rating
Based on UK Energy Performance Certificate standards (EU Directive 2002/91/EC)
Utilities & Restrictions
Utilities
- Electricity
- Mains
- Water
- Mains
- Heating
- Gas Heating, Double Glazing
- Broadband
- Ask Agent
- Sewerage
- Septic Tank / Private
Rights & Restrictions
- Public Rights of Way
- Ask Agent
- Private Rights of Way
- Ask Agent
- Listed Property
- Ask Agent
- Restrictions
- Ask Agent
Property Features
- Accessibility
- Ask Agent
- Parking
- Garage, Driveway
- Garden
- Garden
Important notice: Information, maps and tags on this page are supplied by the advertising agent or generated automatically. LandSale has not verified them. Relying on these details is at your own risk, always carry out independent checks before committing to a purchase.
LandSale full disclaimer
Marketing information only - not formal particulars. The details on this website are provided for general guidance and do not constitute an offer or contract. Neither LandSale nor the advertising estate/land agent accepts responsibility for any inaccuracy.
1. Source of information
- Agent-supplied content: Core description, asking price, tenure, measurements, photographs and planning history are uploaded by the appointed agent, who remains solely responsible for their accuracy.
- Automated tags & categorisation: Property type, land-use class, acreage bands and similar labels may be applied by machine-learning models. They are intended as a helpful guide only and may not reflect the property's legal status or permitted use.
- Third-party & enriched data layers: Maps, boundary outlines, planning designations, soil reports, broadband coverage and other environmental or location-based insights are licensed from external suppliers. Such data are supplied “as is", may be incomplete or out of date and are subject to change without notice.
2. Verification required
Prospective purchasers must verify critical matters, including but not limited to planning permission, title boundaries, public rights of way, environmental constraints, acreage, services, access and VAT status, through their own inspections, specialist surveys, legal advisers and the selling agent before relying on the information or entering into any contract.
3. No warranty or liability
LandSale gives no warranty, express or implied, as to the accuracy, completeness or fitness for any particular purpose of the information displayed. LandSale shall not be liable for any loss, damage, cost or expense arising directly or indirectly from any use of or reliance on such information, save where liability may not be excluded by law.
4. Updates & feedback
If you believe any detail on this listing is inaccurate, please let us know. We will investigate and, where appropriate, update the listing or notify the agent.
© LandSale | Version 1.2 - January 2026
Listing agent
Peter Large Commercial, Prestatyn
19 Meliden Road, Prestatyn, LL19 9SD
Similar properties for sale
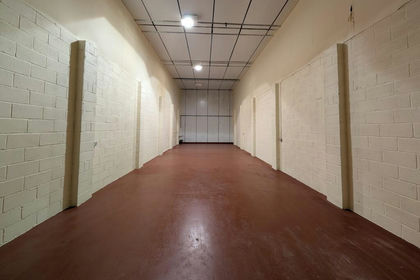
- Price
- £140,000
Added on 17/07/2026Commercial Land
- Price
- £145,000
- Size
- 0.03 acres
Unit 6 Flint Trade Park, Holywell Road, FLINT, Flintshire, CH6 5RR, Flint, Flintshire CH6 5RR Wales
Added on 29/01/2026Workshop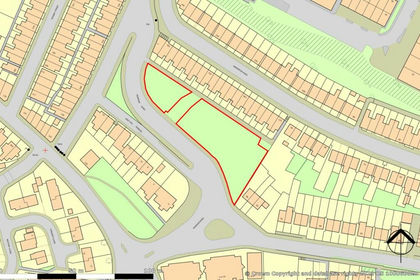
- Price
- Guide Price£115,000
- Size
- 0.54 acres
Land at, Pearson Road, Tranmere, Wirral, CH42 5LA, Birkenhead, Wirral CH41 9AB England
Added on 29/01/2026Redevelopment Land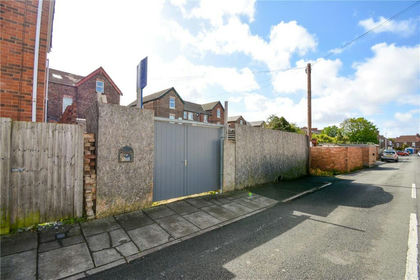
- Price
- Offers Over£120,000
- Size
- 0.04 acres
Clwyd Street, Wallasey, Wirral, Wallasey, Wirral CH45 5BW England
Added on 07/03/2026Industrial Land
- Price
- Guide Price£145,000
Unit B, Atlantic Road, Bootle, Merseyside, L20 1DR, Bootle, Sefton L20 1DR England
Added on 29/01/2026Warehouse Added on 05/03/2026Commercial LandLeasehold